HS_WHTHoriz_NoTag
Save
Ask
Tour
Hide
Share
$175,000
36 Days On Site

3901 E PINNACLE PEAK Road 261
Phoenix, AZ 85050

For Sale|Manufactured Home|Active Under Contract
2
Beds
2
Total Baths
2
Full Baths
1,780
SqFt
$98
/SqFt
2011
Built
Subdivision:
Paradise Peak West
County:
Maricopa

Due to the health concerns created by Coronavirus we are offering personal 1-1 online video walkthough tours where possible.
Call Now: 602-688-7388
Is this the listing for you? We can help make it yours.
602-688-7388
3901 E PINNACLE PEAK Road 2613901 E PINNACLE PEAK Road 2613901 E PINNACLE PEAK Road 2613901 E PINNACLE PEAK Road 261
Save
Ask
Tour
Hide
Share

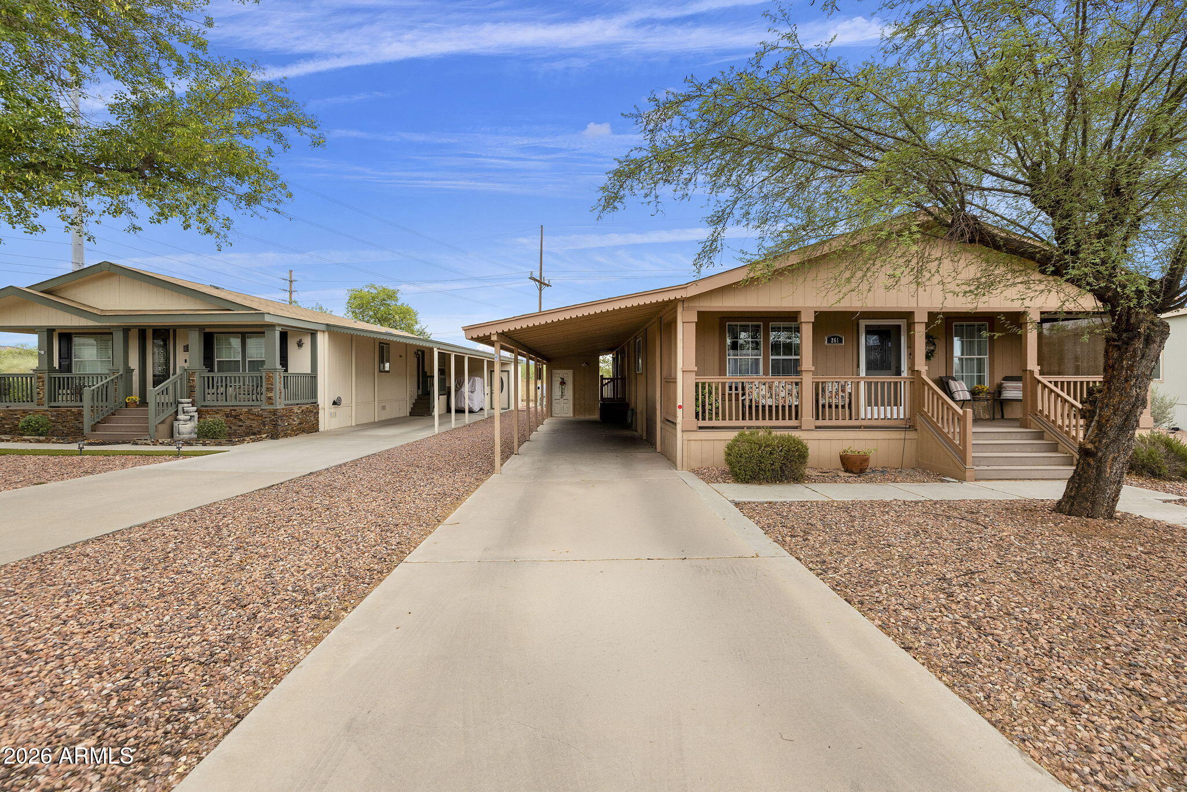
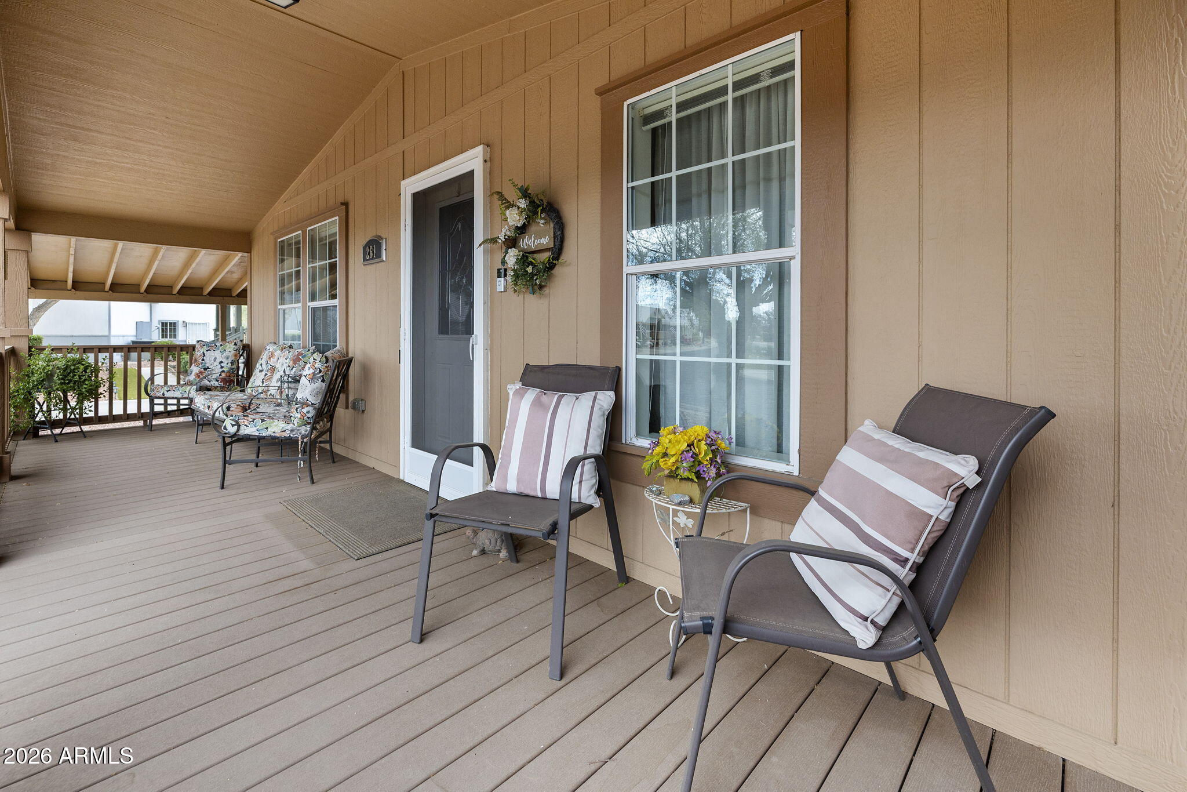
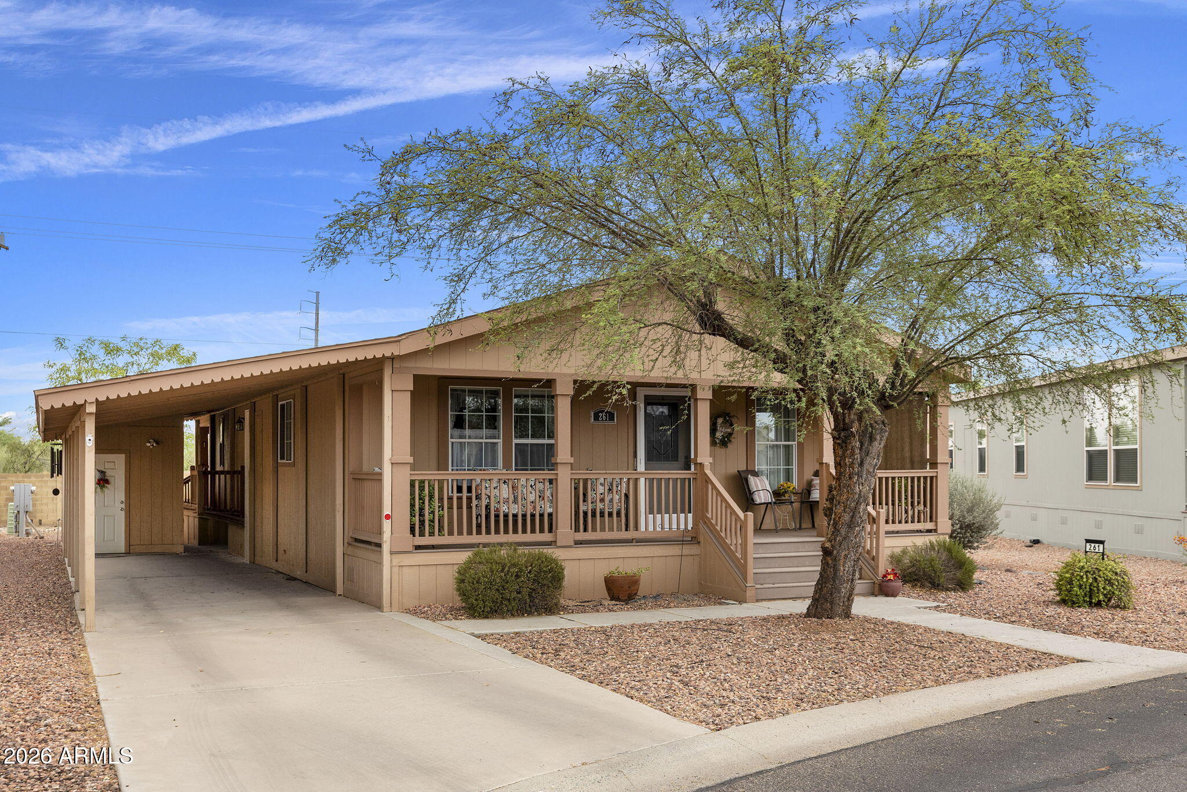
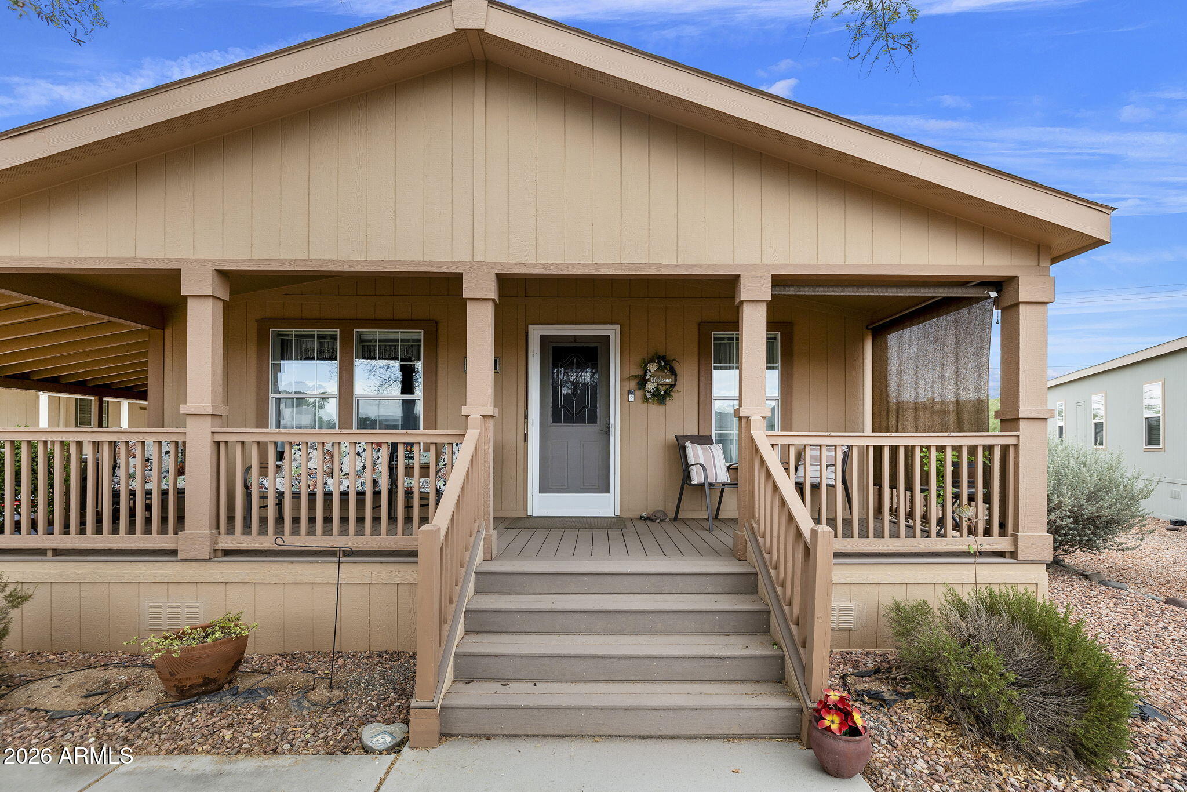
Professional Photos to come 55+ IMMACULATE CORNER EXTERIOR LOT WELL LOVED. Experience the ultimate Arizona Lifestyle! 55+ Community Land Lease is additional. PICKLEBALL, SHOES, MAILBOX, CLUBHOUSE, AND HEATED POOL! EXECUTIVE 9 HOLE Golf Course membership included! NEW full Interior and exterior Paint, 2019 TRANE HVAC, Generous sized master bedroom with bonus room off master that allows a flex area to create an additional separate living room, office, or reading area. PRIVATE VIEWS from this bonus area that leads to adorable TREX deck exit. Rear Block wall can be finished for your fur babies. In addition to the multiple closets, and there is a built-in workshop/shed. LOW maintenance landscaping with UPGRADED composite deck to enjoy the many beautiful days and nights ahead of you.

Save
Ask
Tour
Hide
Share
Listing Snapshot
Price 
$175,000
Days On Site 
36 Days
Bedrooms 
2
Inside Area (SqFt) 
1,780 sqft
Total Baths 
2
Full Baths 
2
Partial Baths 
N/A
Lot Size 
N/A
Year Built 
2011
MLS® Number 
7040606
Status 
Active Under Contract
Property Tax 
$350
HOA/Condo/Coop Fees 
N/A
Sq Ft Source 
Owner
Friends & Family
Recent Activity
3 weeks agoListing updated with changes from the MLS®
3 weeks agoStatus changed to Active Under Contract
a month agoListing first seen on site
General Features
Carport 
2
Cross Street 
Tatum and Pinnacle Peak
Disclosures 
Agency Discl Req
Land Lease 
Yes
Lease Amount 
$980.0
Lease Amount Frequency 
Monthly
Levels 
One
Number Of Stories 
1
Parking 
Attached CarportDirect Access
Parking Spaces 
3
Property Sub Type 
Manufactured Home
Security 
Security Guard
Sewer 
Other
Water Source 
Public
Interior Features
Appliances 
DryerWasherRefrigeratorDishwasherDisposalElectric OvenElectric CooktopBuilt-In Electric OvenWater PurifierMicrowave
Cooling 
Heat PumpCentral AirCeiling Fan(s)
Flooring 
CarpetTile
Heating 
Electric
Interior 
Granite CountersDouble VanityEat-in KitchenVaulted Ceiling(s)Pantry
Laundry Features 
Inside
Window Features 
ScreensSkylight(s)Solar ScreensTinted WindowsDouble Pane Windows
Bonus Room 
Dimensions - 8.00 x 10.00Level - FirstDescription - Bonus room off master (approx)
Save
Ask
Tour
Hide
Share
Exterior Features
Construction Details 
StuccoFrame
Exterior 
Private YardStorage
Fencing 
Back YardBlockPartial
Lot Features 
Sprinklers In RearSprinklers In FrontCorner Lot
Other Structures 
WorkshopShed(s)
Patio And Porch 
Patio
Roof 
Composition
Spa Features 
None
View 
DesertMountain(s)
Waterview 
DesertMountain(s)
Windows/Doors 
ScreensSkylight(s)Solar ScreensTinted WindowsDouble Pane Windows
Community Features
Community Features 
PoolGolfGatedTennis Court(s)Sidewalks
Financing Terms Available 
Owner May CarryCashConventional
Roads 
PavedAsphalt
School District 
Paradise Valley Unified District
Senior Community 
Yes
Township 
4N
Schools
School District
Paradise Valley Unified District
Elementary School
Cactus View Elementary School
Middle School
Cactus View Elementary School
High School
Horizon High School
Listing courtesy of West USA Realty.


All information should be verified by the recipient and none is guaranteed as accurate by ARMLS. Copyright 2026 Arizona Regional Multiple Listing Service, Inc. All rights reserved.
Last checked: 2026-07-18 02:26 AM UTC

Neighborhood & Commute
Source: Walkscore
Save
Ask
Tour
Hide
Share

Let's Connect

I'm social! Connect with me on all the popular social media channels.

Realty In Style Instagram

Follow Realty In Style on Instagram for beautiful homes and design inspiration!

Scroll to Top