

Save
Ask
Tour
Hide
$309,000
36 Days On Site
7957 W GLENROSA AvenuePhoenix, AZ 85033
For Sale|Single Family Residence|Active Under Contract
3
Beds
2
Total Baths
2
Full Baths
1,222
SqFt
$253
/SqFt
1983
Built
Subdivision:
WILLOWS WEST
County:
Maricopa
Due to the health concerns created by Coronavirus we are offering personal 1-1 online video walkthough tours where possible.
Call Now: 602-688-7388
Is this the listing for you? We can help make it yours.
602-688-7388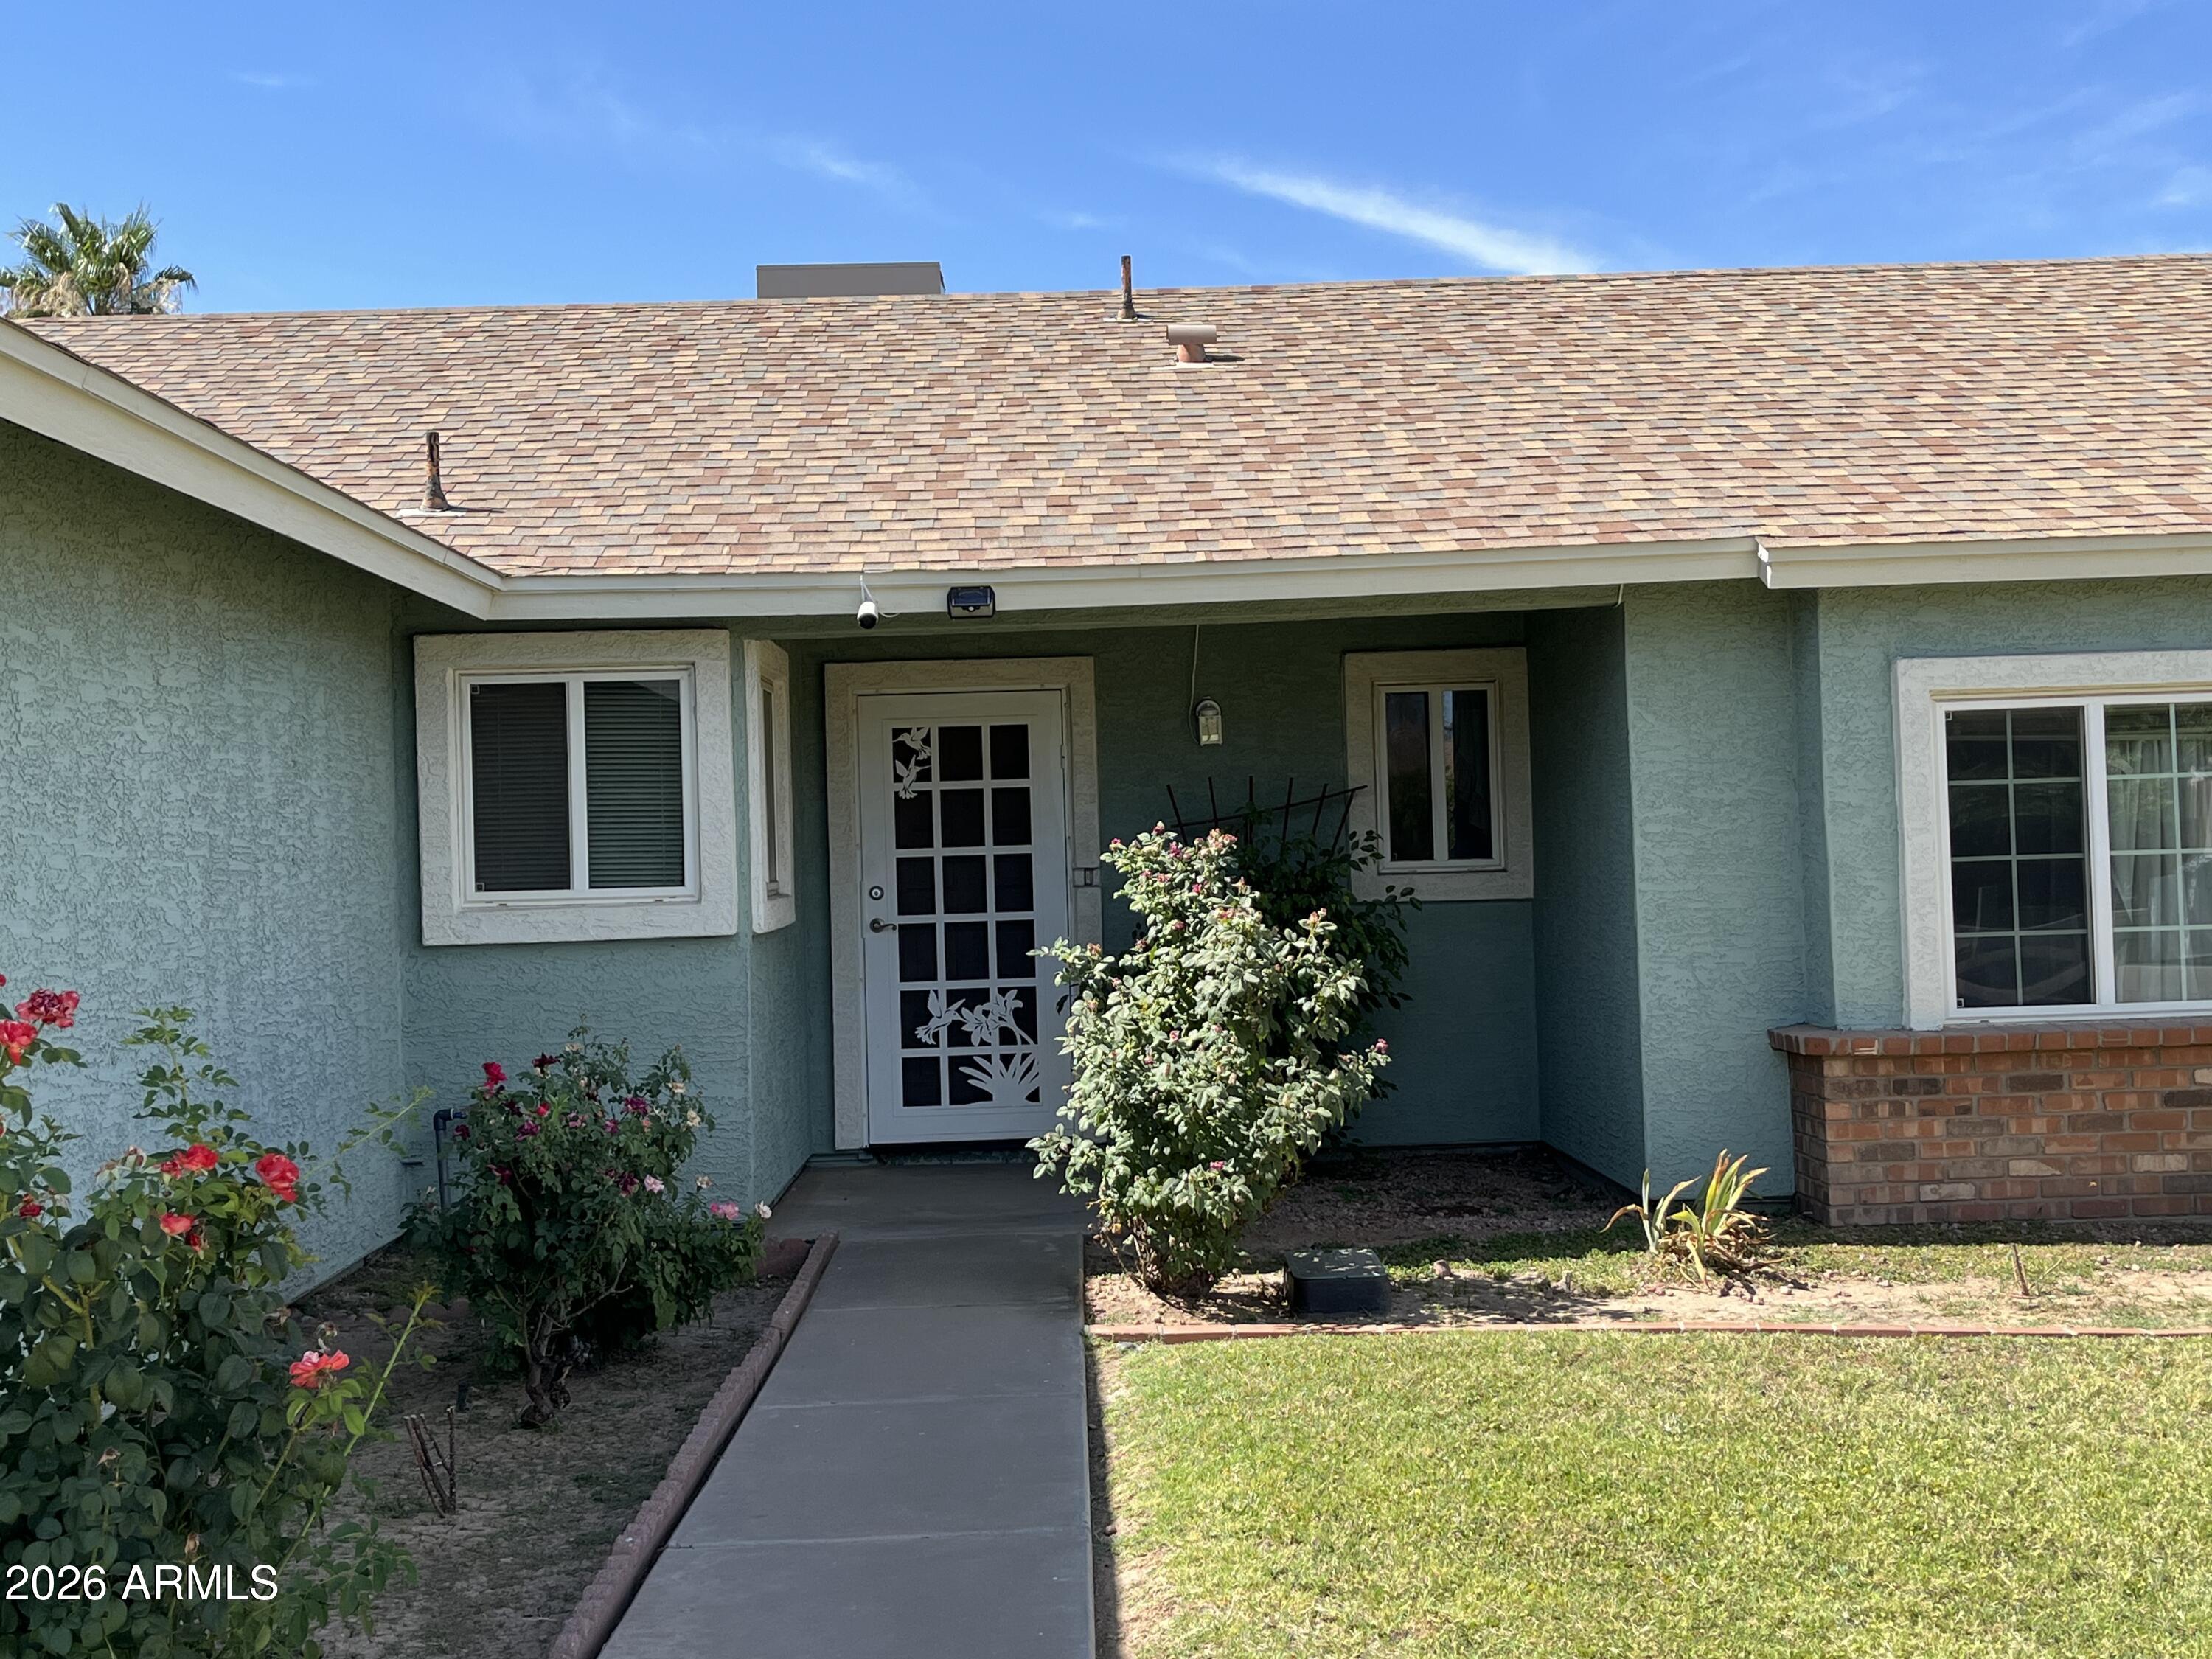
Save
Ask
Tour
Hide
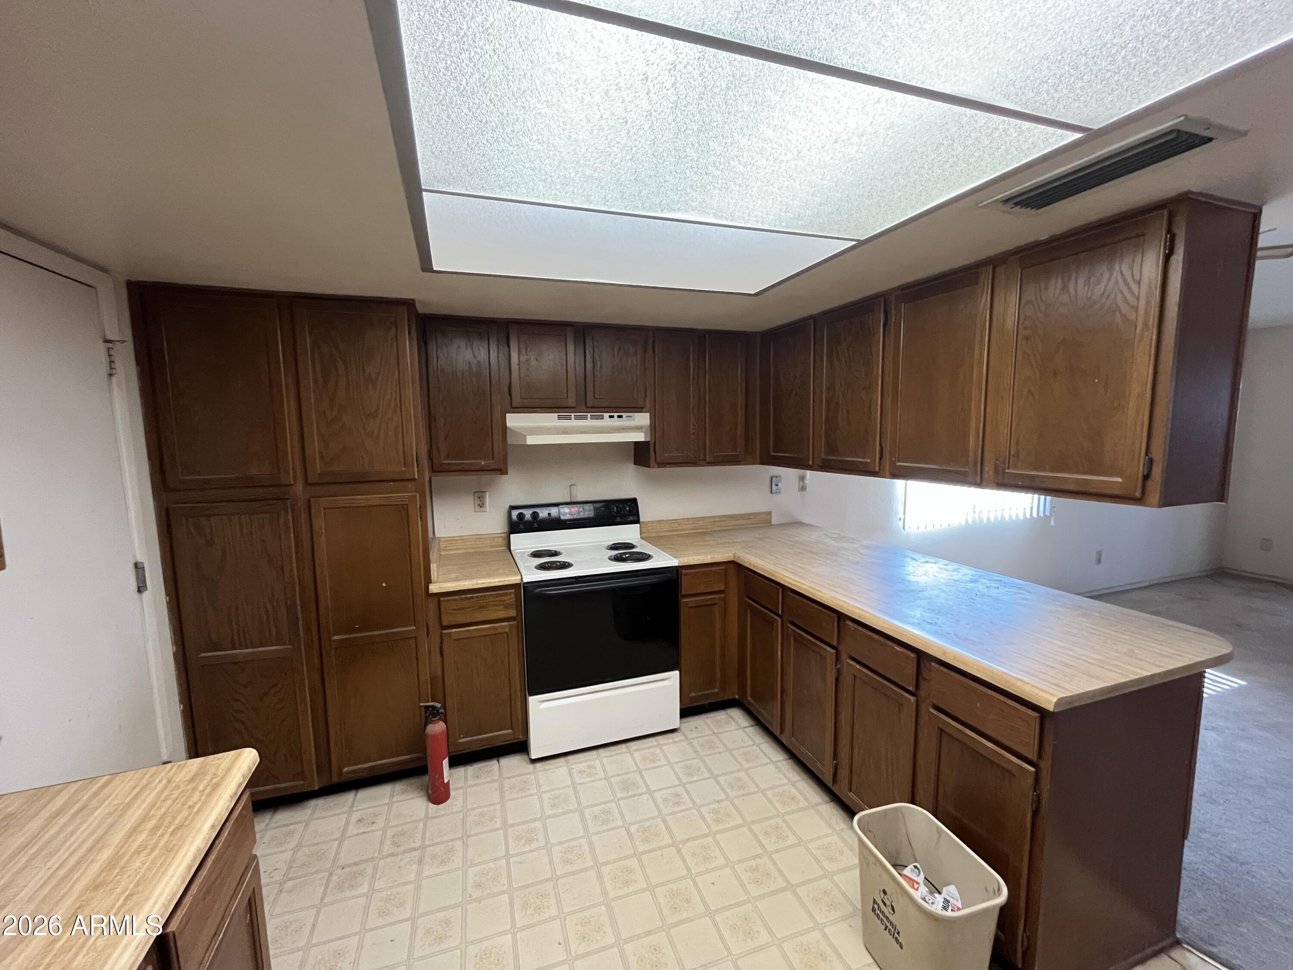
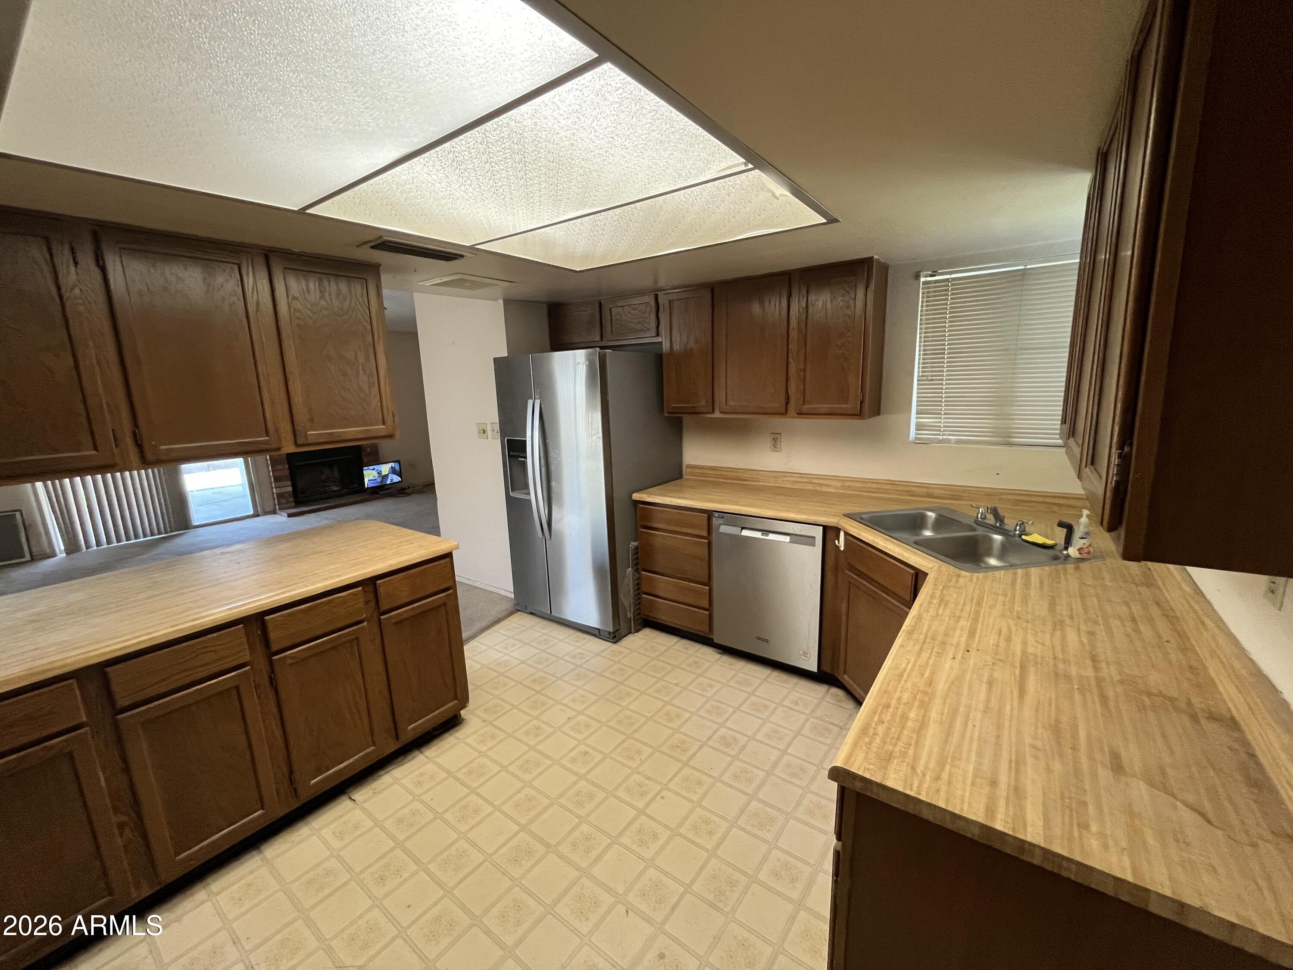
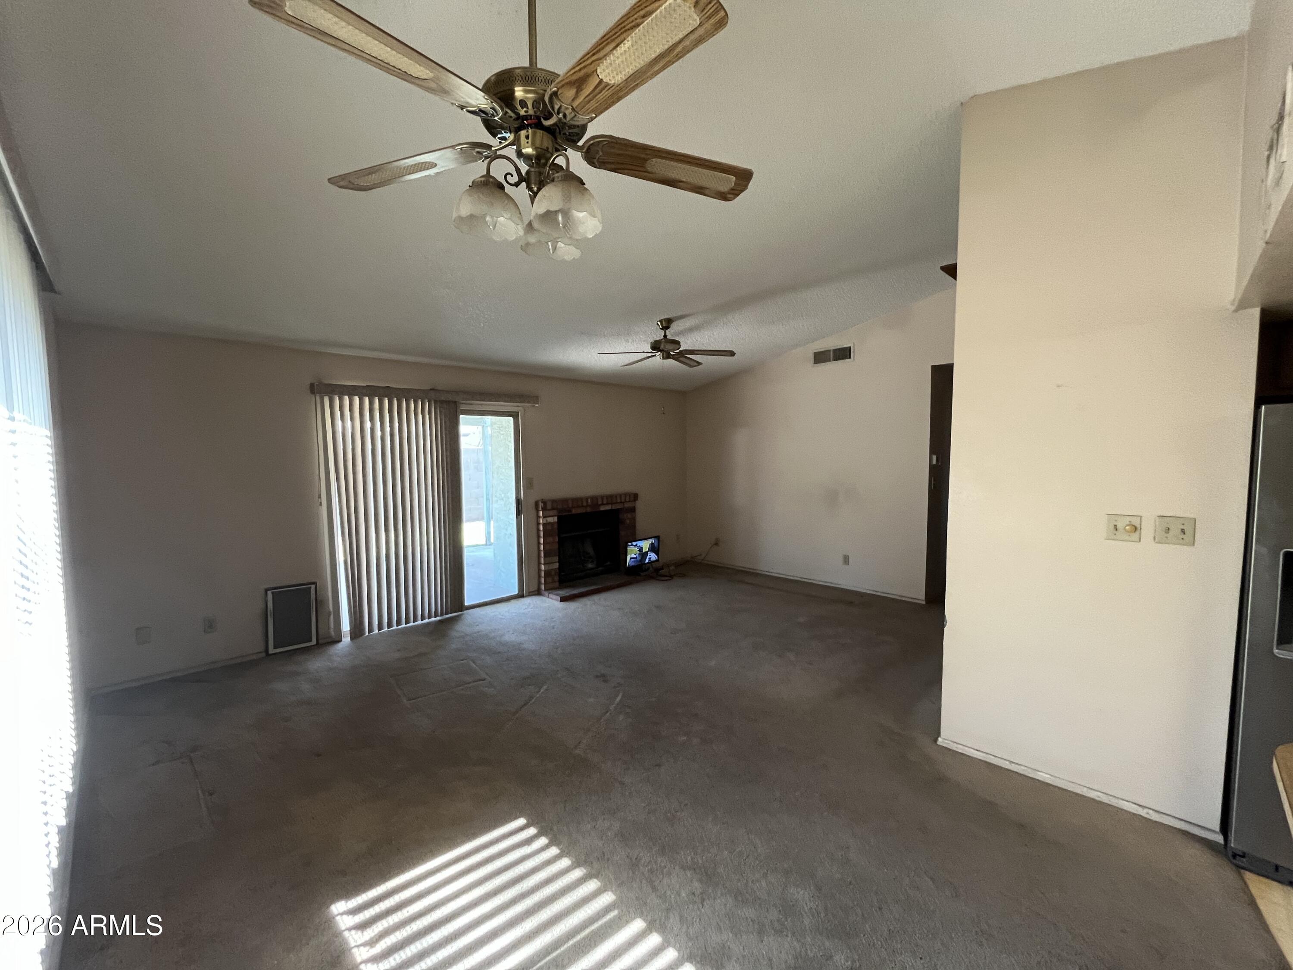
This inviting 3 bed, 2 bath single-story offers important upgrades including 2015 windows, 2017 HVAC, and a 2025 water heater. Bathrooms feature a new tub/surround and new primary shower, and the kitchen includes stainless steel refrigerator and dishwasher. A 2-car garage provides great storage and convenience. Enjoy a private backyard with covered patio, block fencing, and lush grass on sprinklers. Solar system with a low $99.46/mo payment keeps energy costs down. Home does need flooring and interior paint, making it a great opportunity to add your own style
Save
Ask
Tour
Hide
Listing Snapshot
Price
$309,000
Days On Site
36 Days
Bedrooms
3
Inside Area (SqFt)
1,222 sqft
Total Baths
2
Full Baths
2
Partial Baths
N/A
Lot Size
0.16 Acres
Year Built
1983
MLS® Number
7040646
Status
Active Under Contract
Property Tax
$1,089
HOA/Condo/Coop Fees
N/A
Sq Ft Source
Assessor
Friends & Family
Recent Activity
| a month ago | Listing updated with changes from the MLS® | |
| a month ago | Status changed to Active Under Contract | |
| a month ago | Listing first seen on site |
General Features
Acres
0.16
Attached Garage
Yes
Cross Street
83rd Ave. and Indian School
Disclosures
Seller Discl Avail
Garage
Yes
Garage Spaces
2
Land Lease
No
Levels
One
Number Of Stories
1
Parking Spaces
2
Property Sub Type
Single Family Residence
Sewer
Public Sewer
Style
Ranch
Water Source
Public
Interior Features
Appliances
RefrigeratorDishwasherElectric RangeElectric Oven
Cooling
Central AirEvaporative Cooling
Fireplace
Yes
Fireplace Features
Living Room
Fireplaces
1
Flooring
CarpetLinoleum
Heating
Forced AirElectric
Interior
Vaulted Ceiling(s)
Window Features
ScreensDouble Pane Windows
Save
Ask
Tour
Hide
Exterior Features
Construction Details
StuccoFrame
Fencing
Back YardBlock
Roof
Composition
Spa Features
None
Windows/Doors
ScreensDouble Pane Windows
Community Features
Financing Terms Available
CashConventionalFHAVA Loan
Roads
Asphalt
School District
Phoenix Union High School District
Township
2N
Schools
School District
Phoenix Union High School District
Elementary School
Tomahawk School
Middle School
Estrella Middle School
High School
Trevor Browne High School
Listing courtesy of Integrated Real Estate.

All information should be verified by the recipient and none is guaranteed as accurate by ARMLS. Copyright 2026 Arizona Regional Multiple Listing Service, Inc. All rights reserved.
Last checked: 2026-07-18 12:21 PM UTC
All information should be verified by the recipient and none is guaranteed as accurate by ARMLS. Copyright 2026 Arizona Regional Multiple Listing Service, Inc. All rights reserved.
Last checked: 2026-07-18 12:21 PM UTC
Neighborhood & Commute
Source: Walkscore
Save
Ask
Tour
Hide