HS_WHTHoriz_NoTag
Save
Ask
Tour
Hide
Share
$837,000
36 Days On Site

530 W VERNON Avenue
Phoenix, AZ 85003

For Sale|Single Family Residence|Active
3
Beds
3
Total Baths
3
Full Baths
1,351
SqFt
$620
/SqFt
1940
Built
Subdivision:
BROADMOOR PARK
County:
Maricopa

Due to the health concerns created by Coronavirus we are offering personal 1-1 online video walkthough tours where possible.
Call Now: 602-688-7388
Is this the listing for you? We can help make it yours.
602-688-7388
530 W VERNON Avenue530 W VERNON Avenue530 W VERNON Avenue530 W VERNON Avenue
Save
Ask
Tour
Hide
Share

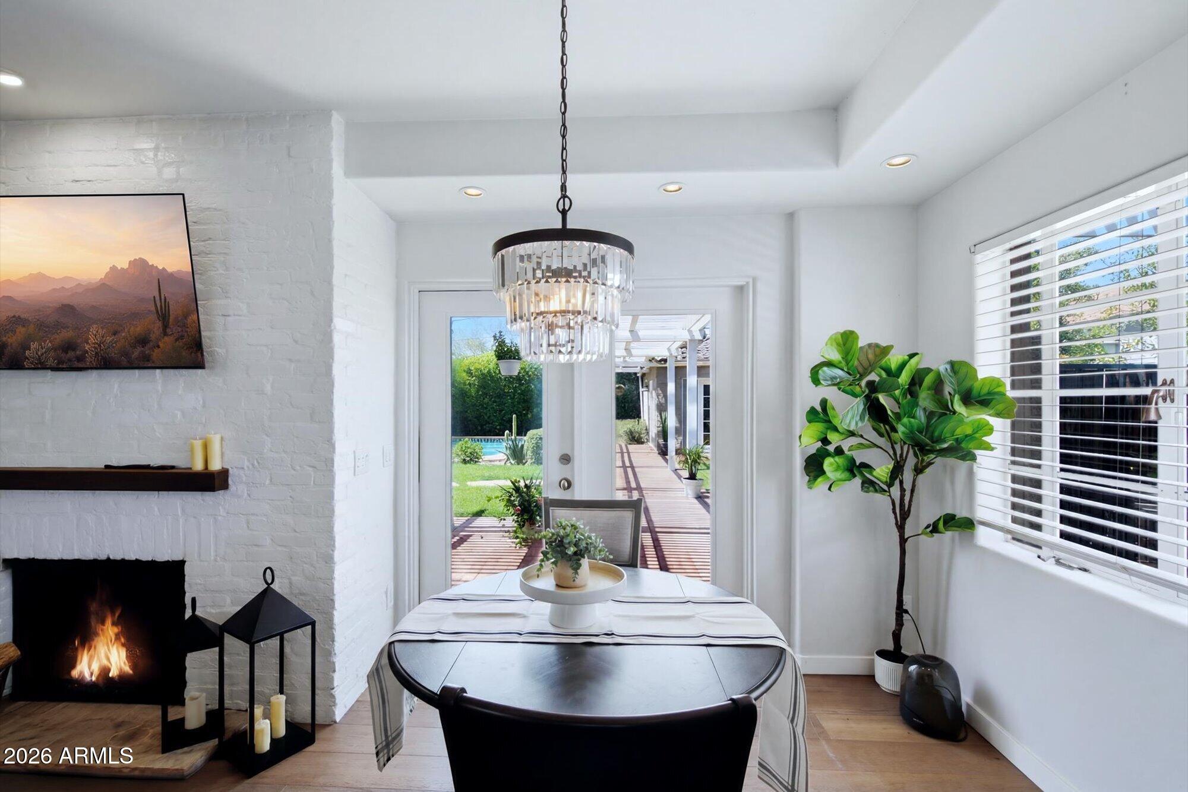
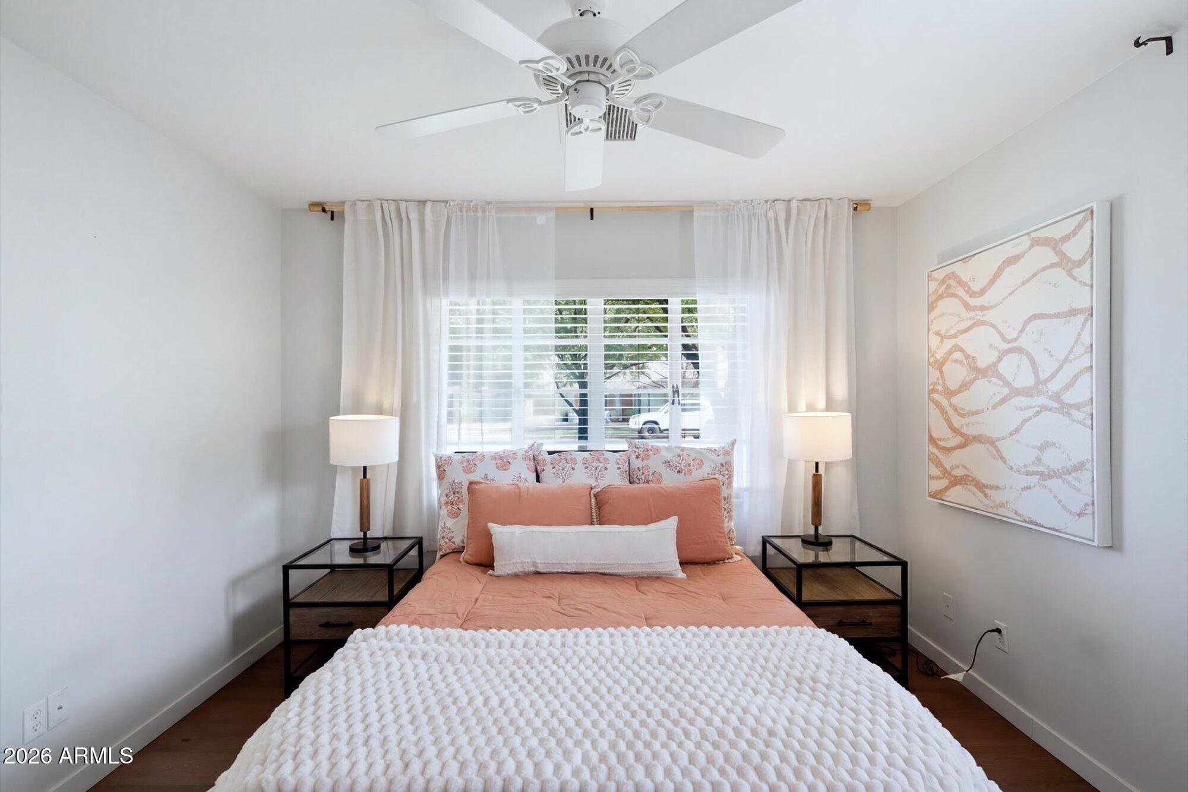
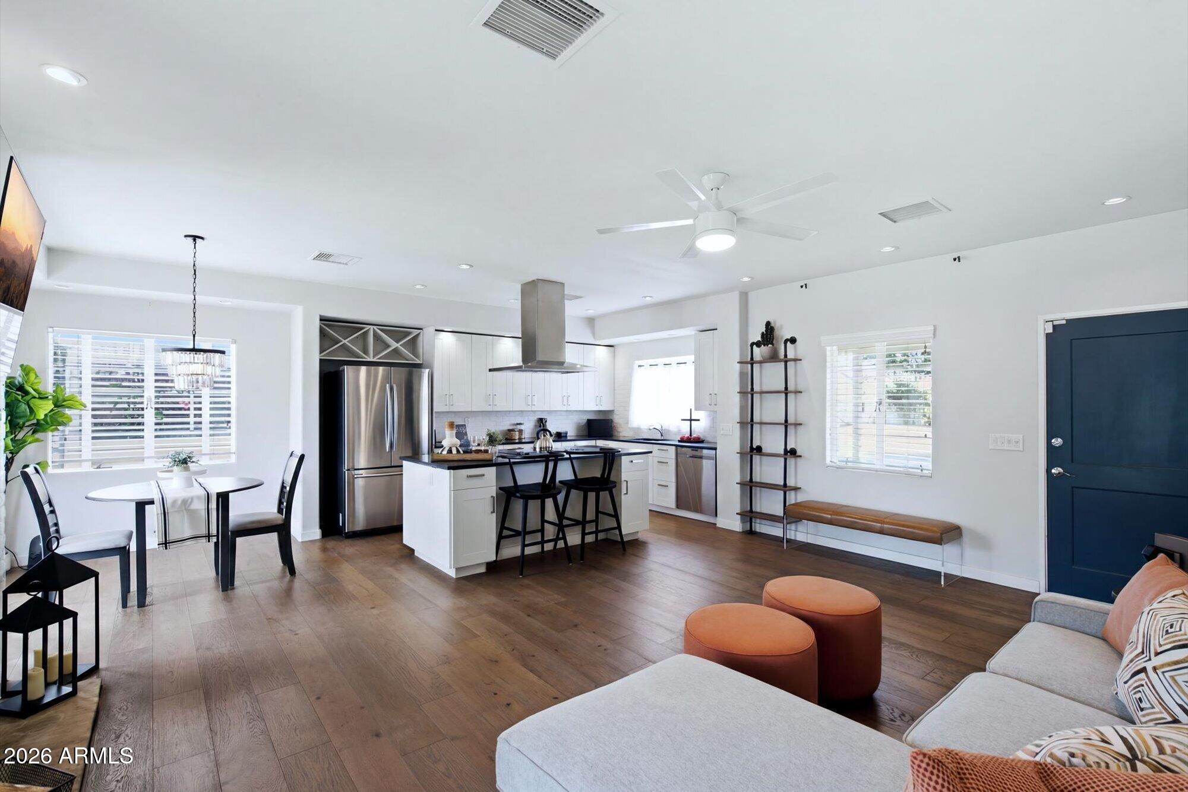
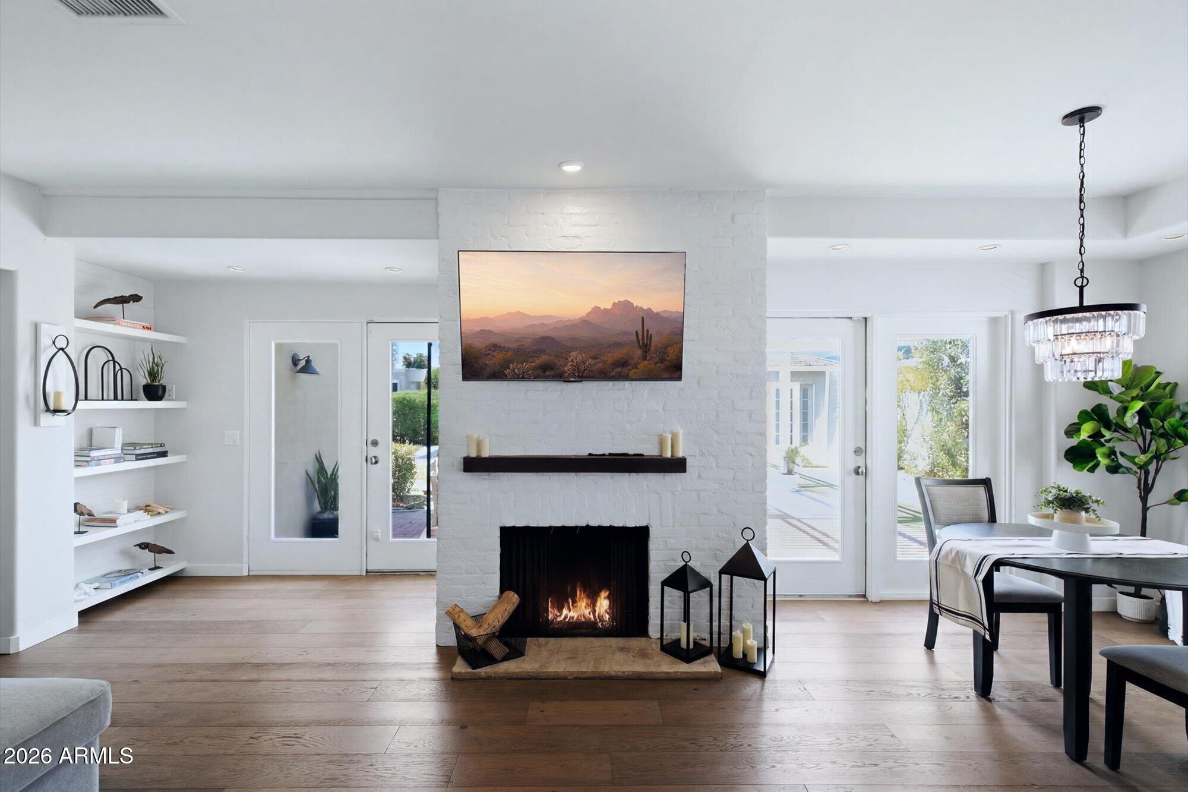
This gem sits on the Historic Registry* and delivers the kind of charm and versatility that's increasingly rare to find. The main home offers 2 bedrooms and 2 bath with an open concept floorplan, engineered wood flooring, fireplace, newer appliances, and an inviting flow from the front porch to the backyard. A sparkling pool and lush landscaping create a very PRIVATE oasis right in the city. A detached casita with its own bathroom and kitchenette- perfect for guests, a home office, art studio, pool house or even rental income. Add a covered carport parking, synthetic turf in front, 10X 15 shed with electric and auto irrigation. Bike and Walkable to Downtown Phoenix, Roosevelt Row, Encanto Park, the light rail, and some of the city's fines restaurants. (*reduced property taxes)

Save
Ask
Tour
Hide
Share
Listing Snapshot
Price 
$837,000
Days On Site 
36 Days
Bedrooms 
3
Inside Area (SqFt) 
1,351 sqft
Total Baths 
3
Full Baths 
3
Partial Baths 
N/A
Lot Size 
0.16 Acres
Year Built 
1940
MLS® Number 
7040685
Status 
Active
Property Tax 
$1,732
HOA/Condo/Coop Fees 
N/A
Sq Ft Source 
Owner
Friends & Family
Recent Activity
a week agoListing updated with changes from the MLS®
a month agoListing first seen on site
General Features
Acres 
0.16
Additional Property Use 
See Remarks
Carport 
1
Cross Street 
7th Ave & Encanto
Disclosures 
Agency Discl Req
Foundation 
Brick/Mortar
Land Lease 
No
Levels 
One
Number Of Stories 
1
Parking 
Attached Carport
Parking Spaces 
2
Property Sub Type 
Single Family Residence
Sewer 
Public Sewer
Style 
Ranch
Water Source 
Public
Interior Features
Appliances 
DryerWasherRefrigeratorDishwasherDisposalBuilt-In Electric Oven
Cooling 
Central Air
Fireplace 
Yes
Fireplace Features 
Gas
Fireplaces 
1
Flooring 
OtherWood
Heating 
Natural Gas
Interior 
High Speed InternetEat-in KitchenKitchen IslandHigh Ceilings
Laundry Features 
Inside
Save
Ask
Tour
Hide
Share
Exterior Features
Construction Details 
Brick
Exterior 
Storage
Fencing 
Back YardBlock
Lot Features 
Sprinklers In RearSprinklers In Front
Other Structures 
Shed(s)Guest House
Patio And Porch 
Patio
Pool Features 
Outdoor Pool
Private Pool 
Yes
Roof 
Shake
Spa Features 
None
View 
City
Waterview 
City
Community Features
Community Features 
GolfSidewalks
Financing Terms Available 
CashFHA
Roads 
Asphalt
School District 
Phoenix Union High School District
Township 
2N
Schools
School District
Phoenix Union High School District
Elementary School
Kenilworth Elementary School
Middle School
Kenilworth Elementary School
High School
Central High School
Listing courtesy of Realty USA Southwest.


All information should be verified by the recipient and none is guaranteed as accurate by ARMLS. Copyright 2026 Arizona Regional Multiple Listing Service, Inc. All rights reserved.
Last checked: 2026-07-18 08:07 AM UTC

Neighborhood & Commute
Source: Walkscore
Save
Ask
Tour
Hide
Share

Let's Connect

I'm social! Connect with me on all the popular social media channels.

Realty In Style Instagram

Follow Realty In Style on Instagram for beautiful homes and design inspiration!

Scroll to Top