HS_WHTHoriz_NoTag
Save
Ask
Tour
Hide
Share
$249,000
36 Days On Site

12614 W LIMEWOOD Drive
Sun City West, AZ 85375

For Sale|Single Family Residence|Active
2
Beds
1
Total Bath
1
Full Bath
1,080
SqFt
$231
/SqFt
1979
Built
Subdivision:
SUN CITY WEST UNIT 10
County:
Maricopa

Due to the health concerns created by Coronavirus we are offering personal 1-1 online video walkthough tours where possible.
Call Now: 602-688-7388
Is this the listing for you? We can help make it yours.
602-688-7388
12614 W LIMEWOOD Drive12614 W LIMEWOOD Drive12614 W LIMEWOOD Drive12614 W LIMEWOOD Drive
Save
Ask
Tour
Hide
Share

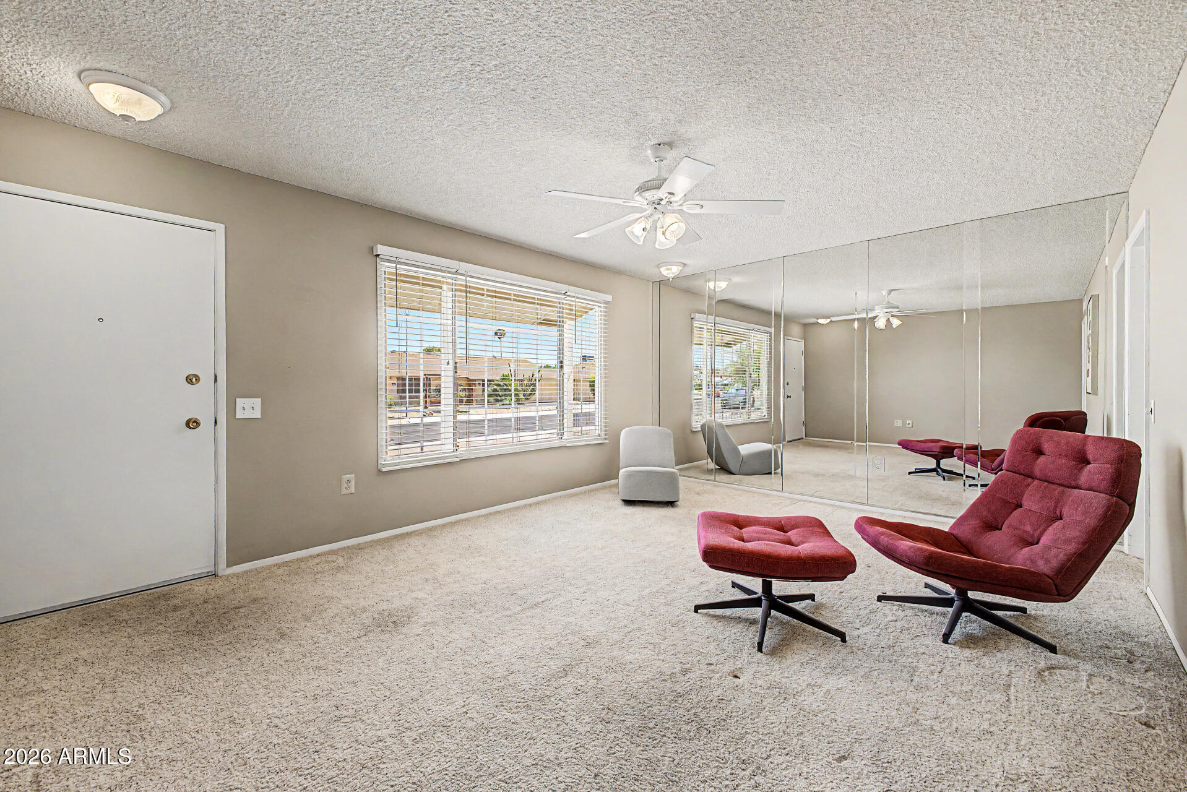
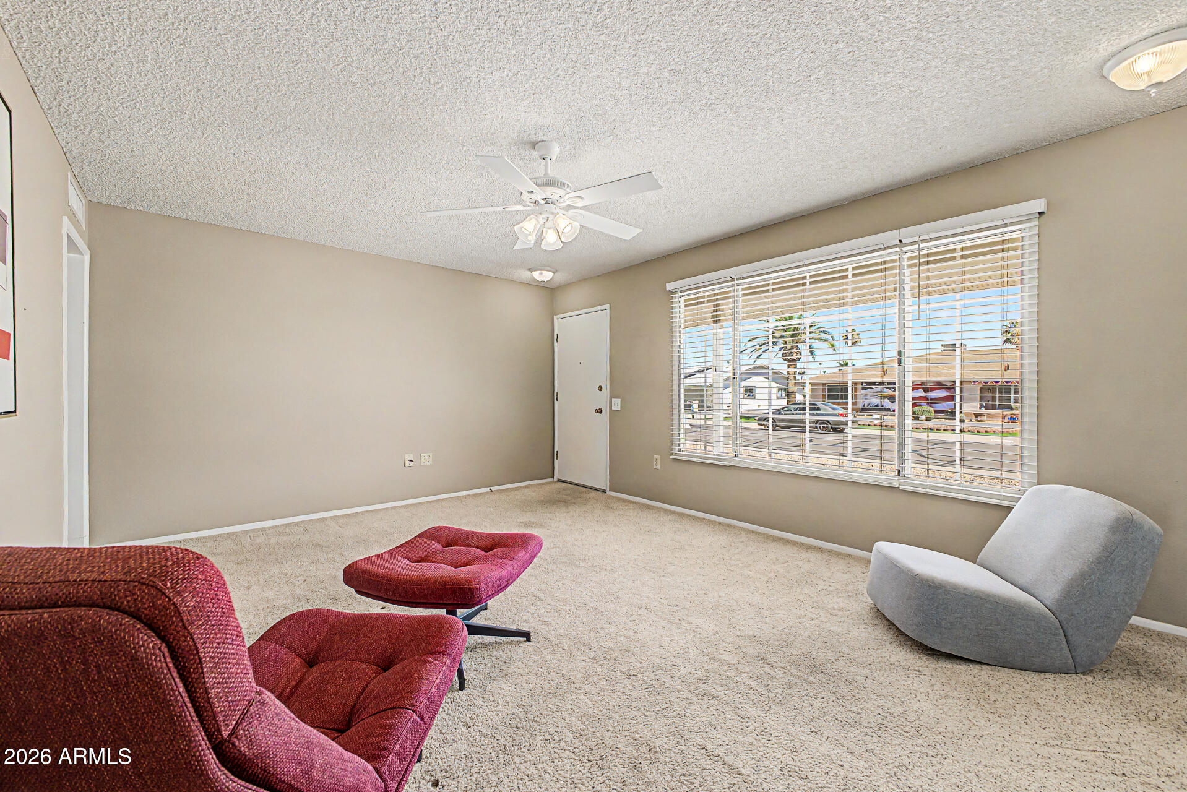
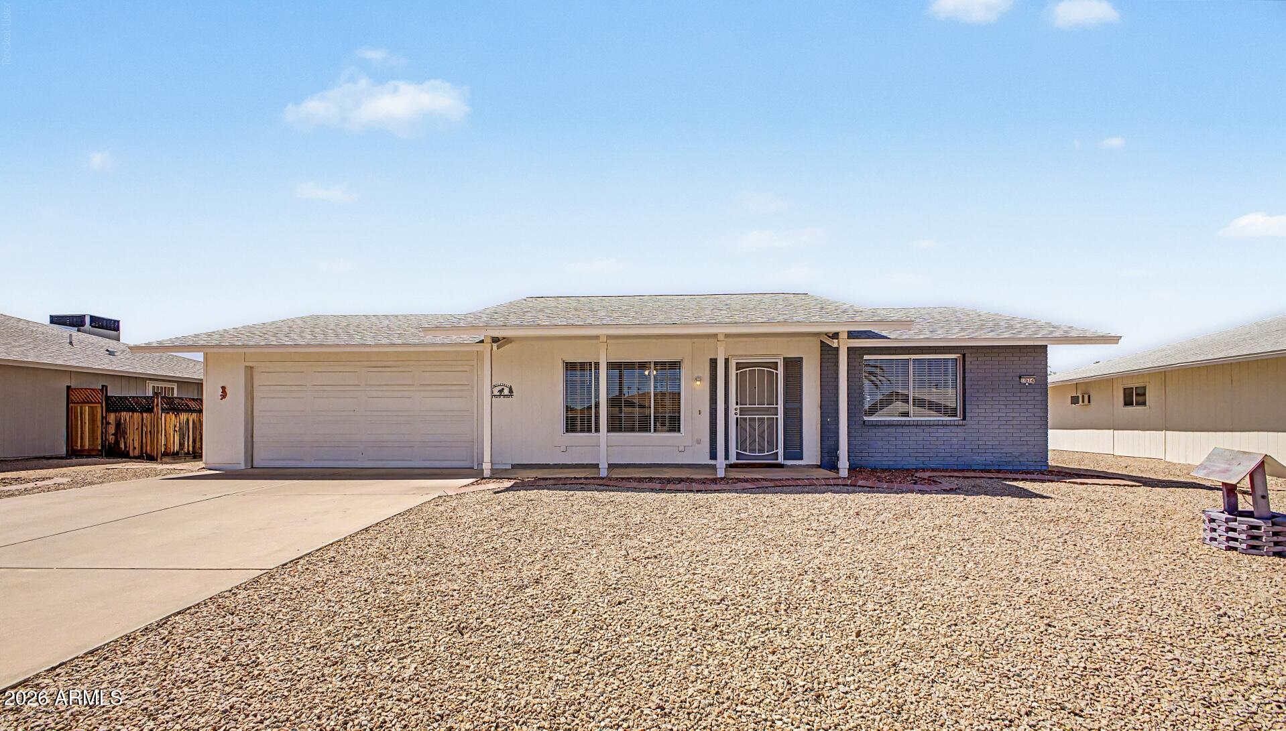
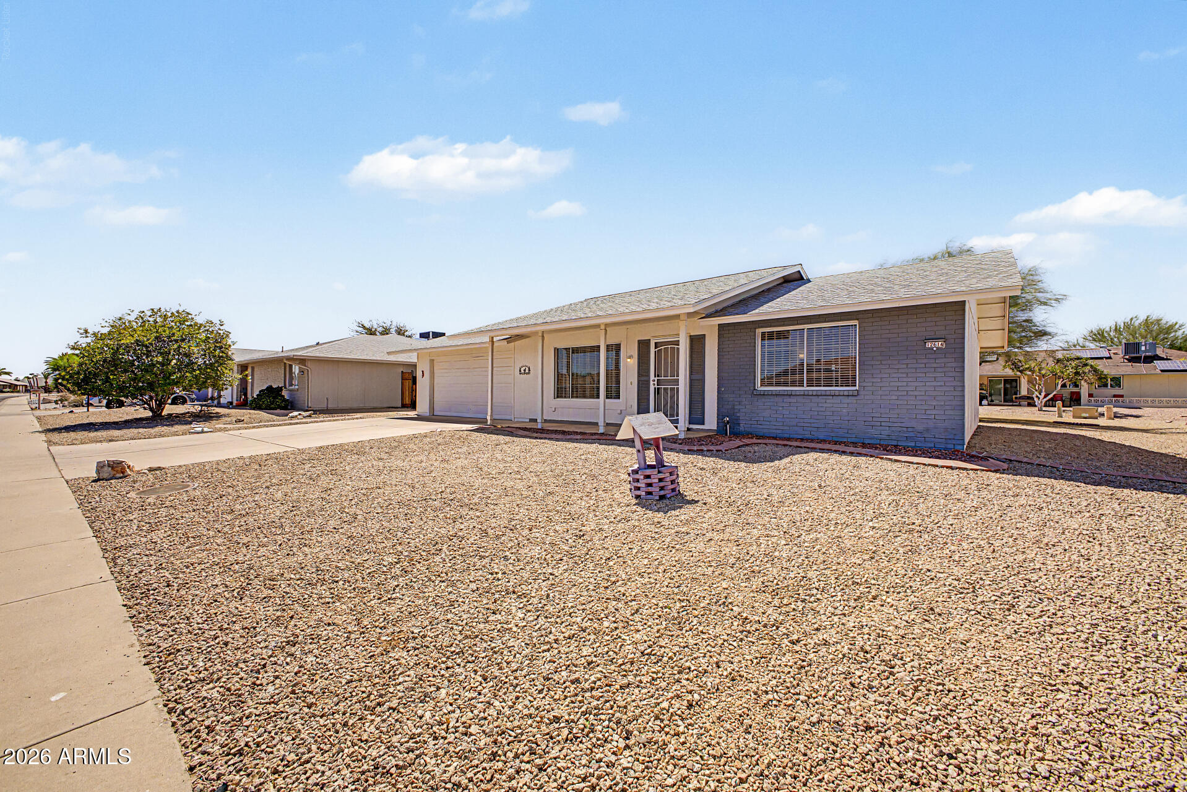
Welcome to this well-maintained 2-bedroom detached house on a quiet, low-traffic street in Sun City West -- offering real privacy and plenty of breathing room that's hard to find. Walk right in and experience the expansive, stylish floor-to-ceiling mirrored wall and tasteful, neutral palette. Throughout the house, ceiling fans and 2'' wood blinds give the home a clean, polished look. The eat-in kitchen features a nice fridge/freezer. Step outside through the sliding door to enjoy the relaxing covered patio and 9,253 sq ft parcel. Feel the peaceful vista framed by two native Sonoran desert trees, a perfect canvas to add your landscape vision. The 2-car garage is adequate for vehicles or a workshop. Storage space is plentiful with a row of closets in the garage, walk-in closets in the bedrooms, plus a unique wall-to-wall shelved closet with mirrored sliding doors in the Master. Bathroom has a walk-in shower with grip rails for safety. Laundry is located in the capacious and versatile utility/bonus room which adds extra square footage to the property. This uncluttered house is designed for easy, efficient living -- simple to maintain, move-in ready in the Low-Tax area of Sun City West, and No HOA! A rare gem that has been lightly used by a part-time resident owner. Activities in the Sun City West 55+ community include golf, four recreation centers, and a multitude of clubs for hobbyists.

Save
Ask
Tour
Hide
Share
Listing Snapshot
Price 
$249,000
Days On Site 
36 Days
Bedrooms 
2
Inside Area (SqFt) 
1,080 sqft
Total Baths 
1
Full Baths 
1
Partial Baths 
N/A
Lot Size 
0.21 Acres
Year Built 
1979
MLS® Number 
7040705
Status 
Active
Property Tax 
$853
HOA/Condo/Coop Fees 
N/A
Sq Ft Source 
Owner
Friends & Family
Recent Activity
3 days agoListing updated with changes from the MLS®
a month agoListing first seen on site
General Features
Acres 
0.21
Cross Street 
R H Johnson Blvd & Bell Rd
Disclosures 
Seller Discl Avail
Garage 
Yes
Garage Spaces 
2
Land Lease 
No
Levels 
One
Number Of Stories 
1
Parking 
Garage Door OpenerDirect Access
Parking Spaces 
2
Property Sub Type 
Single Family Residence
Sewer 
Public Sewer
Style 
Ranch
Utilities 
Cable Available
Interior Features
Appliances 
DryerWasherRefrigeratorDishwasherDisposalElectric RangeElectric OvenMicrowave
Cooling 
Central AirCeiling Fan(s)
Flooring 
CarpetTile
Heating 
Electric
Interior 
High Speed InternetSee RemarksEat-in KitchenLaminate Counters
Laundry Features 
Inside
Save
Ask
Tour
Hide
Share
Exterior Features
Construction Details 
BrickFrame
Fencing 
Partial
Patio And Porch 
Patio
Roof 
Composition
Spa Features 
None
Community Features
Community Features 
PoolGolfTennis Court(s)Fitness CenterSidewalks
Financing Terms Available 
CashConventionalFHAVA Loan
School District 
Adult
Senior Community 
Yes
Township 
4N
Schools
School District
Adult
Elementary School
Adult
Middle School
Adult
High School
Adult
Listing courtesy of HomeSmart.


All information should be verified by the recipient and none is guaranteed as accurate by ARMLS. Copyright 2026 Arizona Regional Multiple Listing Service, Inc. All rights reserved.
Last checked: 2026-07-18 06:05 AM UTC

Neighborhood & Commute
Source: Walkscore
Save
Ask
Tour
Hide
Share

Let's Connect

I'm social! Connect with me on all the popular social media channels.

Realty In Style Instagram

Follow Realty In Style on Instagram for beautiful homes and design inspiration!

Scroll to Top