HS_WHTHoriz_NoTag
Save
Ask
Tour
Hide
Share
$855,000
36 Days On Site

6692 S LYON Drive
Gilbert, AZ 85298

For Sale|Single Family Residence|Active
4
Beds
4
Total Baths
3
Full Baths
1
Partial Bath
2,900
SqFt
$295
/SqFt
2013
Built
Subdivision:
SEVILLE PARCEL 30
County:
Maricopa

Due to the health concerns created by Coronavirus we are offering personal 1-1 online video walkthough tours where possible.
Call Now: 602-688-7388
Is this the listing for you? We can help make it yours.
602-688-7388
6692 S LYON Drive6692 S LYON Drive6692 S LYON Drive6692 S LYON Drive
Save
Ask
Tour
Hide
Share

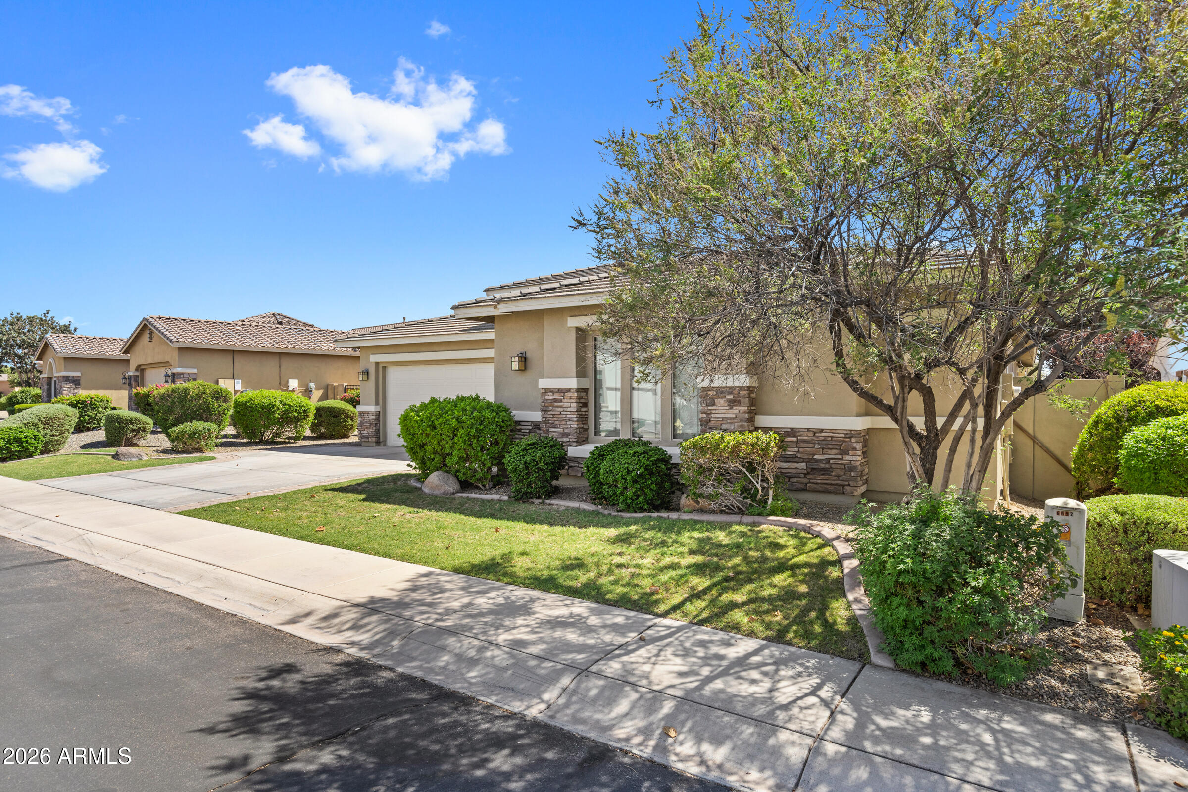
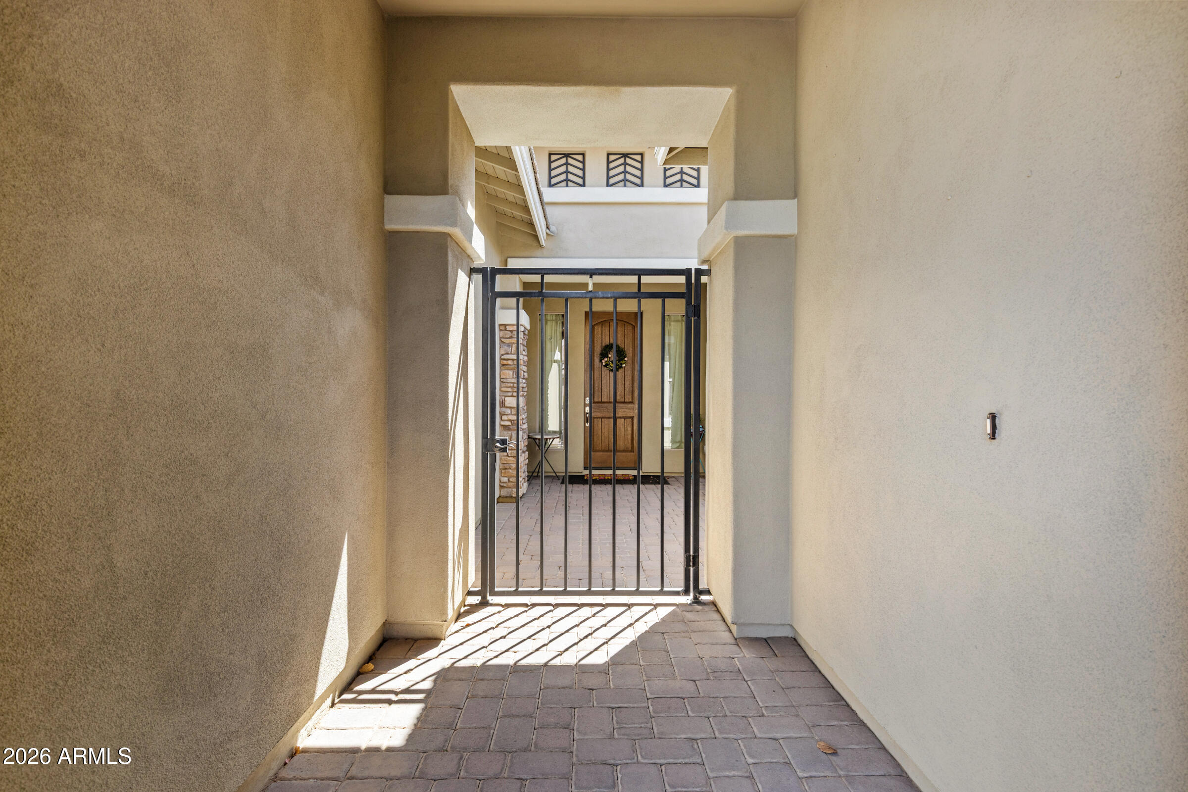
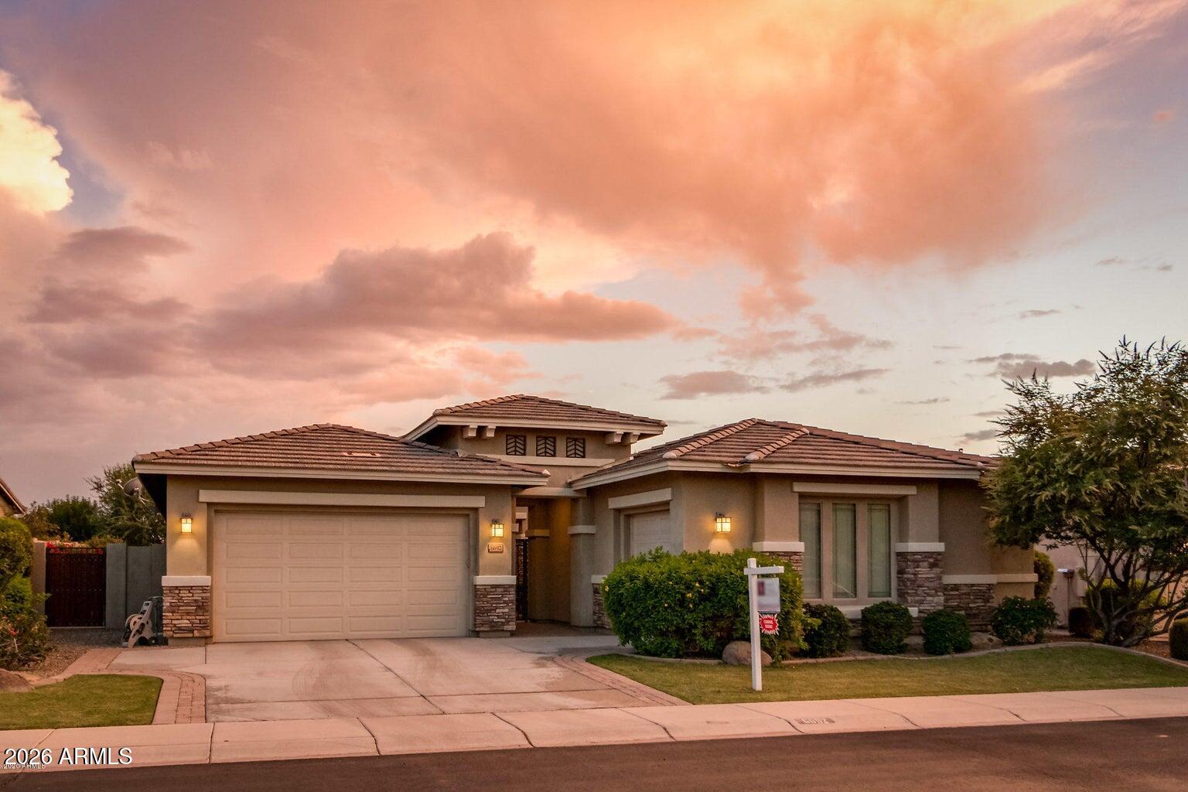
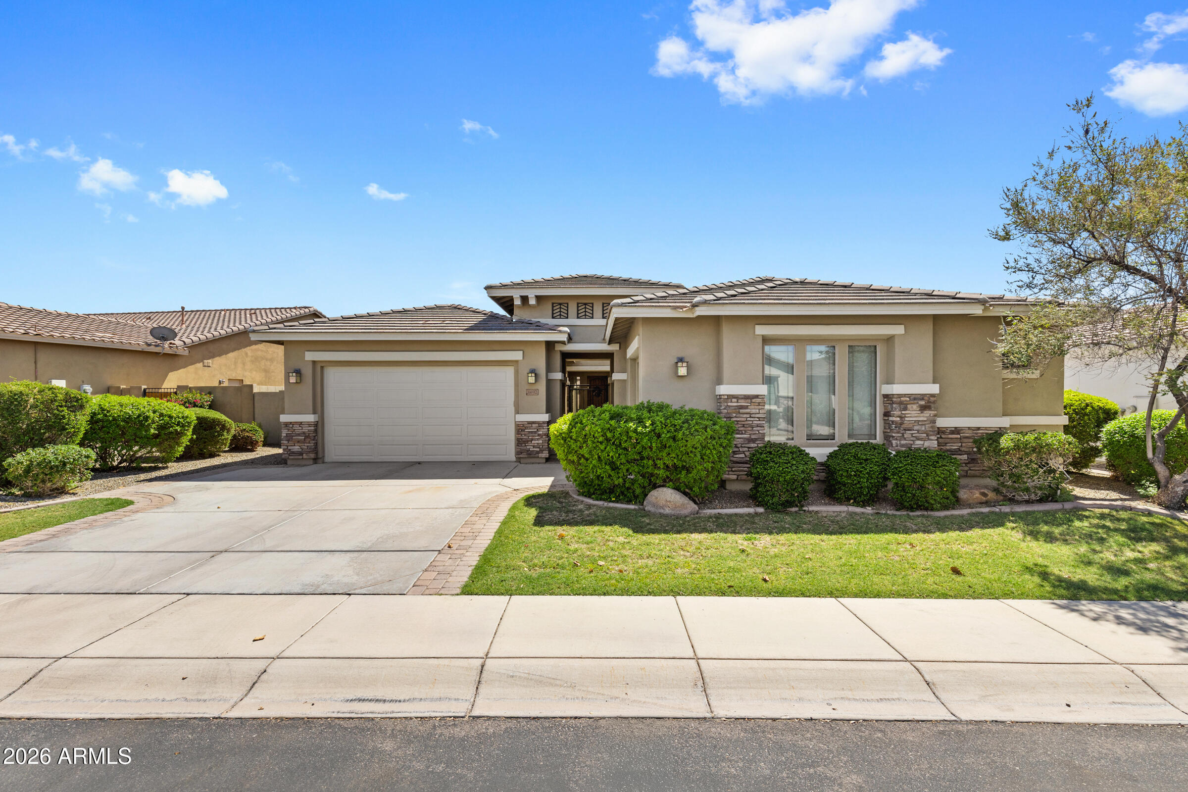
New luxury home listing located in a gated section of the prestigious Seville Golf and Country Club community. Step into luxury through the private gated courtyard into an expansive open great room floor plan defined by soaring 10-foot ceilings. The beautifully appointed kitchen is designed for entertaining, boasting sleek granite countertops, 42-inch staggered cabinets, a generous walk-in pantry, and stainless steel appliances, including a premium 6-burner gas stovetop. Plus this home is great for entertaining with a breakfast bar, eat-in kitchen and a formal dining room. The large primary bedroom offers a convenient exit to the back patio and features an oversized closet alongside a spa-like primary bathroom with dual vanities, a relaxing tub, and a walk-in shower. Three additional large bedrooms--including a versatile ensuite equipped with its own full bathroom--provide plenty of space for family or guests. Outside, the private backyard is framed by mature landscaping with the added privacy of having no two-story homes in neighborhood. Located within easy walking distance to the A+ rated Riggs Elementary School, this property provides unmatched neighborhood convenience. Furthermore, buyers have the option to upgrade their lifestyle with an exclusive club membership to access resort-style amenities, including a private 18-hole golf course, a sprawling water park, state-of-the-art gym, restaurant, tennis, and pickleball courts. You and your clients will love this home!

Save
Ask
Tour
Hide
Share
Listing Snapshot
Price 
$855,000
Days On Site 
36 Days
Bedrooms 
4
Inside Area (SqFt) 
2,900 sqft
Total Baths 
4
Full Baths 
3
Partial Baths 
1
Lot Size 
0.21 Acres
Year Built 
2013
MLS® Number 
7040754
Status 
Active
Property Tax 
$3,529
HOA/Condo/Coop Fees 
$920.67 Semi-Annually
Sq Ft Source 
Assessor
Friends & Family
Recent Activity
a week agoListing updated with changes from the MLS®
a week agoStatus changed to Active
a month agoListing first seen on site
General Features
Acres 
0.21
Attached Garage 
Yes
Cross Street 
Higley and Chandler Heights
Disclosures 
Seller Discl Avail
Garage 
Yes
Garage Spaces 
3
Land Lease 
No
Levels 
One
Number Of Stories 
1
Parking 
Garage Door Opener
Parking Spaces 
2
Property Sub Type 
Single Family Residence
Sewer 
Public Sewer
Utilities 
Sewer Connected
Water Source 
Public
Interior Features
Appliances 
DryerWasherWater Softener OwnedRefrigeratorDishwasherDisposalElectric RangeGas CooktopMicrowave
Cooling 
Central AirCeiling Fan(s)
Flooring 
CarpetTile
Heating 
Natural Gas
Interior 
Granite CountersDouble VanityEat-in KitchenBreakfast BarKitchen IslandHigh Ceilings
Laundry Features 
Inside
Window Features 
Double Pane Windows
Save
Ask
Tour
Hide
Share
Exterior Features
Construction Details 
StuccoFrame
Fencing 
Block
Lot Features 
Sprinklers In RearSprinklers In FrontDesert Back
Roof 
Tile
Spa Features 
None
Windows/Doors 
Double Pane Windows
Community Features
Association Dues 
920.67
Community Features 
GolfGatedPlaygroundSidewalks
Financing Terms Available 
CashConventionalVA Loan
HOA Fee Frequency 
Semi-Annually
School District 
Chandler Unified District #80
Township 
2S
Schools
School District
Chandler Unified District #80
Elementary School
Riggs Elementary
Middle School
Dr. Camille Casteel High School
High School
Dr. Camille Casteel High School
Listing courtesy of Ashby Realty Group, LLC.


All information should be verified by the recipient and none is guaranteed as accurate by ARMLS. Copyright 2026 Arizona Regional Multiple Listing Service, Inc. All rights reserved.
Last checked: 2026-07-18 02:11 AM UTC

Neighborhood & Commute
Source: Walkscore
Save
Ask
Tour
Hide
Share

Let's Connect

I'm social! Connect with me on all the popular social media channels.

Realty In Style Instagram

Follow Realty In Style on Instagram for beautiful homes and design inspiration!

Scroll to Top