HS_WHTHoriz_NoTag
Save
Ask
Tour
Hide
Share
$470,000
36 Days On Site

1205 W 5TH Street
Tempe, AZ 85281

For Sale|Single Family Residence|Active
4
Beds
2
Total Baths
2
Full Baths
1,791
SqFt
$262
/SqFt
1954
Built
Subdivision:
D BAR L RANCHOS
County:
Maricopa

Due to the health concerns created by Coronavirus we are offering personal 1-1 online video walkthough tours where possible.
Call Now: 602-688-7388
Is this the listing for you? We can help make it yours.
602-688-7388
1205 W 5TH Street1205 W 5TH Street1205 W 5TH Street1205 W 5TH Street
Save
Ask
Tour
Hide
Share

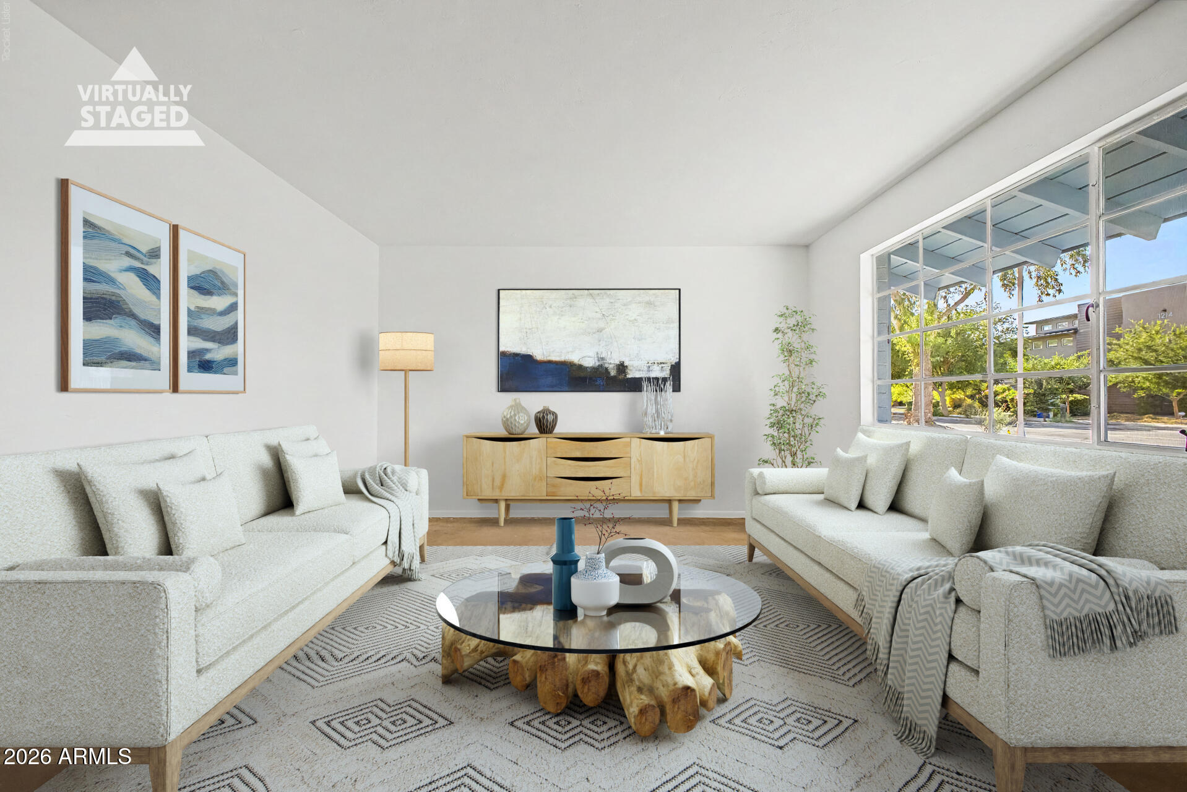
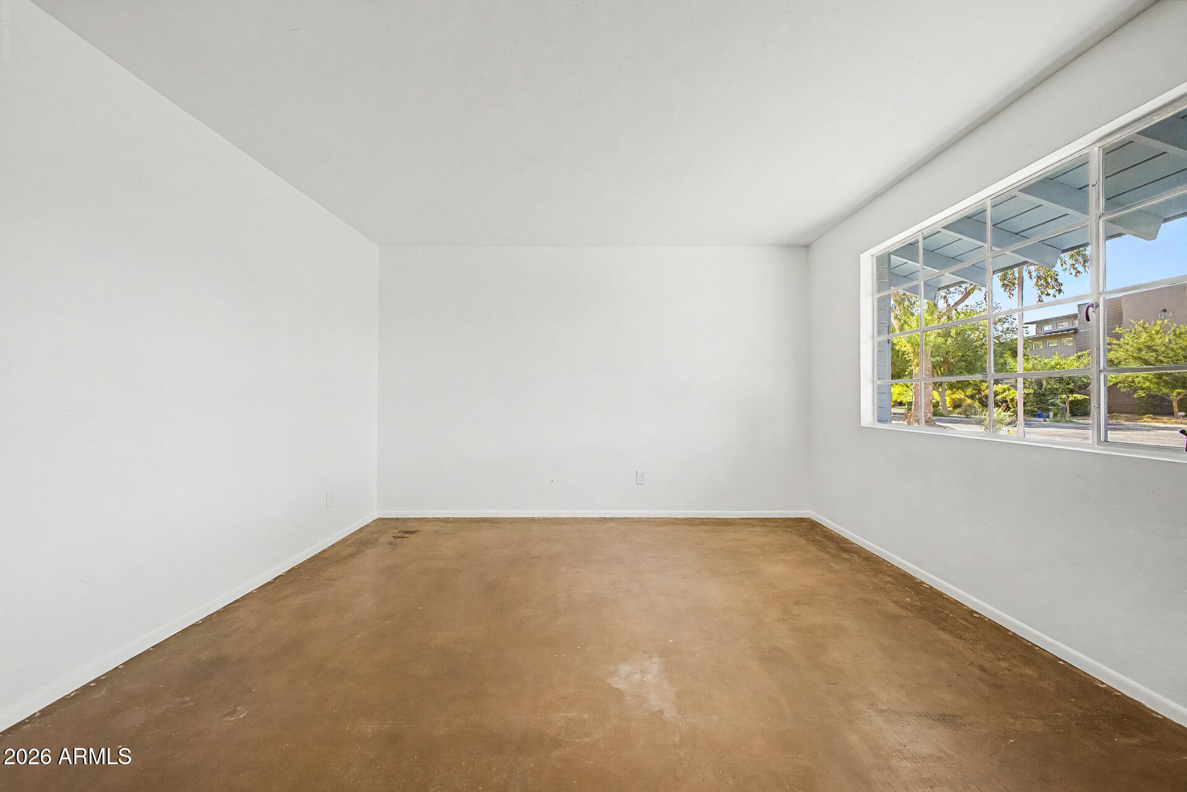
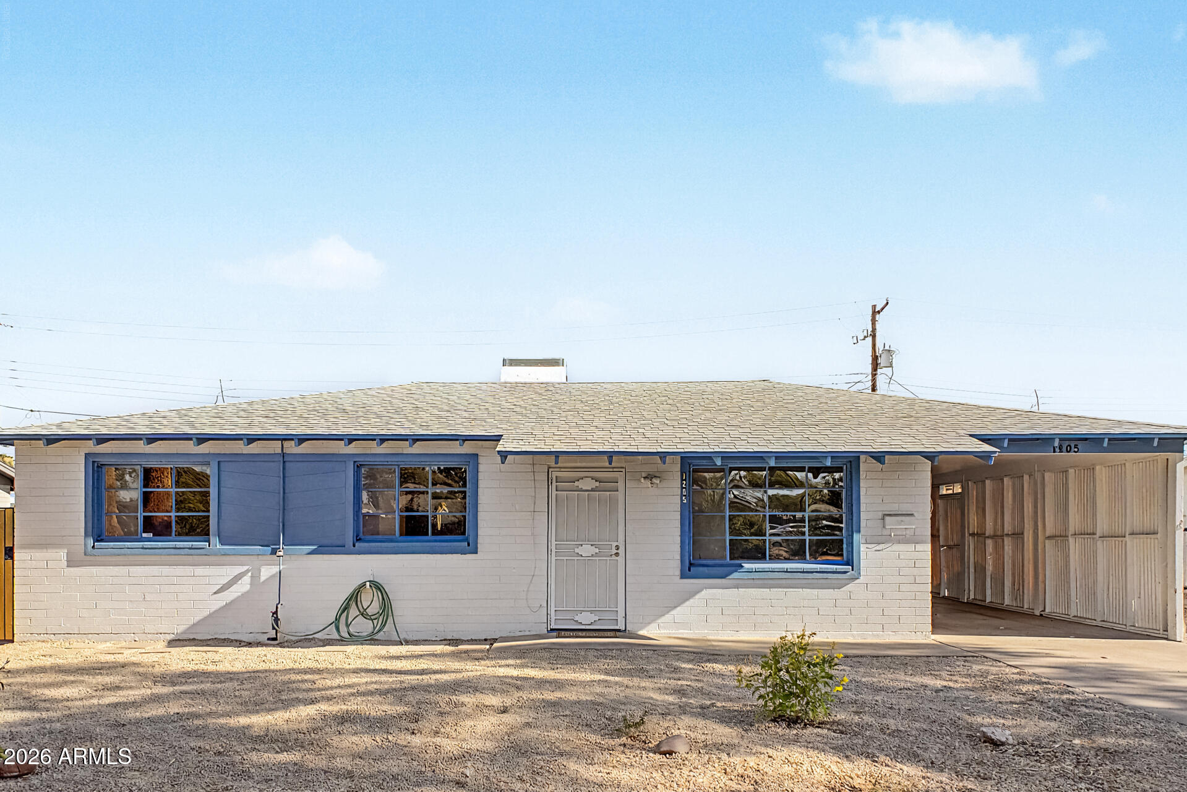
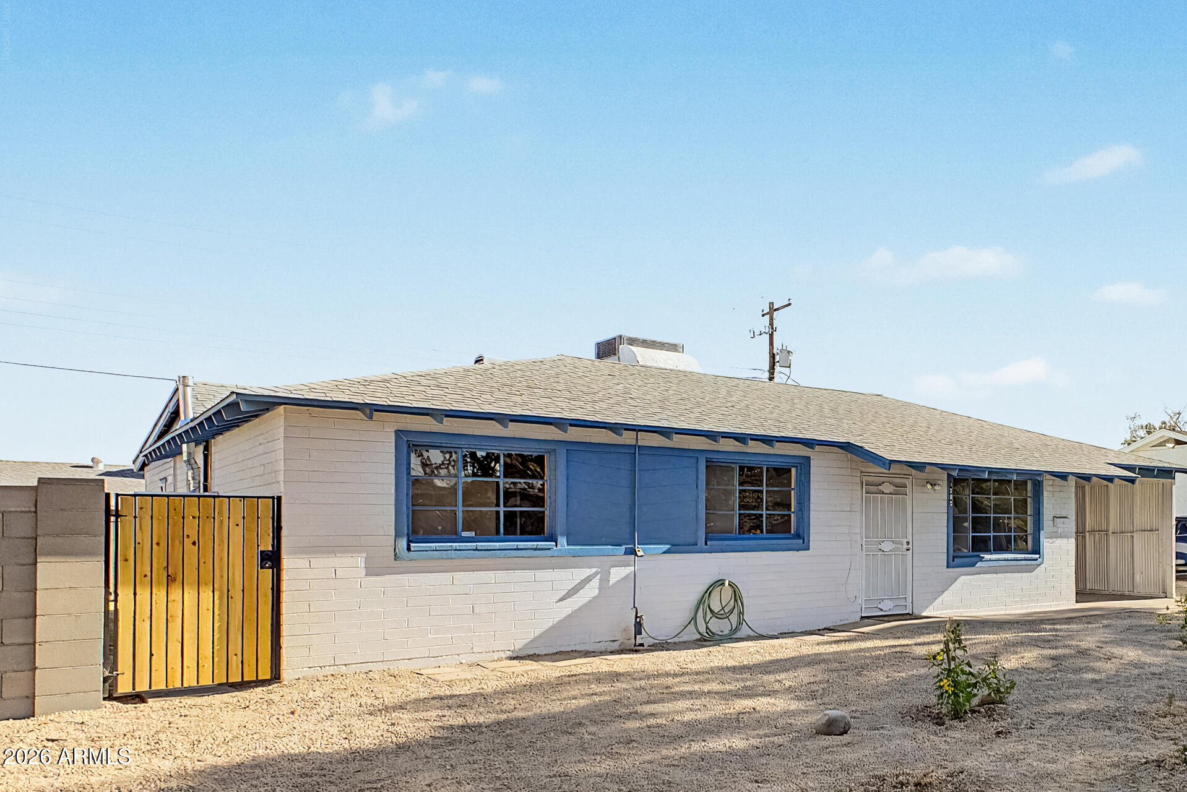
Discover the perfect blend of location, flexibility, and modern updates in this refreshed Tempe home near Downtown Tempe, Arizona State University, and major transit including light rail, streetcar, Orbit bus, and Sky Harbor Airport. This spacious property offers multiple living areas with separate living and family rooms, plus a private rear master suite featuring an updated bathroom, new tiled shower, and walk-in closet. An adjoining flex room provides options for an office, gym, nursery, or bedroom. The updated kitchen includes white shaker cabinetry, quartz countertops, and a breakfast bar, making this home ideal for both comfortable living and strong rental or investment potential. Inside, you'll find thoughtful updates and versatile spaces throughout. Each secondary bedroom includes its own closet, and a nearby bonus room offers potential for a butler's pantry or workshop. Recent improvements include interior and exterior paint, newer roof (approx. 2 years), updated door hardware, and serviced A/C units (5-ton and 3-ton). Dual-pane windows enhance efficiency in the addition, while original front windows maintain mid-century character. Additional highlights include a large laundry room with washer and gas dryer hookups, an extended Arcadia door in the family room, carport parking, and accessible single-level living with a front entry ramp. The spacious lot features a newly added gate and fence on the east side yard, creating extra usable outdoor space. Note: home was not originally plumbed for a dishwasher, but space is available for a standalone unit.

Save
Ask
Tour
Hide
Share
Listing Snapshot
Price 
$470,000
Days On Site 
36 Days
Bedrooms 
4
Inside Area (SqFt) 
1,791 sqft
Total Baths 
2
Full Baths 
2
Partial Baths 
N/A
Lot Size 
0.15 Acres
Year Built 
1954
MLS® Number 
7040780
Status 
Active
Property Tax 
$1,946
HOA/Condo/Coop Fees 
N/A
Sq Ft Source 
Assessor
Friends & Family
Recent Activity
2 weeks agoListing updated with changes from the MLS®
4 weeks agoStatus changed to Active
a month agoListing first seen on site
General Features
Acres 
0.15
Carport 
2
Cross Street 
Hardy and University
Disclosures 
Seller Discl AvailVicinity of an Airport
Land Lease 
No
Levels 
One
Number Of Stories 
1
Parking Spaces 
1
Property Sub Type 
Single Family Residence
Sewer 
Public Sewer
Style 
Ranch
Utilities 
Sewer ConnectedCable Available
Water Source 
Public
Interior Features
Appliances 
DisposalElectric RangeElectric Oven
Cooling 
Central AirCeiling Fan(s)
Flooring 
LaminateTileConcrete
Heating 
Natural Gas
Interior 
Eat-in KitchenPantry
Laundry Features 
Inside
Window Features 
Double Pane Windows
Save
Ask
Tour
Hide
Share
Exterior Features
Construction Details 
Block
Exterior 
Private YardStorage
Fencing 
Back YardBlock
Lot Features 
Desert BackDesert Front
Other Structures 
Workshop
Roof 
Composition
Spa Features 
None
View 
CityCity LightsMountain(s)
Waterview 
CityCity LightsMountain(s)
Windows/Doors 
Double Pane Windows
Community Features
Community Features 
Sidewalks
Financing Terms Available 
CashConventionalFHAVA Loan
Roads 
Asphalt
School District 
Tempe Union High School District
Township 
1N
Schools
School District
Tempe Union High School District
Elementary School
Scales Technology Academy
Middle School
Geneva Epps Mosley Middle School
High School
Tempe High School
Listing courtesy of My Home Group Real Estate.


All information should be verified by the recipient and none is guaranteed as accurate by ARMLS. Copyright 2026 Arizona Regional Multiple Listing Service, Inc. All rights reserved.
Last checked: 2026-07-18 12:14 AM UTC

Neighborhood & Commute
Source: Walkscore
Save
Ask
Tour
Hide
Share

Let's Connect

I'm social! Connect with me on all the popular social media channels.

Realty In Style Instagram

Follow Realty In Style on Instagram for beautiful homes and design inspiration!

Scroll to Top