HS_WHTHoriz_NoTag
Save
Ask
Tour
Hide
Share
$899,950
36 Days On Site

1450 E CRESCENT Way
Chandler, AZ 85249

For Sale|Single Family Residence|Active
5
Beds
4
Total Baths
3
Full Baths
1
Partial Bath
3,925
SqFt
$229
/SqFt
2000
Built
Subdivision:
CHANDLER HEIGHTS ESTATES
County:
Maricopa

Due to the health concerns created by Coronavirus we are offering personal 1-1 online video walkthough tours where possible.
Call Now: 602-688-7388
Is this the listing for you? We can help make it yours.
602-688-7388
1450 E CRESCENT Way1450 E CRESCENT Way1450 E CRESCENT Way1450 E CRESCENT Way
Save
Ask
Tour
Hide
Share

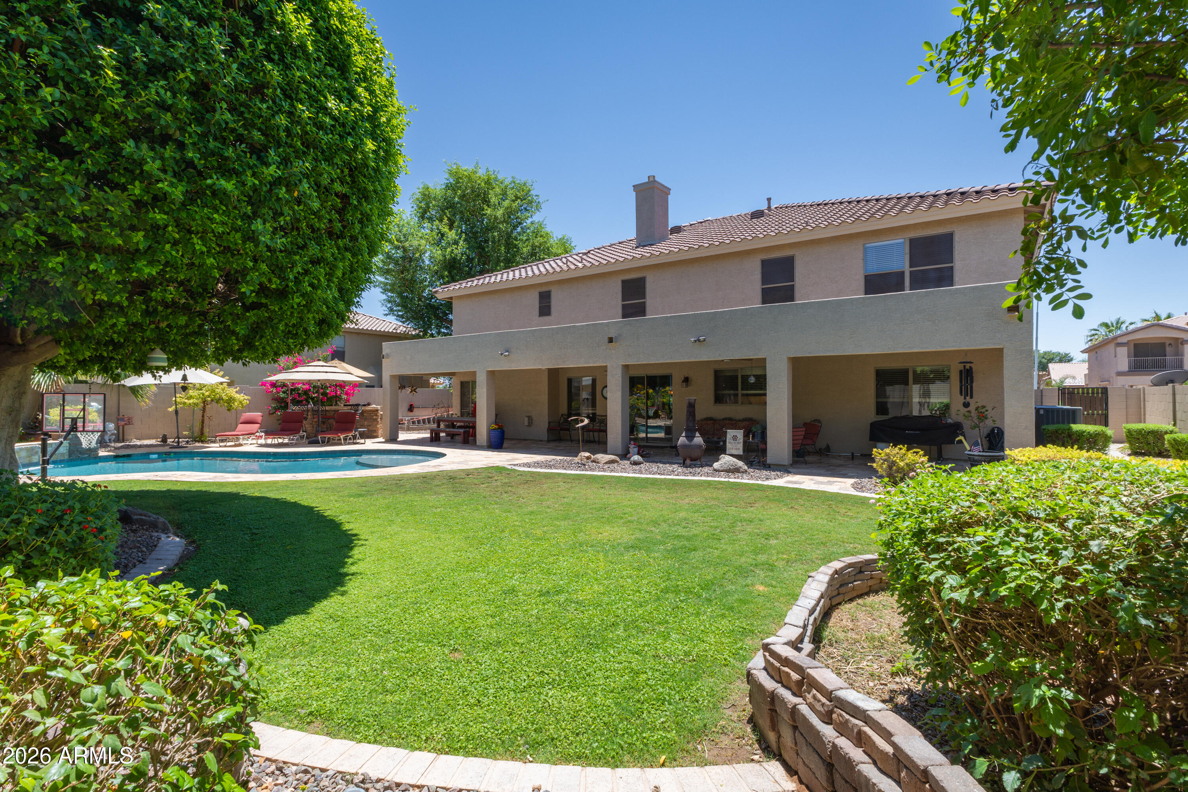
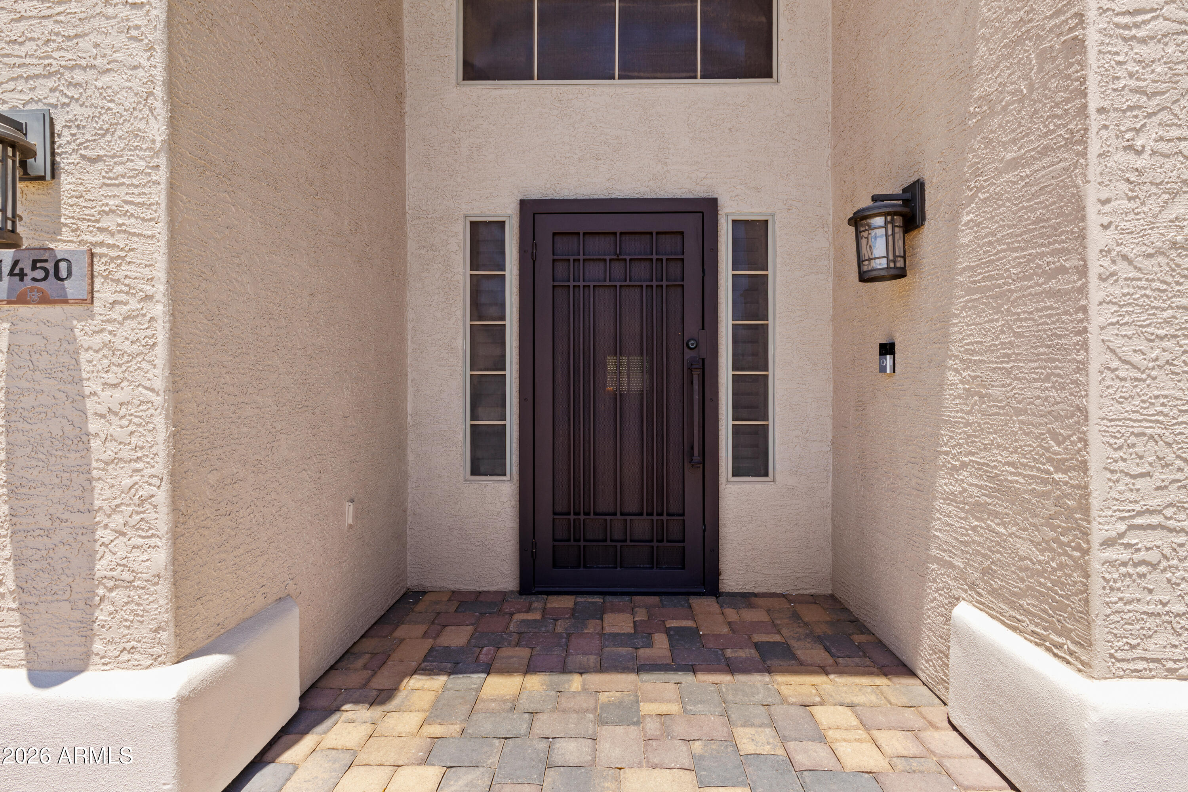
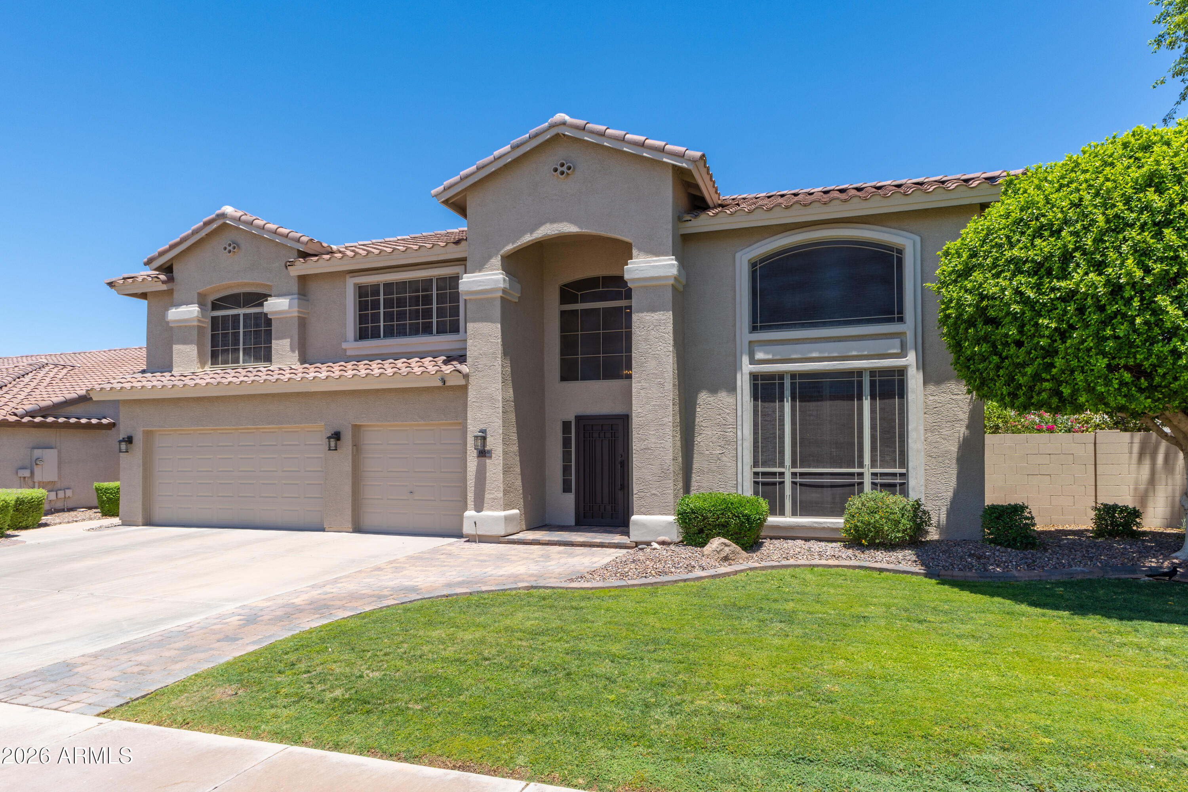
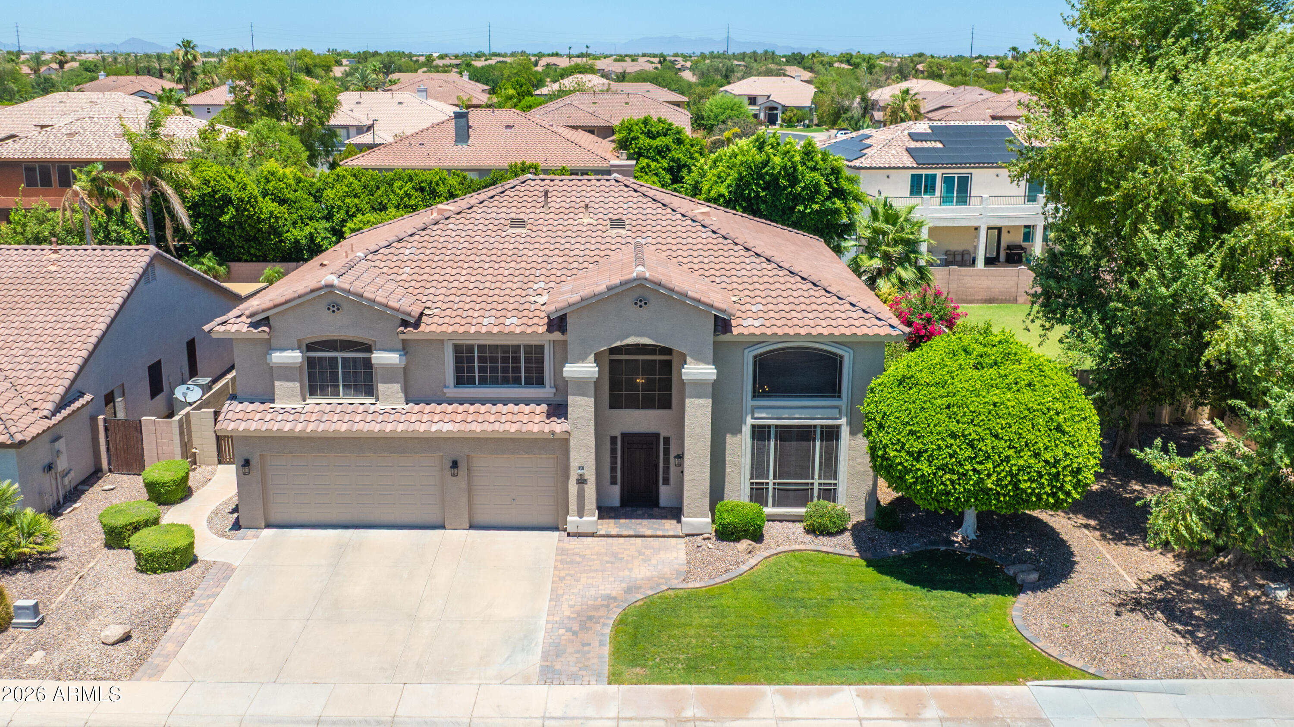
Just in time for the new school year, this family-friendly home is located just steps from the award-winning San Tan K-8 School and is ideally situated between two premier high schools. The private backyard offers resort-style living, creating the perfect space for family and friends to relax, gather, and enjoy. Beautifully maintained Hancock Homes residence offering approximately 3,925 square feet with the possibility of 5 bedrooms, 3.5 bathrooms and a highly desirable floor plan in Chandler Heights Estates. A downstairs guest suite with a private en-suite bath is perfect for multigenerational living or extended guests. The open-concept kitchen features a stunning 4' x 7' wood-topped island, Frigidaire appliances, wine refrigerator, walk-in pantry, abundant cabinetry, and a sunny din area that flows seamlessly into the family room with direct backyard access. Upstairs includes three additional bedrooms, a spacious primary suite with a beautifully remodeled bathroom, an adjoining flex room ideal for an office, nursery, or gym, upstairs game room does have a closet and adding a door would be simple to make it the 5th bedroom. The north-facing backyard is an Arizona retreat with a PebbleTec pool and spillover water feature, extended covered patio, built-in BBQ with dedicated gas line, lush grass, mature ficus and fruit trees, and professionally landscaped grounds. A gas line has also been installed for a future pool heater. Additional upgrades include dual HVAC systems replaced in 2024, a water heater replaced in 2026, custom shutters on south-facing windows, and a metal security screen door. Located in the highly desirable Chandler Heights Estates community, this exceptional home is within walking distance of San Tan K-8 School and Quail Haven Park, with convenient access to shopping, dining, entertainment, major employers, and the highly acclaimed Chandler Unified School district.

Save
Ask
Tour
Hide
Share
Listing Snapshot
Price 
$899,950
Days On Site 
36 Days
Bedrooms 
5
Inside Area (SqFt) 
3,925 sqft
Total Baths 
4
Full Baths 
3
Partial Baths 
1
Lot Size 
0.23 Acres
Year Built 
2000
MLS® Number 
7040792
Status 
Active
Property Tax 
$3,550
HOA/Condo/Coop Fees 
$133 monthly
Sq Ft Source 
Assessor
Friends & Family
Recent Activity
a week agoListing updated with changes from the MLS®
a week agoPrice changed to $899,950
a month agoListing first seen on site
General Features
Acres 
0.23
Attached Garage 
Yes
Disclosures 
Seller Discl Avail
Garage 
Yes
Garage Spaces 
3
Land Lease 
No
Levels 
Two
Number Of Stories 
2
Parking 
Garage Door Opener
Parking Spaces 
4
Property Sub Type 
Single Family Residence
Sewer 
Public Sewer
Utilities 
Natural Gas Connected
Water Source 
Public
Interior Features
Appliances 
DishwasherDisposalElectric OvenElectric CooktopMicrowave
Cooling 
Central AirCeiling Fan(s)
Fireplace 
Yes
Fireplace Features 
Family RoomMaster BedroomGasDouble Sided
Fireplaces 
2
Flooring 
CarpetTile
Heating 
Heat PumpNatural Gas
Interior 
Granite CountersDouble VanityEat-in KitchenBreakfast BarKitchen IslandPantry
Laundry Features 
Inside
Window Features 
Double Pane Windows
Bedroom 
Dimensions - 13.00 x 13.00Level - Second
Bedroom 2 
Dimensions - 13.00 x 13.00Level - Second
Bedroom 4 
Dimensions - 13.00 x 13.00Level - First
Dining Room 
Dimensions - 15.00 x 12.00Level - First
Family Room 
Dimensions - 18.00 x 24.00Level - First
Living Room 
Dimensions - 15.00 x 15.00Level - First
Loft 
Dimensions - 15.00 x 15.00Level - Second
Master Bedroom 
Dimensions - 20.00 x 20.00Level - Second
Save
Ask
Tour
Hide
Share
Exterior Features
Construction Details 
StuccoFrame
Exterior 
BarbecueBuilt-in Barbecue
Fencing 
Back YardBlock
Lot Features 
Sprinklers In RearSprinklers In FrontDesert Back
Pool Features 
Outdoor Pool
Private Pool 
Yes
Roof 
TileRolled/Hot Mop
Spa Features 
None
Windows/Doors 
Double Pane Windows
Community Features
Association Dues 
133
Community Features 
PlaygroundSidewalks
Financing Terms Available 
CashConventionalVA Loan
HOA Fee Frequency 
Monthly
Roads 
Asphalt
School District 
Chandler Unified District #80
Township 
2S
Schools
School District
Chandler Unified District #80
Elementary School
Santan Elementary
Middle School
Santan Junior High School
High School
Basha High School
Listing courtesy of Realty ONE Group.


All information should be verified by the recipient and none is guaranteed as accurate by ARMLS. Copyright 2026 Arizona Regional Multiple Listing Service, Inc. All rights reserved.
Last checked: 2026-07-18 04:45 AM UTC

Neighborhood & Commute
Source: Walkscore
Save
Ask
Tour
Hide
Share

Let's Connect

I'm social! Connect with me on all the popular social media channels.

Realty In Style Instagram

Follow Realty In Style on Instagram for beautiful homes and design inspiration!

Scroll to Top