

8504 N 99TH AvenuePeoria, AZ 85345
Due to the health concerns created by Coronavirus we are offering personal 1-1 online video walkthough tours where possible.
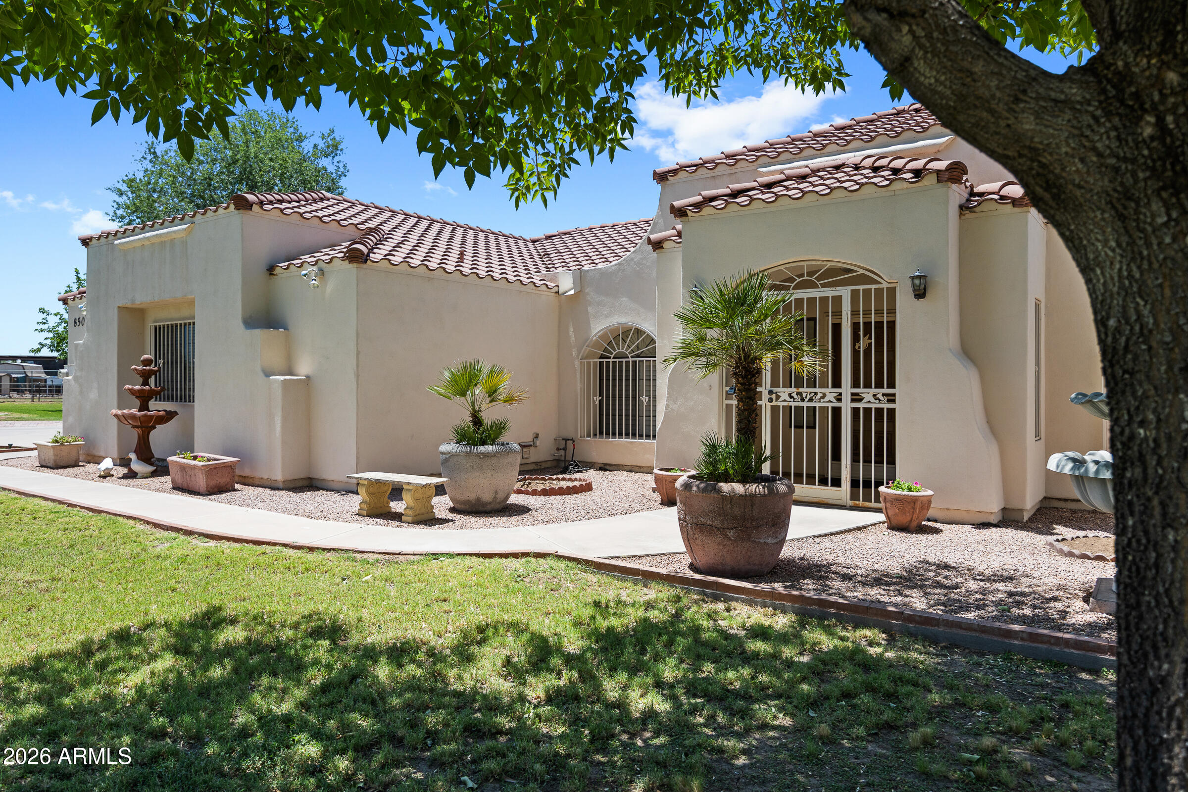
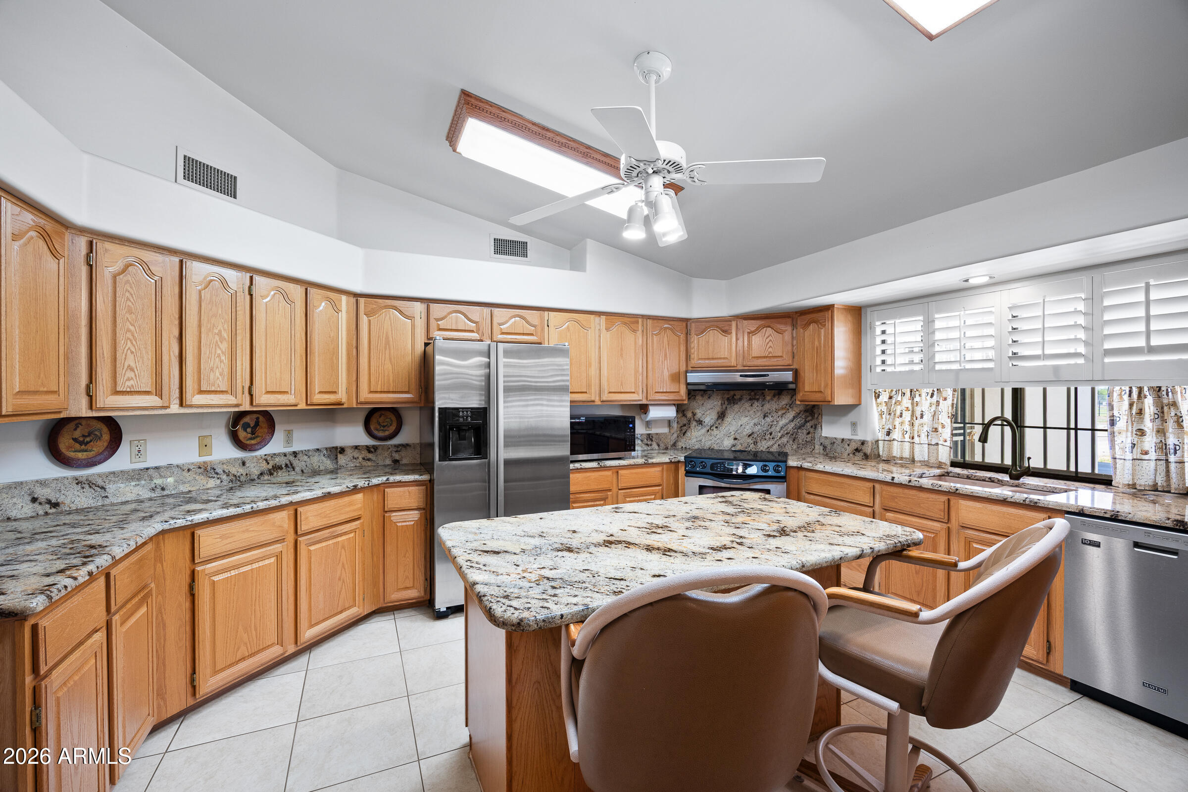
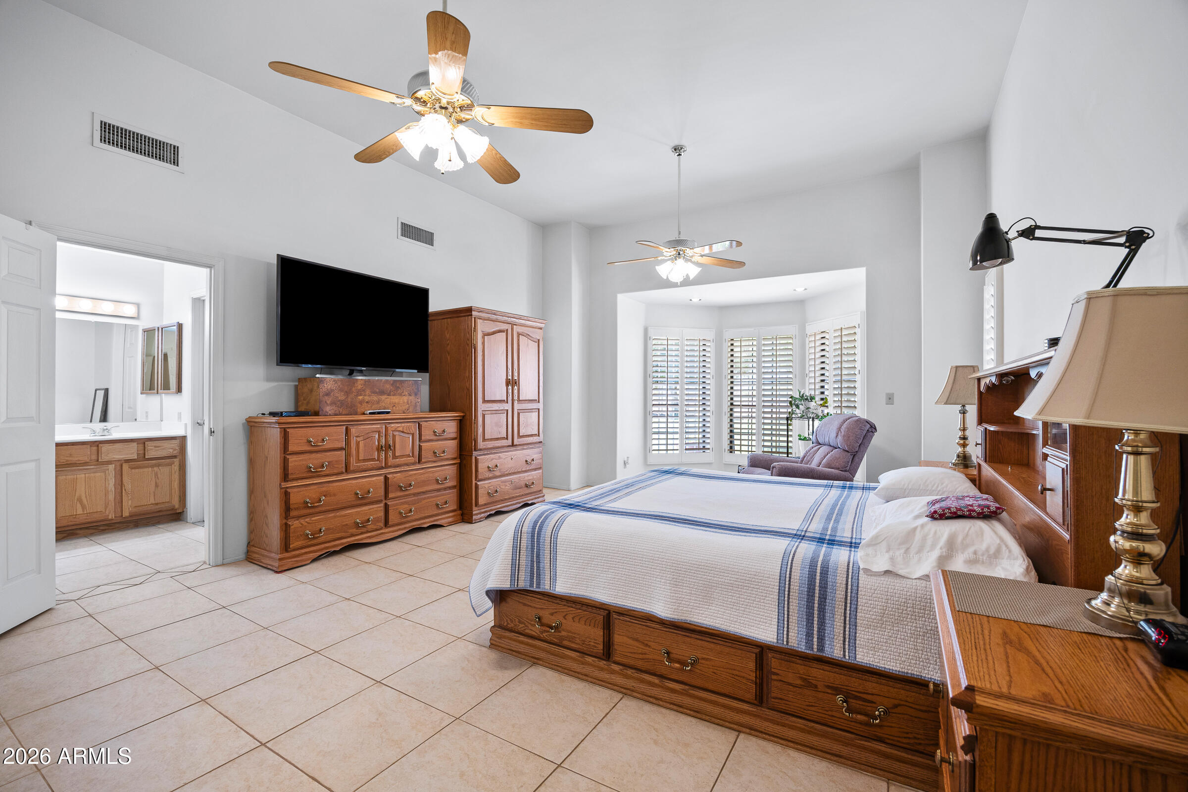
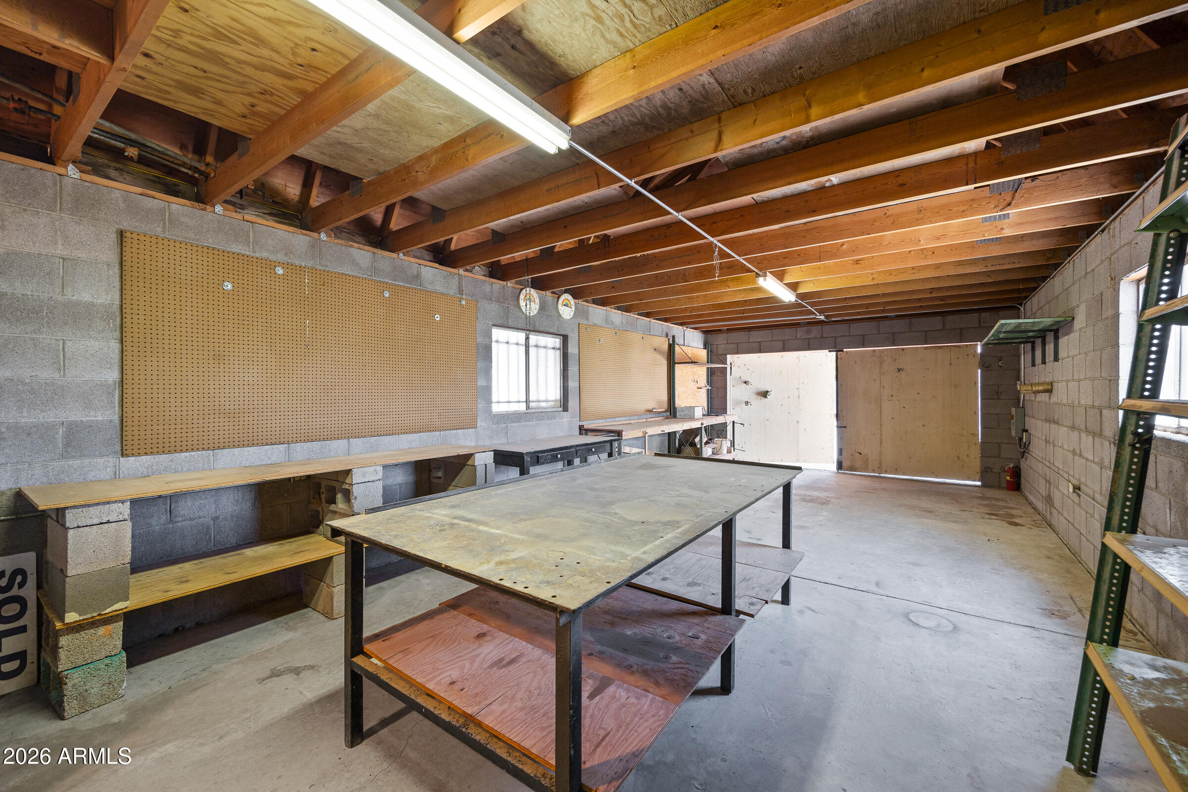
Welcome to a rare opportunity to own a private, fully fenced horse property offering the perfect blend of country living and city convenience. Situated on a spacious lot (1.96 acres) with an electronic gated entrance, this exceptional property enjoys a highly desirable setting with no neighbors to the west, backing to the New River corridor, creating a unique sense of openness, privacy, and natural surroundings. Best of all, there is no HOA and no restrictive community regulations, allowing you the freedom to truly enjoy and utilize the property to its fullest potential. Designed for both comfortable everyday living and entertaining, the home features a spacious split floor plan with 4 bedrooms and 3 bathrooms. Two secondary bedrooms offer direct outdoor access, while one bathroom also. includes exterior access, providing flexibility for guests, outdoor activities, or future backyard amenities. The primary suite offers two oversized walk-in closets, while the home's thoughtful design includes plantation shutters throughout, ceramic tile flooring, and a cozy wood-burning fireplace that serves as a focal point of the living space. The kitchen is well-appointed with granite countertops, abundant cabinetry, and numerous pull-out drawers for exceptional storage and organization. Pocket doors allow the kitchen to be closed off when desired. The family room is pre-plumbed for a future wet bar, creating additional entertaining possibilities. Additional features include extensive garage storage cabinetry, a utility sink, washer and dryer area, and an electric stove setup that previously served as an outdoor-style cooking and gathering space. Surrounded by expansive open space, agricultural land, and long-established neighboring properties, this estate offers a peaceful retreat while remaining just minutes from some of the West Valley's most popular destinations. Enjoy convenient access to Park West, Westgate Entertainment District, State Farm Stadium, Glendale Municipal Airport, Desert Diamond Casino, P83, Surprise, Palm Valley, and countless dining, shopping, and entertainment options. Outdoor enthusiasts will appreciate the property's close proximity to Lake Pleasant, the New River Trail System, the scenic hiking trails of the White Tank Mountains and Estrella Mountains, and more than a dozen premier golf courses. Easy freeway access provides convenient connectivity throughout the Valley. With ample room for horses, livestock, recreational vehicles, trailers, boats, and outdoor toys, this property offers endless possibilities for those seeking space, privacy, and versatility. Whether you're looking to create your own ranch-style retreat, accommodate hobbies and recreation, or simply enjoy the tranquility of wide-open surroundings, this one-of-a-kind property delivers a lifestyle that is increasingly difficult to find in today's market--private, spacious, unrestricted, and conveniently close to everything the West Valley has to offer.
| 5 days ago | Listing updated with changes from the MLS® | |
| 3 weeks ago | Status changed to Pending | |
| a month ago | Listing first seen on site |

All information should be verified by the recipient and none is guaranteed as accurate by ARMLS. Copyright 2026 Arizona Regional Multiple Listing Service, Inc. All rights reserved.
Last checked: 2026-07-18 06:10 AM UTC