

34043 N Danja DriveSan Tan Valley, AZ 85144
Due to the health concerns created by Coronavirus we are offering personal 1-1 online video walkthough tours where possible.
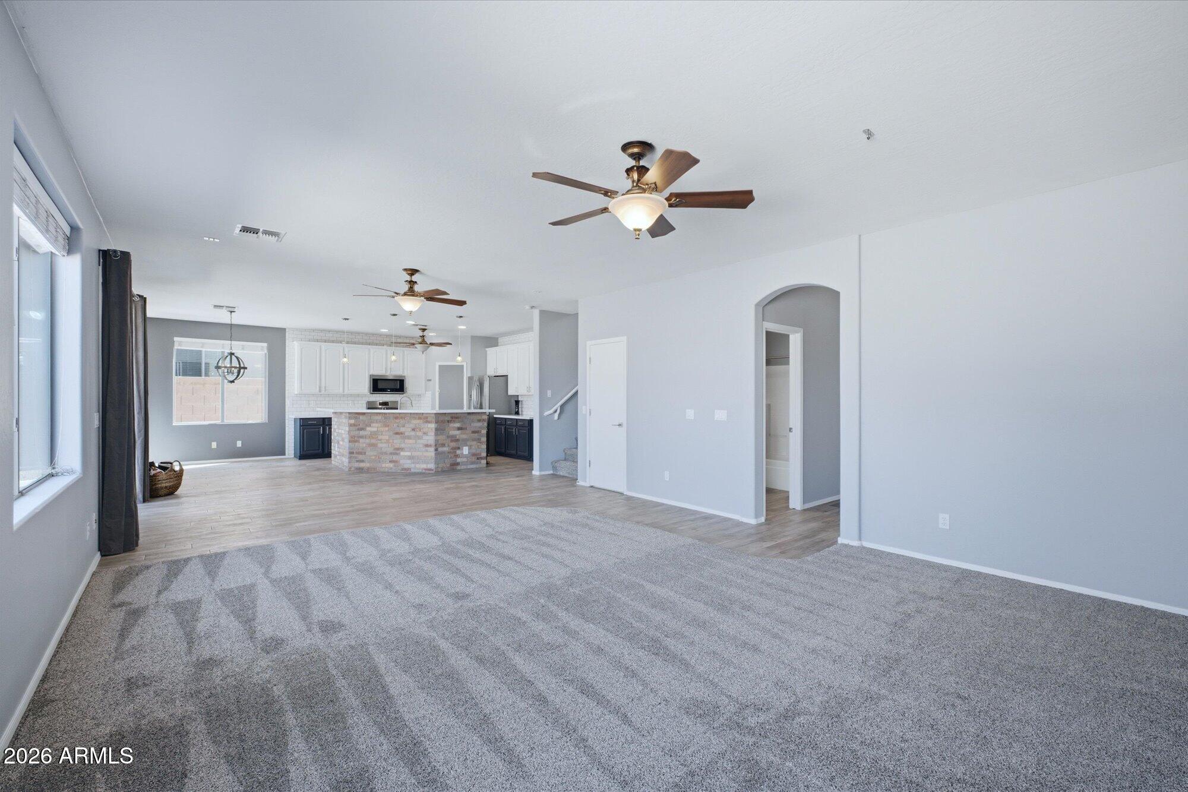
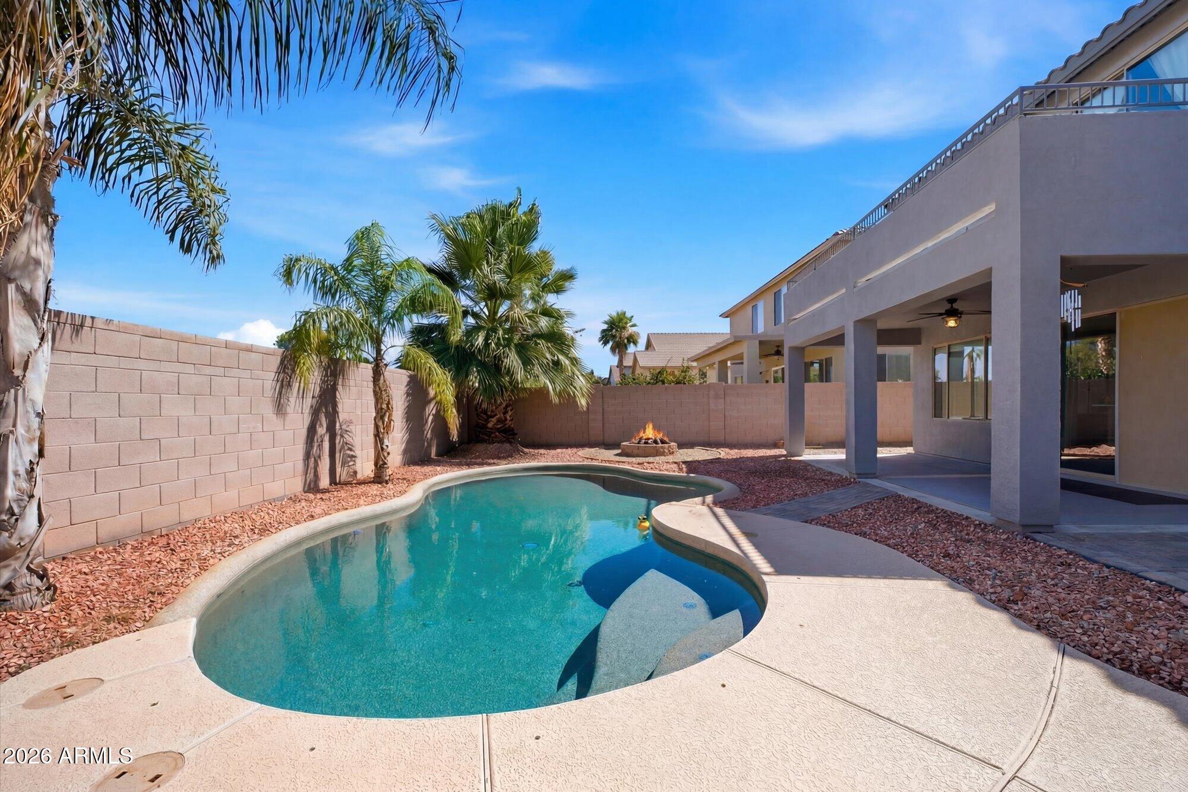
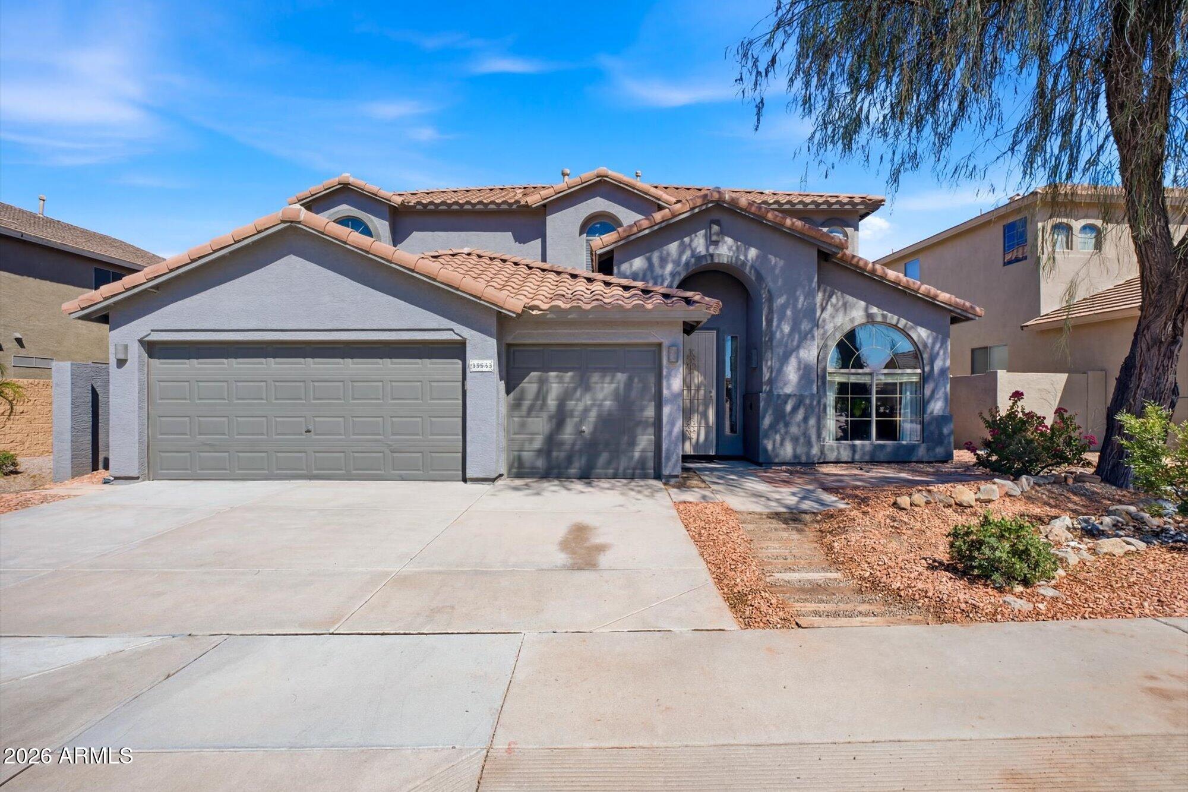
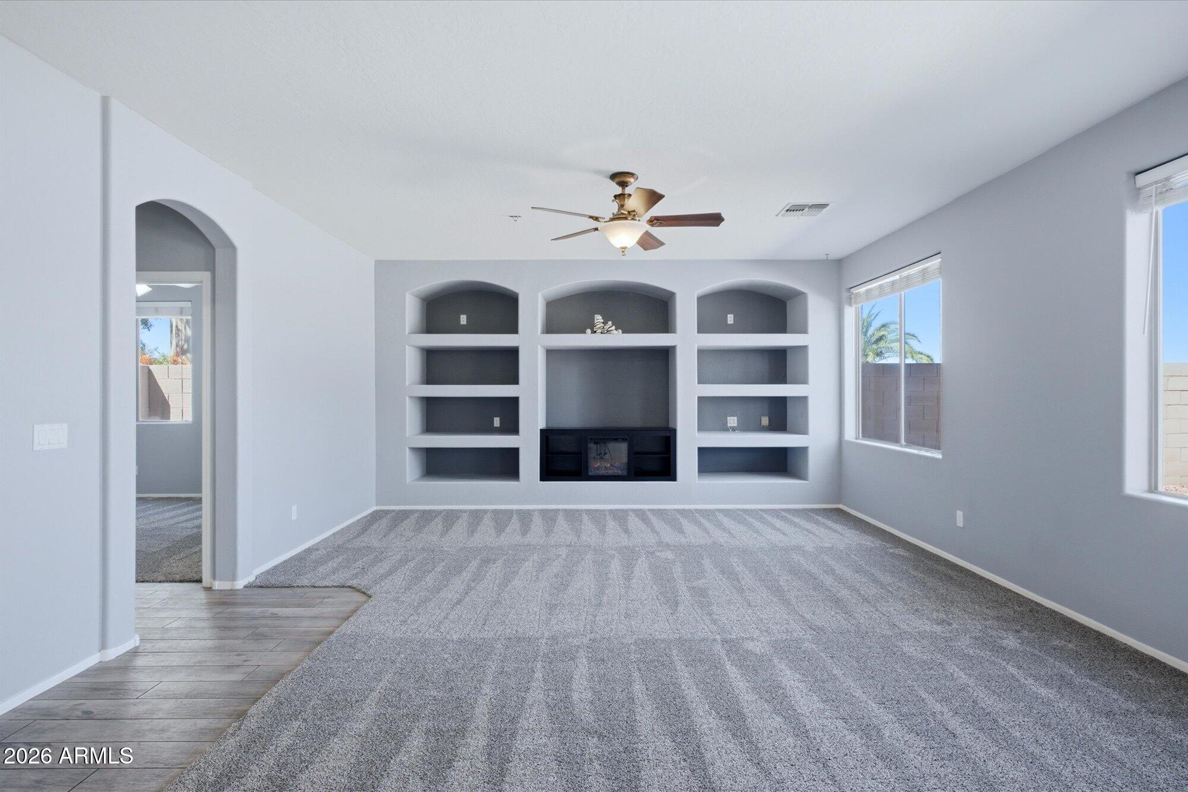
NOW $475,000! This 5-bedroom, 3.5-bath home offers 3,190 sq ft, a PebbleTec pool, 3-car garage and flexible spaces for living, working and gathering. The downstairs bedroom with full bath across the hall works well for guests, multigenerational living or remote work. Inside, enjoy fresh paint, new carpet, Italian porcelain wood-look tile, tall ceilings, natural light and an open kitchen with stainless appliances, island seating, walk-in pantry, gas stove with removable flat cooktop and convection microwave. The spacious primary suite includes a balcony, jetted tub, oversized shower and large walk-in closet. Additional features include glass French doors, built-in bunk, reading nook, covered patio and convenient downstairs half bath. Come see how much space $475,000 can offer! The downstairs bedroom has a full bathroom directly across the hall, creating flexible options for multigenerational living, extended-stay guests, or a household member who would appreciate additional privacy or independence. An additional downstairs half bath is conveniently located for everyday use and easy access from the pool. The living room is wired for surround sound, and ceiling fans are located throughout the home. The kitchen includes pull-out shelving in the lower cabinets, a gas stove with a removable flat cooktop, and an upgraded microwave with convection features. Upstairs, the generously sized secondary bedrooms each offer something distinctive. One includes an additional walk-in closet, another features a custom built-in bunk and mirrored closet doors, and the largest has an expansive window with mountain views. The secondary bathroom includes double sinks and a separate tub, shower and toilet room. The enclosed front bonus room with glass French doors can be used as a movie room, secondary living area, game room, creative studio, formal sitting room or additional workspace. A stairway reading nook, spacious laundry room and additional storage areas add even more function. Outside, the PebbleTec pool includes in-floor cleaning. The landscaped front and back yards have a drip system, while the three-car garage and extended driveway provide additional parking and storage space.
| 3 weeks ago | Listing updated with changes from the MLS® | |
| 3 weeks ago | Status changed to Pending | |
| a month ago | Price changed to $475,000 | |
| 3 months ago | Listing first seen on site |

All information should be verified by the recipient and none is guaranteed as accurate by ARMLS. Copyright 2026 Arizona Regional Multiple Listing Service, Inc. All rights reserved.
Last checked: 2026-09-03 12:23 AM UTC