HS_WHTHoriz_NoTag
Save
Ask
Tour
Hide
Share
$230,000
35 Days On Site

7557 N DREAMY DRAW Drive 275
Phoenix, AZ 85020

For Sale|Apartment|Active Under Contract
1
Bed
1
Total Bath
1
Full Bath
660
SqFt
$348
/SqFt
1984
Built
Subdivision:
POINTE RESORT CONDOMINIUMS AT SQUAW PEAK
County:
Maricopa

Due to the health concerns created by Coronavirus we are offering personal 1-1 online video walkthough tours where possible.
Call Now: 602-688-7388
Is this the listing for you? We can help make it yours.
602-688-7388
7557 N DREAMY DRAW Drive 2757557 N DREAMY DRAW Drive 2757557 N DREAMY DRAW Drive 2757557 N DREAMY DRAW Drive 275
Save
Ask
Tour
Hide
Share

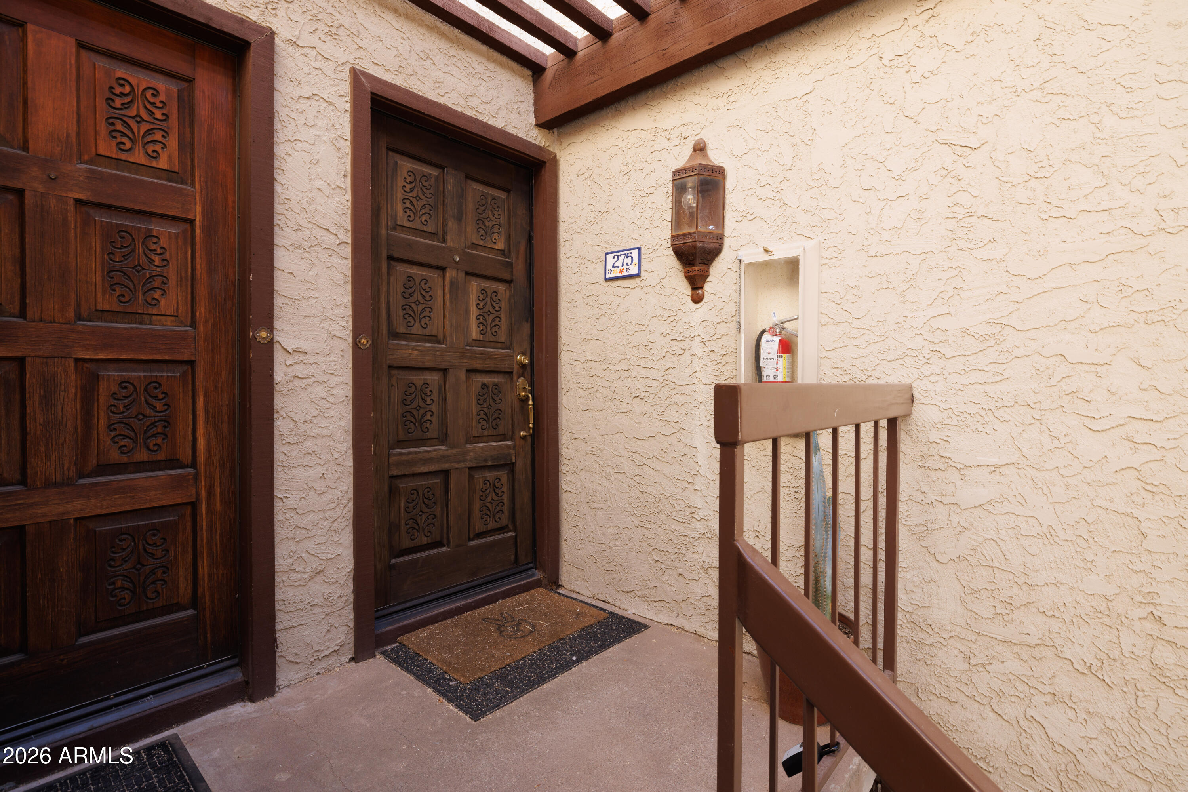
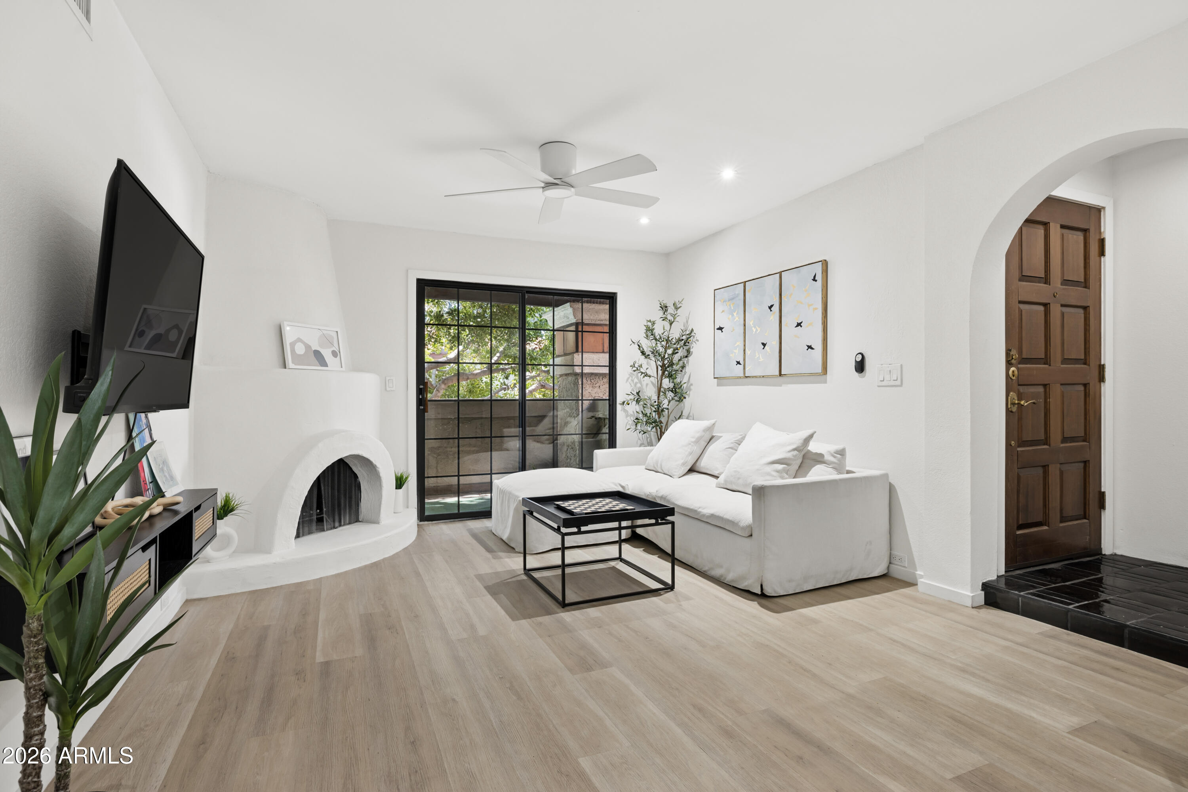
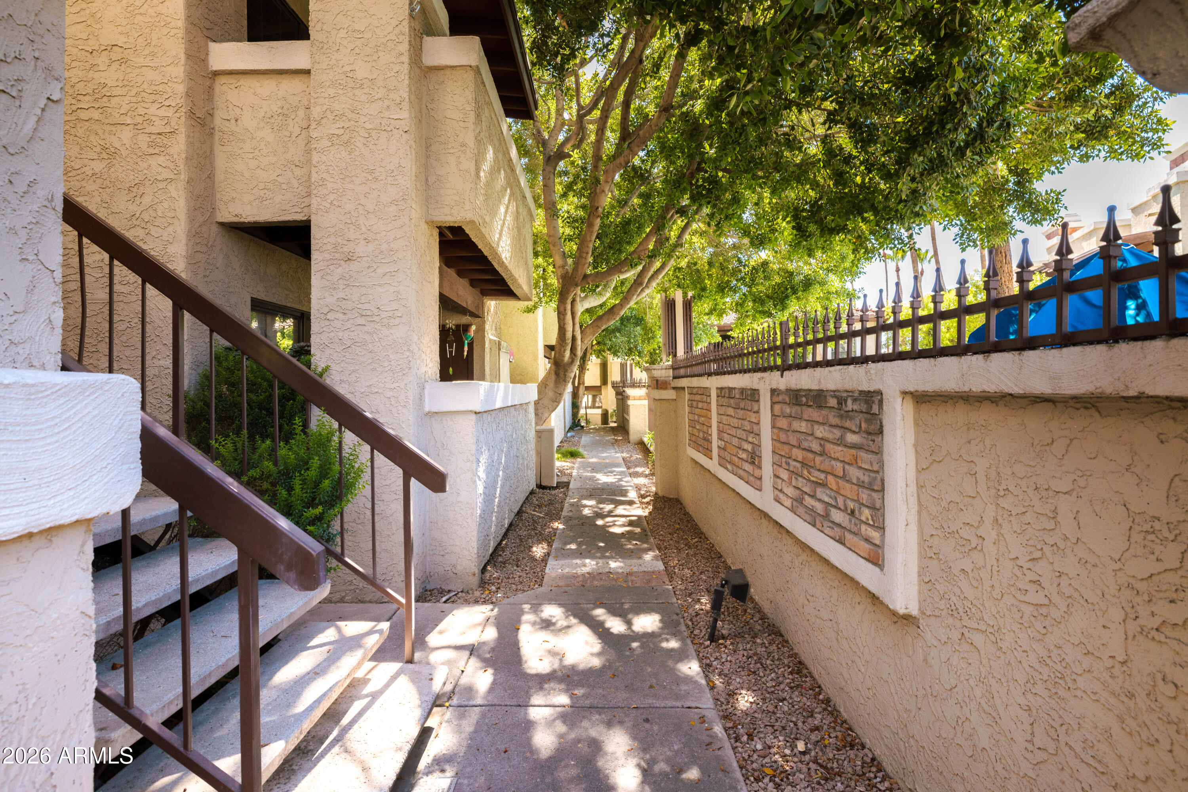
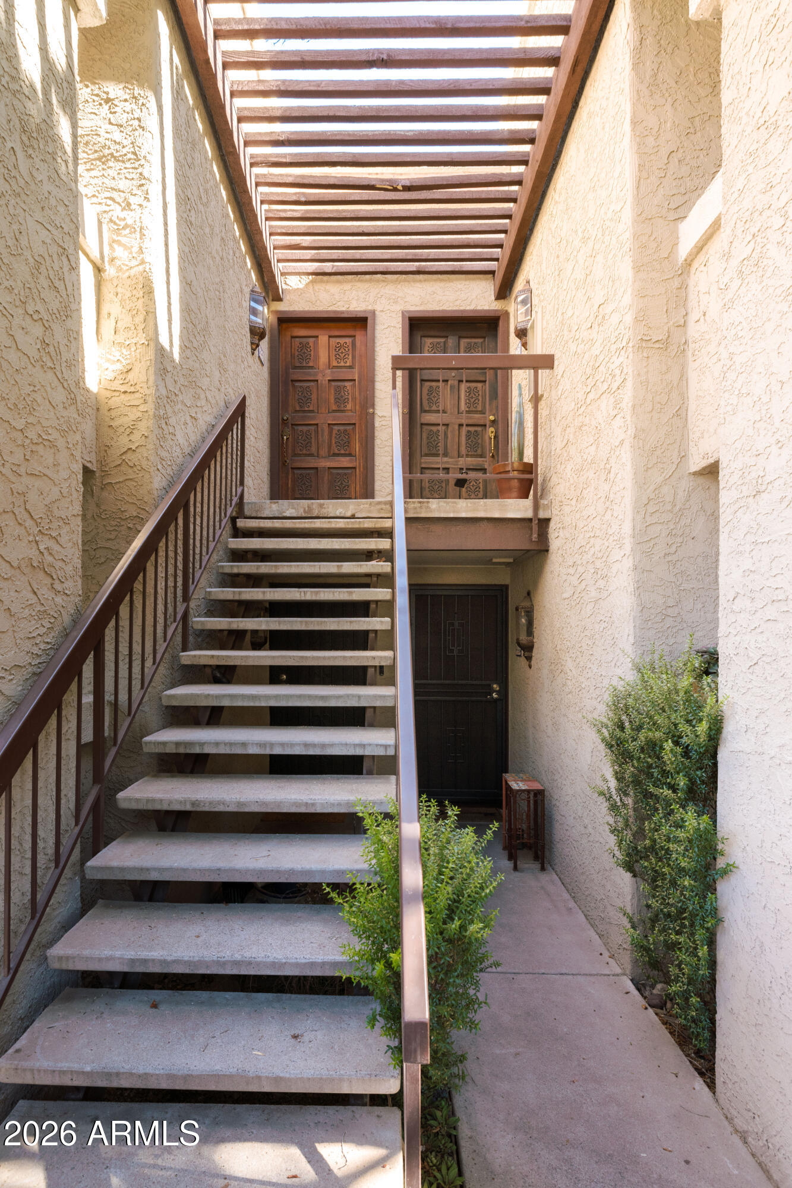
Tucked into the highly sought after Dreamy Draw neighborhood, this beautifully updated condo offers the perfect blend of resort style living and everyday convenience. Surrounded by mountain views, hiking and biking trails, and lush community grounds, you'll feel worlds away while remaining just minutes from the 51, shopping, dining, and everything North Central Phoenix has to offer. Inside, the home feels warm and welcoming, with thoughtful updates and timeless character throughout. The living room features a cozy fireplace and sliding glass door that opens to a private balcony overlooking the community pool. This is the perfect spot to start your day with a cup of coffee or to unwind in the evenings. All appliances are included, along with the convenience of in-unit laundry. Step outside and enjoy the peaceful, park-like setting complete with water features, mature landscaping, two heated community pools and spas, ramadas, and BBQ areas. Whether you're starting your morning with a hike at Piestewa Peak, grabbing happy hour at Aunt Chilada's, or relaxing poolside after work, this location offers a lifestyle that's hard to beat. Welcome home!

Save
Ask
Tour
Hide
Share
Listing Snapshot
Price 
$230,000
Days On Site 
35 Days
Bedrooms 
1
Inside Area (SqFt) 
660 sqft
Total Baths 
1
Full Baths 
1
Partial Baths 
N/A
Lot Size 
0.02 Acres
Year Built 
1984
MLS® Number 
7040845
Status 
Active Under Contract
Property Tax 
$1,041
HOA/Condo/Coop Fees 
$238 monthly
Sq Ft Source 
Assessor
Friends & Family
Recent Activity
a week agoListing updated with changes from the MLS®
a week agoStatus changed to Active Under Contract
a month agoListing first seen on site
General Features
Acres 
0.02
Carport 
1
Cross Street 
Northern Ave & Dreamy Draw Dr
Disclosures 
Agency Discl ReqSeller Discl Avail
Land Lease 
No
Levels 
One
Number Of Stories 
2
Parking 
Assigned
Property Sub Type 
Apartment
Sewer 
Public Sewer
Style 
Spanish
Utilities 
Cable Available
Water Source 
Public
Interior Features
Appliances 
DryerWasherRefrigeratorDishwasherDisposalElectric Cooktop
Cooling 
Central AirCeiling Fan(s)
Fireplace 
Yes
Fireplace Features 
Wood BurningLiving Room
Fireplaces 
1
Flooring 
Laminate
Heating 
Electric
Interior 
High Speed InternetEat-in KitchenLaminate Counters
Laundry Features 
Inside
Spa 
Yes
Save
Ask
Tour
Hide
Share
Exterior Features
Construction Details 
StuccoFrame
Exterior 
Balcony
Fencing 
None
Roof 
Tile
Spa 
Yes
Spa Features 
Heated
Community Features
Association Dues 
238
Community Features 
PoolGatedSidewalks
Financing Terms Available 
CashConventionalFHAVA Loan
HOA Fee Frequency 
Monthly
School District 
Phoenix Union High School District
Township 
2N
Schools
School District
Phoenix Union High School District
Elementary School
Madison #1 Elementary School
Middle School
Madison #1 Elementary School
High School
Camelback High School
Listing courtesy of Compass.


All information should be verified by the recipient and none is guaranteed as accurate by ARMLS. Copyright 2026 Arizona Regional Multiple Listing Service, Inc. All rights reserved.
Last checked: 2026-07-17 11:06 PM UTC

Neighborhood & Commute
Source: Walkscore
Save
Ask
Tour
Hide
Share

Let's Connect

I'm social! Connect with me on all the popular social media channels.

Realty In Style Instagram

Follow Realty In Style on Instagram for beautiful homes and design inspiration!

Scroll to Top