

Save
Ask
Tour
Hide
$204,999
35 Days On Site
9491 W RAVEN DriveArizona City, AZ 85123
Single Family Residence|Pending
3
Beds
2
Total Baths
2
Full Baths
1,279
SqFt
$160
/SqFt
2003
Built
Subdivision:
ARIZONA CITY UNIT ONE
County:
Pinal
Due to the health concerns created by Coronavirus we are offering personal 1-1 online video walkthough tours where possible.
Call Now: 602-688-7388
Is this the listing for you? We can help make it yours.
602-688-7388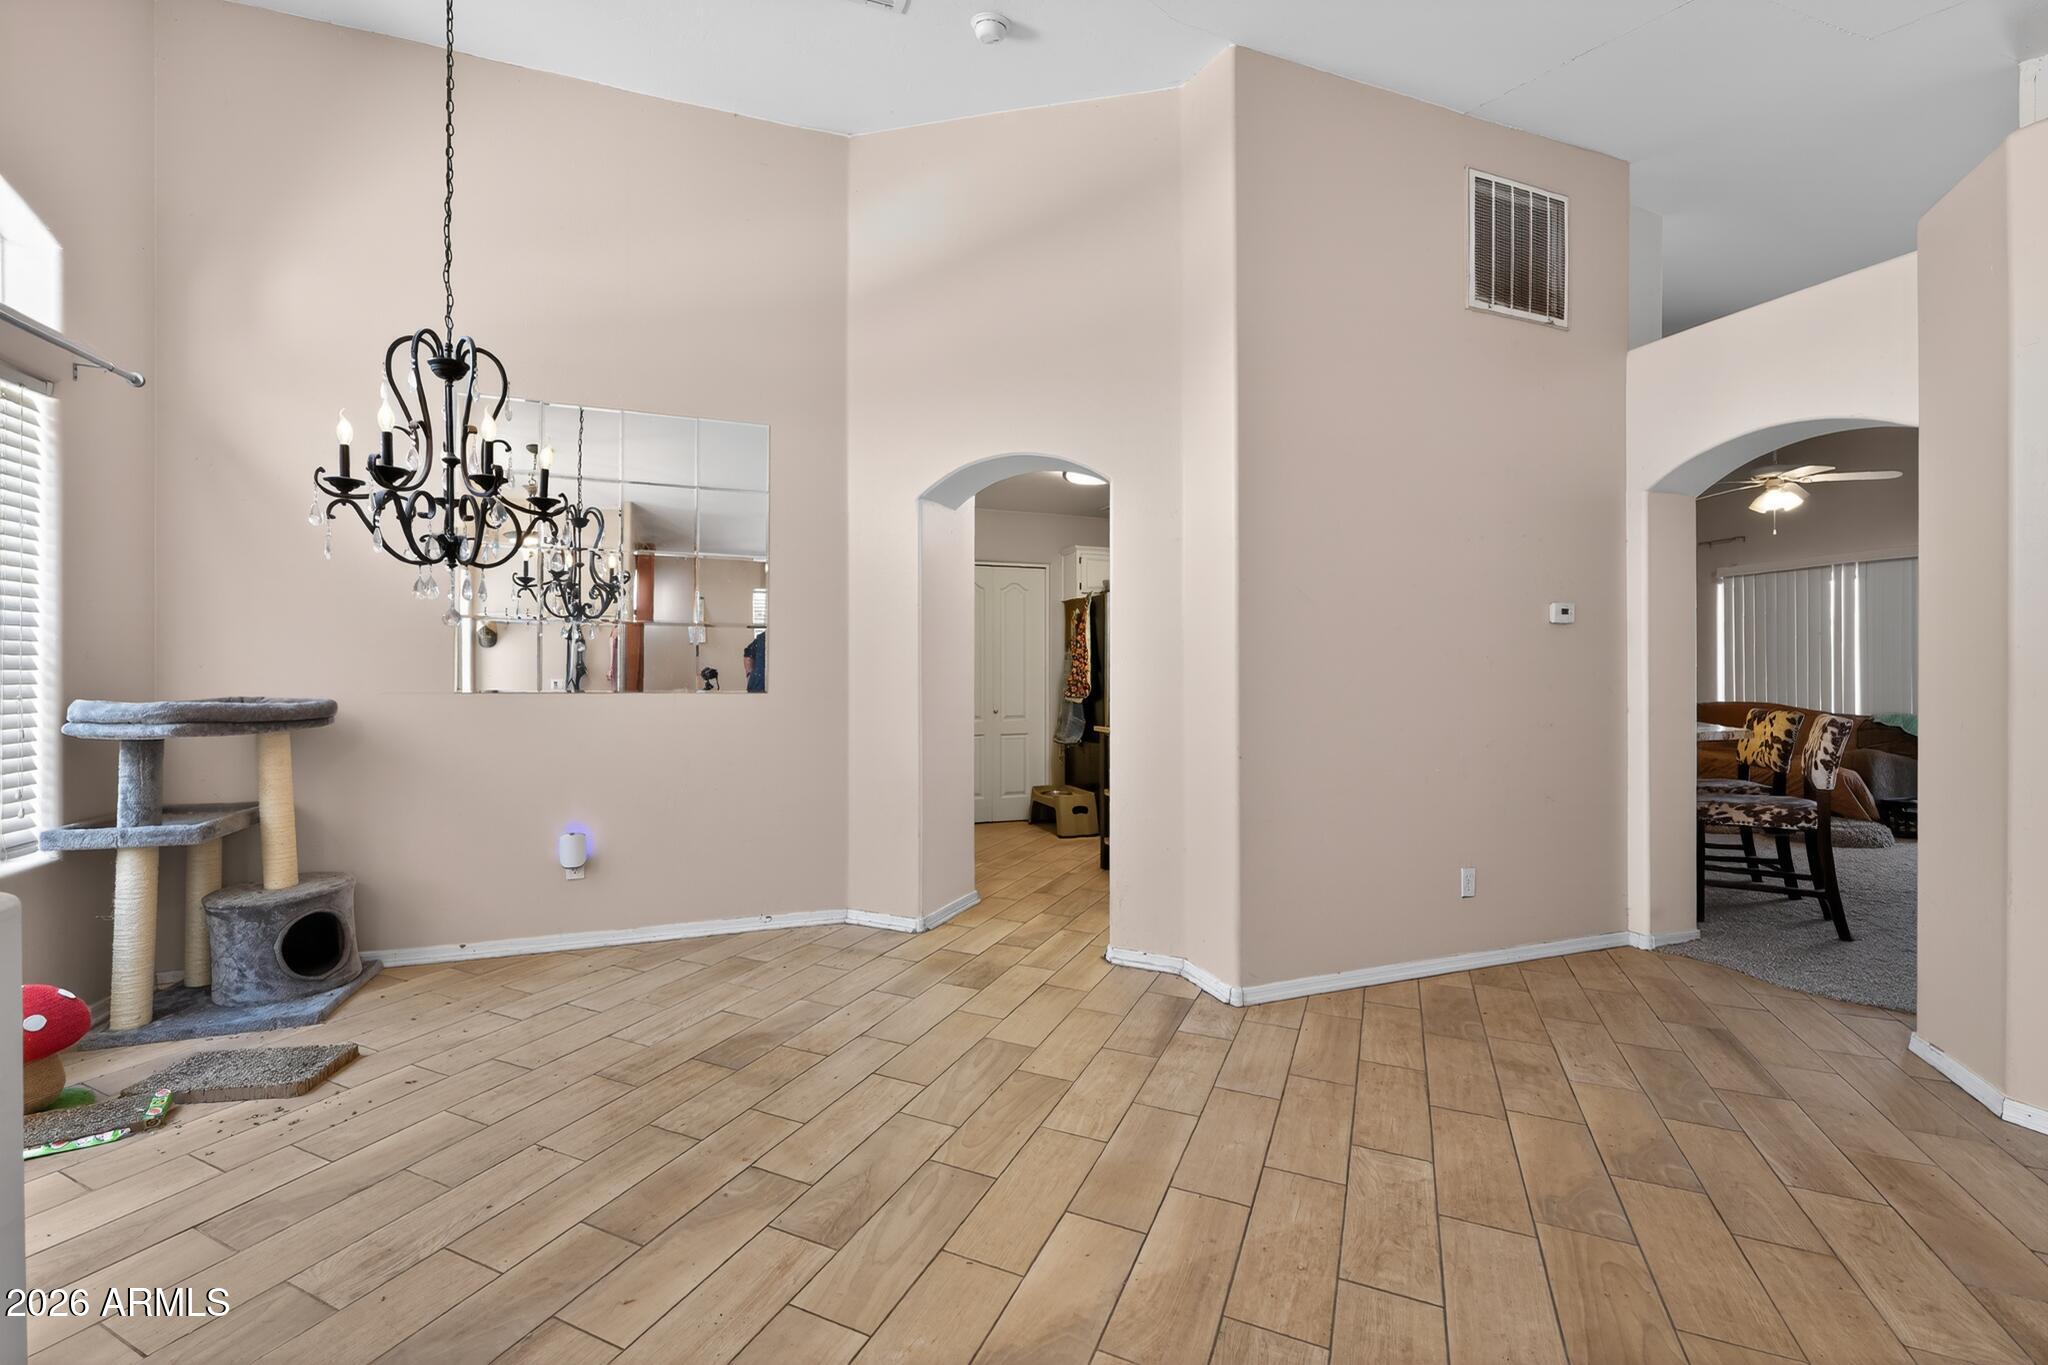
Save
Ask
Tour
Hide
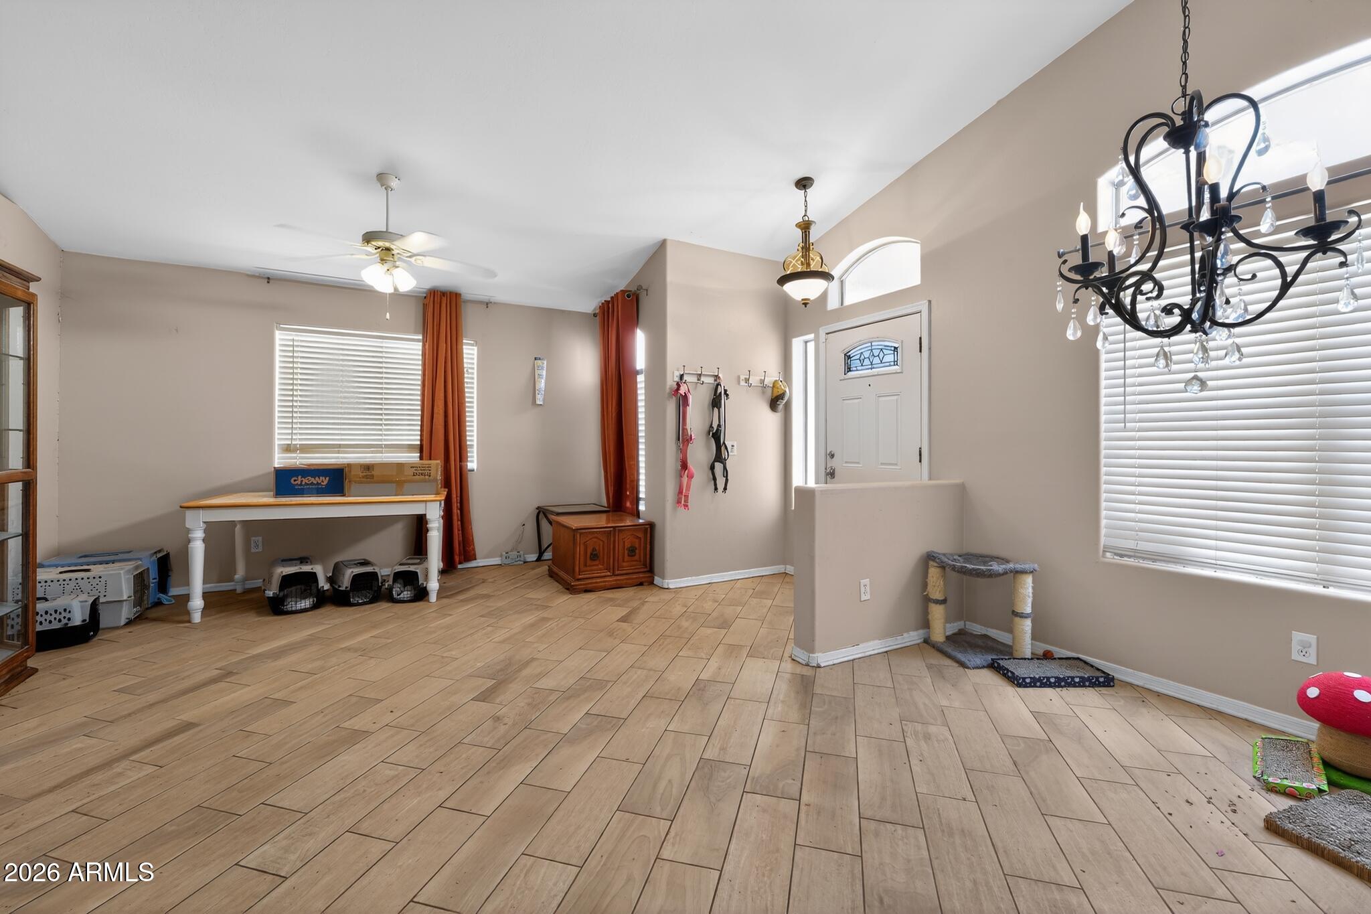
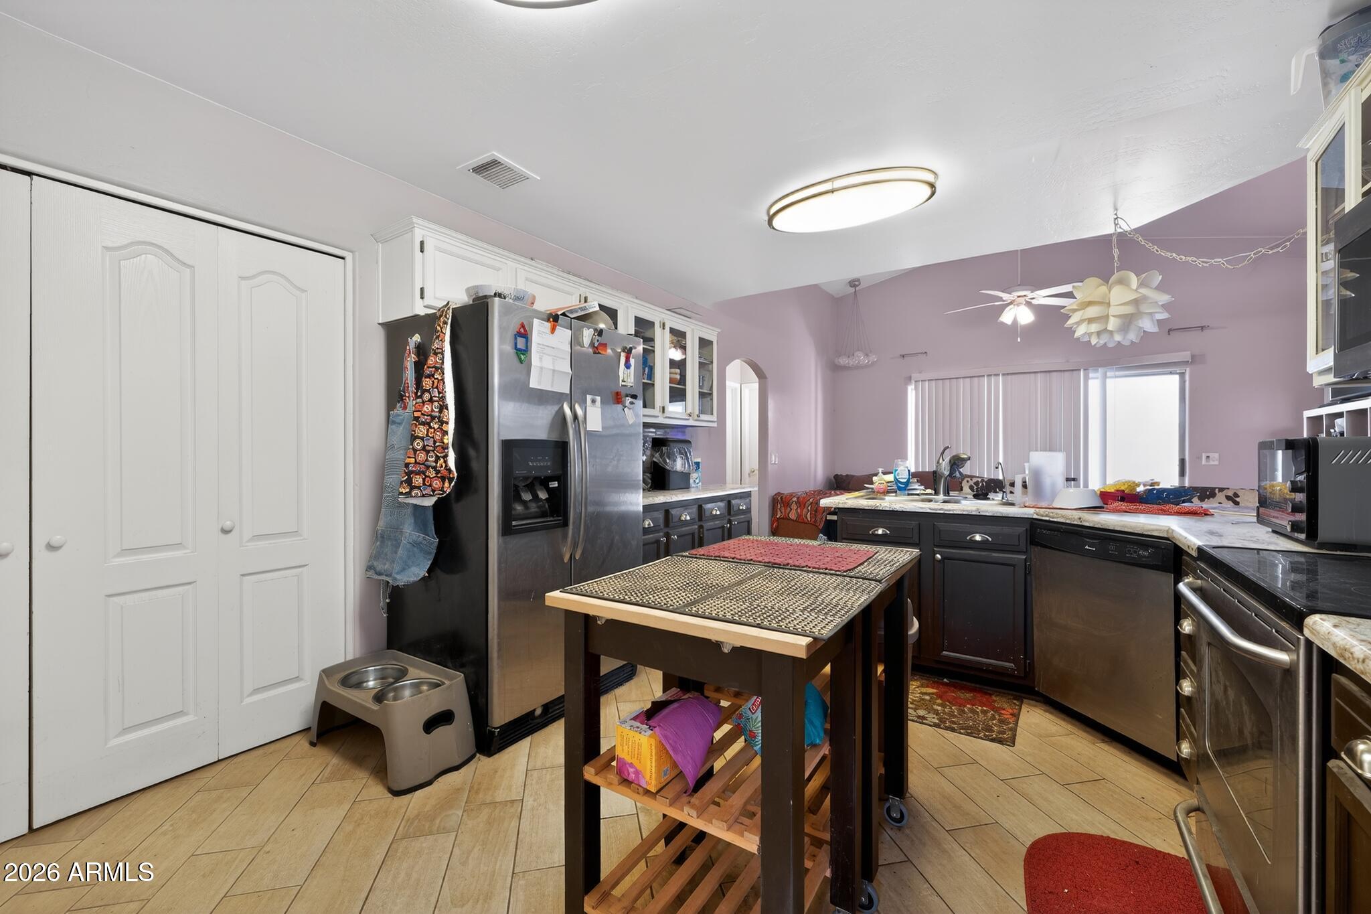
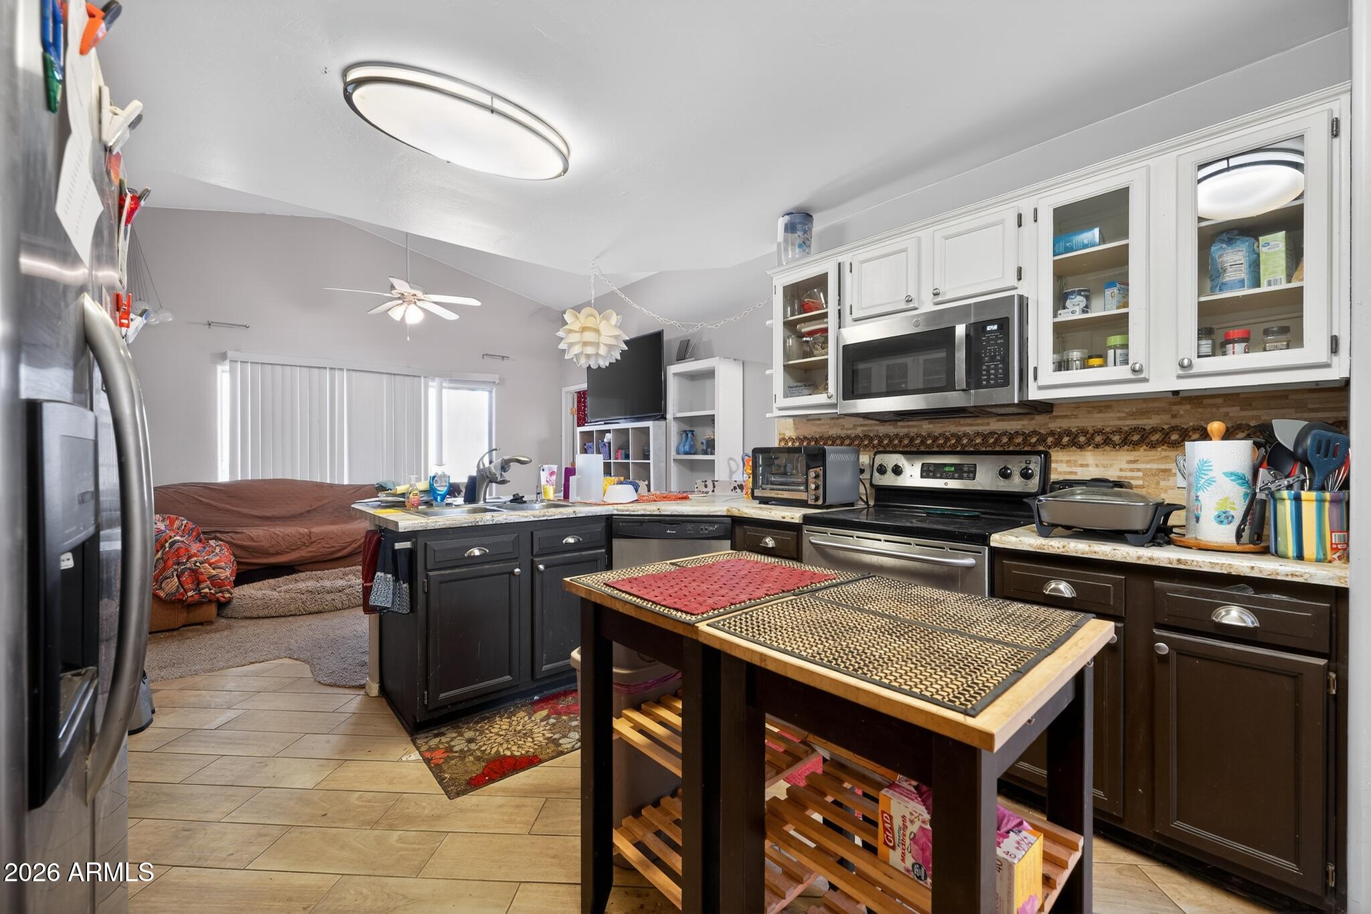
Amazing opportunity! Come check out this low-maintenance, 3 bed, 2 bath home that checks all your boxes. Split floor plan with vaulted ceilings, full kitchen with stainless steel appliances, and more. Just needs a little bit of cleaning up and its like new! With easy access to its surrounding areas, this home truly is ready for its new owner!
Save
Ask
Tour
Hide
Listing Snapshot
Price
$204,999
Days On Site
35 Days
Bedrooms
3
Inside Area (SqFt)
1,279 sqft
Total Baths
2
Full Baths
2
Partial Baths
N/A
Lot Size
0.15 Acres
Year Built
2003
MLS® Number
7040908
Status
Pending
Property Tax
$1,058
HOA/Condo/Coop Fees
N/A
Sq Ft Source
Assessor
Friends & Family
Recent Activity
| 4 days ago | Listing updated with changes from the MLS® | |
| 4 days ago | Status changed to Pending | |
| 3 weeks ago | Price changed to $204,999 | |
| a month ago | Listing first seen on site |
General Features
Acres
0.15
Attached Garage
Yes
Cross Street
Sunland Gin Rd & Raven Dr
Disclosures
Agency Discl ReqSeller Discl Avail
Garage
Yes
Garage Spaces
2
Land Lease
No
Levels
One
Number Of Stories
1
Parking
Garage Door OpenerDirect Access
Parking Spaces
2
Property Sub Type
Single Family Residence
Sewer
Public Sewer
Style
Ranch
Interior Features
Appliances
DryerWasherRefrigeratorDishwasherDisposalElectric RangeElectric OvenMicrowave
Cooling
Central AirCeiling Fan(s)
Flooring
CarpetLaminateTile
Heating
Electric
Interior
High Speed InternetDouble VanityEat-in KitchenVaulted Ceiling(s)Pantry
Laundry Features
Inside
Window Features
Double Pane Windows
Bedroom 2
Bedroom 3
Dining Room
Kitchen
Living Room
Master Bedroom
Save
Ask
Tour
Hide
Exterior Features
Construction Details
StuccoFrame
Fencing
Block
Lot Features
Desert Front
Patio And Porch
Patio
Roof
Tile
Spa Features
None
Windows/Doors
Double Pane Windows
Community Features
Financing Terms Available
CashConventionalFHAVA Loan
Roads
PavedAsphalt
School District
Casa Grande Union High School District
Township
08S
Schools
School District
Casa Grande Union High School District
Elementary School
Toltec Elementary School
Middle School
Toltec Elementary School
High School
Casa Grande Union High School
Listing courtesy of Real Broker.

All information should be verified by the recipient and none is guaranteed as accurate by ARMLS. Copyright 2026 Arizona Regional Multiple Listing Service, Inc. All rights reserved.
Last checked: 2026-07-18 12:14 AM UTC
All information should be verified by the recipient and none is guaranteed as accurate by ARMLS. Copyright 2026 Arizona Regional Multiple Listing Service, Inc. All rights reserved.
Last checked: 2026-07-18 12:14 AM UTC
Neighborhood & Commute
Source: Walkscore
Save
Ask
Tour
Hide