HS_WHTHoriz_NoTag
Save
Ask
Tour
Hide
Share
$899,900
36 Days On Site

6816 N 171ST Drive
Waddell, AZ 85355

For Sale|Single Family Residence|Active Under Contract
4
Beds
3
Total Baths
3
Full Baths
2,869
SqFt
$314
/SqFt
2000
Built
Subdivision:
Citrus Glen
County:
Maricopa

Due to the health concerns created by Coronavirus we are offering personal 1-1 online video walkthough tours where possible.
Call Now: 602-688-7388
Is this the listing for you? We can help make it yours.
602-688-7388
6816 N 171ST Drive6816 N 171ST Drive6816 N 171ST Drive6816 N 171ST Drive
Save
Ask
Tour
Hide
Share

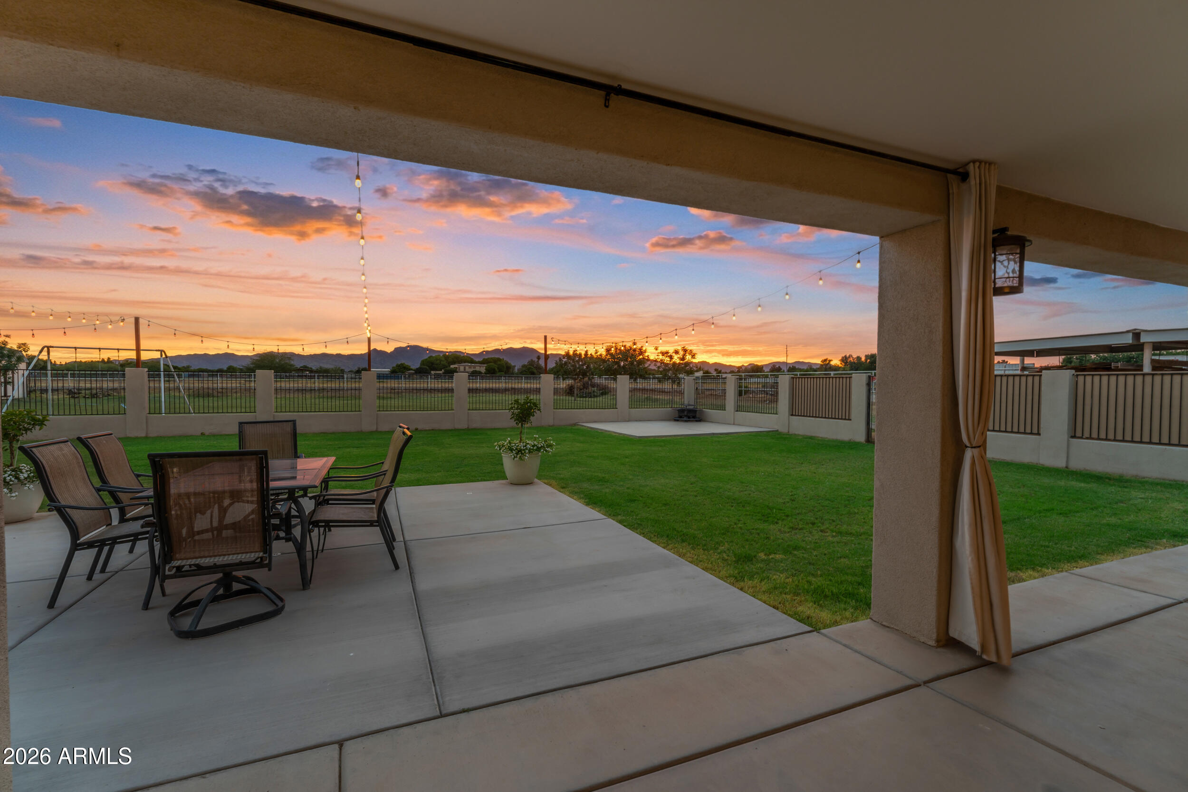
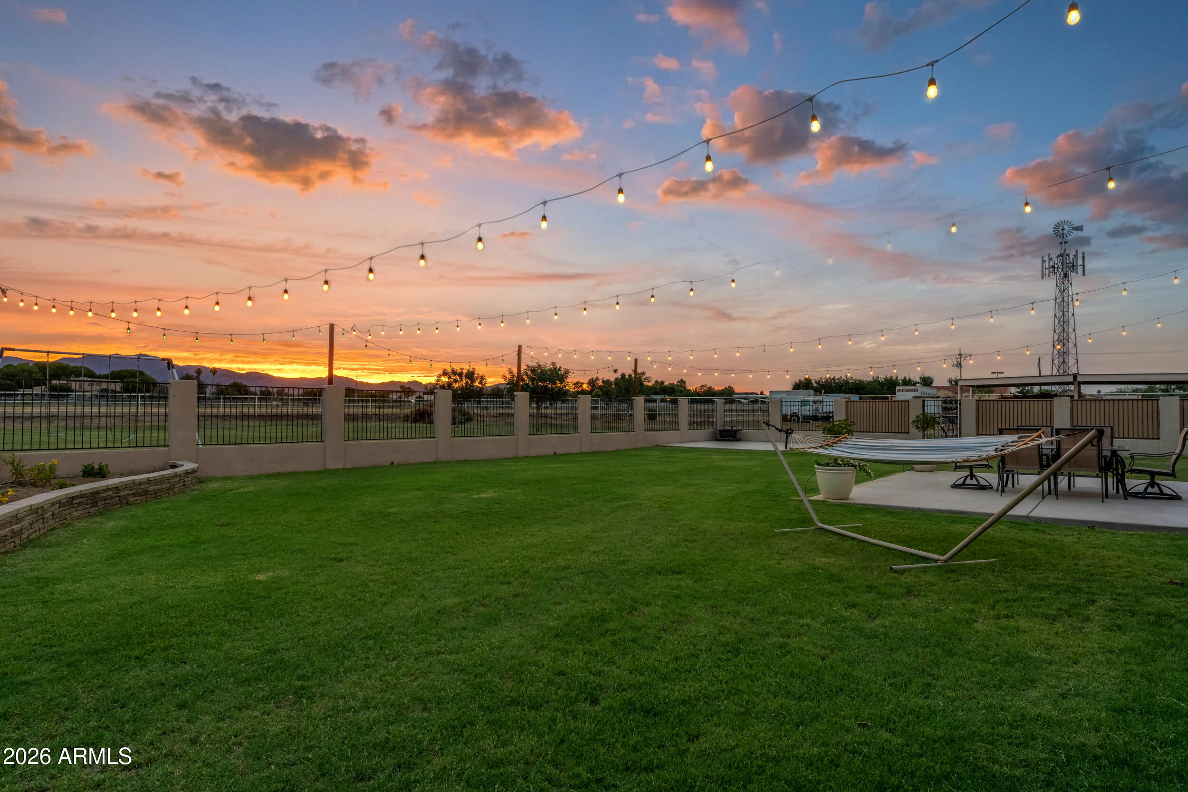
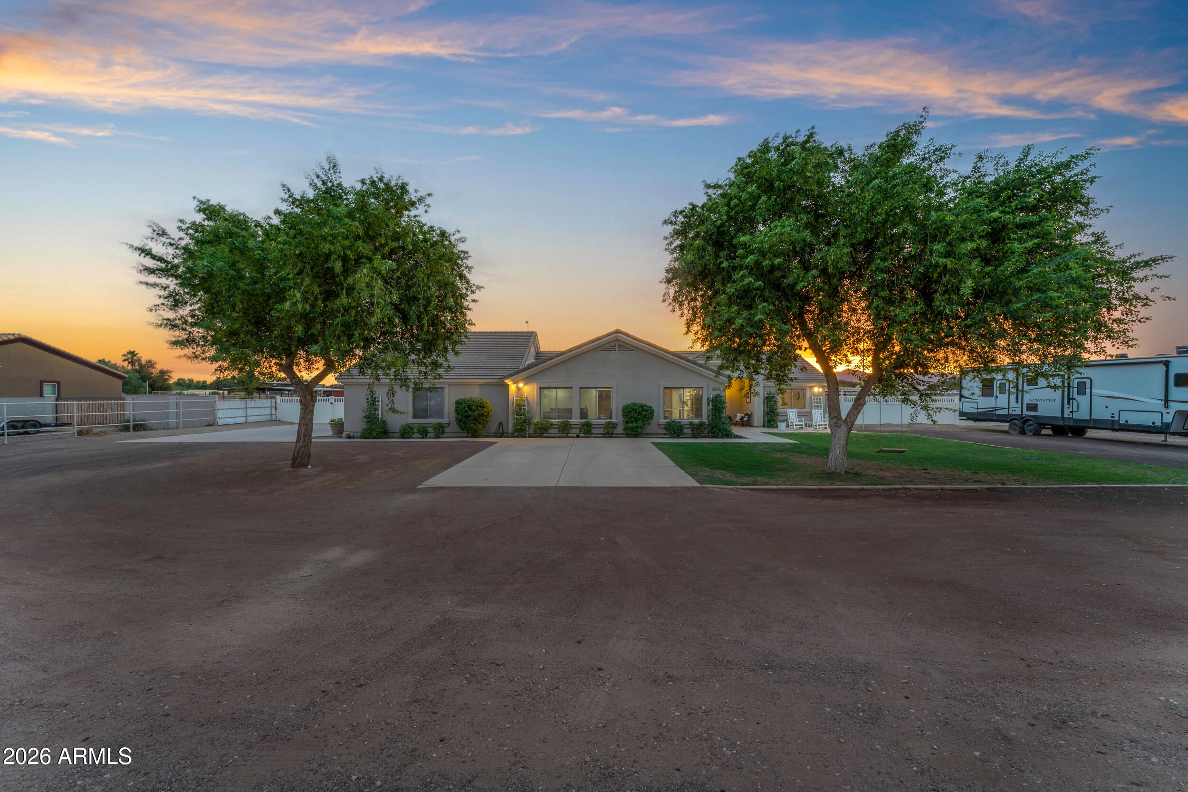
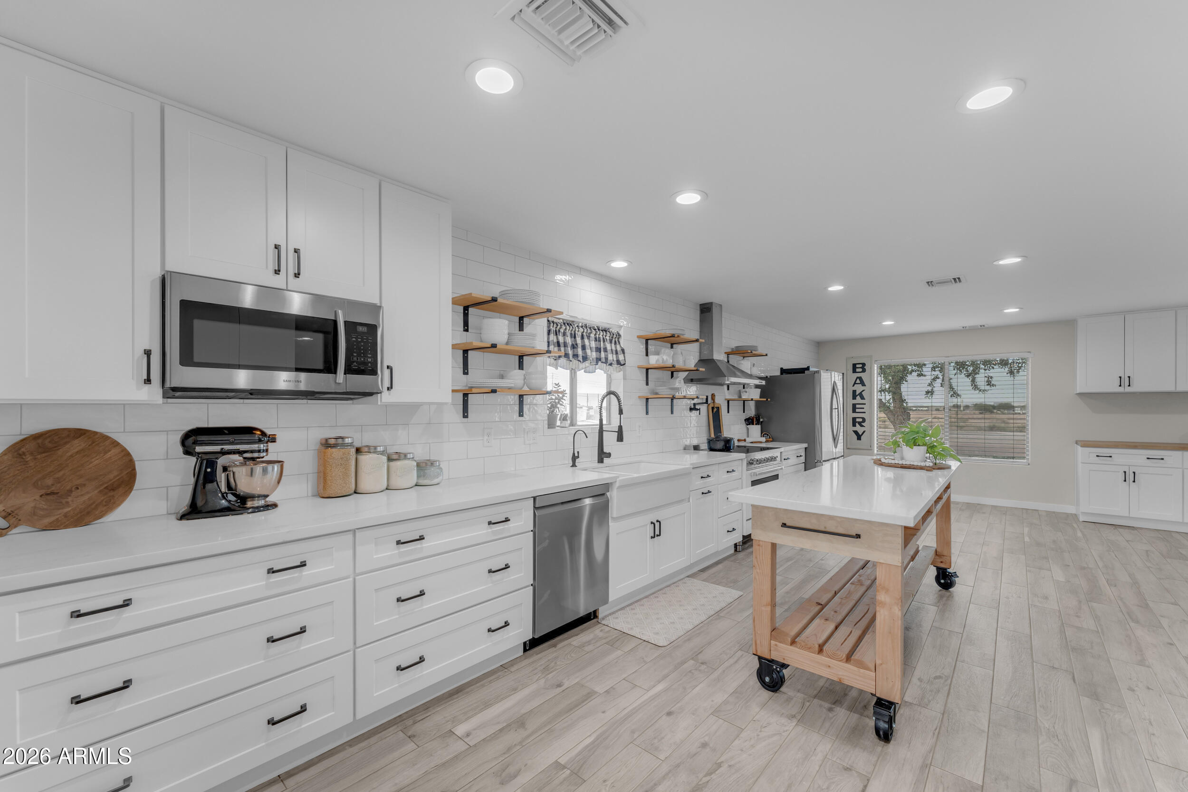
PRICED TO SELL! No HOA! Completely Remodled OPEN FLOOR plan. Wide Open Mountain Views! Backyard opens to 30 more acres of pasture! Gourmet kitchen includes HUGE fireclay Farmhouse sink, ALL new appliances and cupboards! Pot filler, LG refrigerator and dishwasher, Loads of Storage, Open Shelving and Custom Moveable Island. Beautiful Engineered stone and Recessed Lighting throughout. Kitchen extends to both front Living area as well as Family Great Room. High End Surround Sound System, Smart Lighting and Gorgeous wood-look tile throughout open areas makes the space Open and Inviting. Jetted Hot Tub in Primary bath lends Luxury to the cozy Spa like space. All new lighting, water softener system (2025), hot water heater (2025), Massive Custom Shed plumbed for electrical and water. Welcome Home 400 amp panel and RV hookup for new HUGE building in back. Could be used for wood shop, she-shed or extra living space! Pipe in place for power and water to back shed and extra concrete meant for hot tub under the stars! Massive possible parking options for toys, RVs or vehicles. Back Patio extends the length of the home. Horse coverings in back and 2 RV vinyl gates make this estate truly special. And don't forget the freshly epoxied garage floor. One of the BEST VIEWS in Waddell. Come see for yourself!

Save
Ask
Tour
Hide
Share
Listing Snapshot
Price 
$899,900
Days On Site 
36 Days
Bedrooms 
4
Inside Area (SqFt) 
2,869 sqft
Total Baths 
3
Full Baths 
3
Partial Baths 
N/A
Lot Size 
1.22 Acres
Year Built 
2000
MLS® Number 
7040922
Status 
Active Under Contract
Property Tax 
$2,193
HOA/Condo/Coop Fees 
N/A
Sq Ft Source 
Appraiser
Friends & Family
Recent Activity
a week agoListing updated with changes from the MLS®
a week agoStatus changed to Active Under Contract
2 weeks agoPrice changed to $899,900
a month agoListing first seen on site
General Features
Acres 
1.22
Attached Garage 
Yes
Cross Street 
Glendale Ave and Cotton Lane
Disclosures 
Seller Discl Avail
Energy Features 
Solar
Garage 
Yes
Garage Spaces 
2.5
Land Lease 
No
Levels 
One
Number Of Stories 
1
Parking 
RV Access/ParkingGarage Door OpenerDirect AccessGolf Cart Garage
Parking Spaces 
10
Property Sub Type 
Single Family Residence
Sewer 
Septic Tank
Interior Features
Appliances 
Water Softener OwnedRefrigeratorDishwasherDisposalElectric RangeBuilt-In Electric OvenMicrowave
Cooling 
Central AirCeiling Fan(s)
Flooring 
Tile
Heating 
Electric
Interior 
Smart HomeDouble VanityEat-in KitchenVaulted Ceiling(s)
Laundry Features 
Inside
Save
Ask
Tour
Hide
Share
Exterior Features
Construction Details 
StuccoFrame
Exterior 
Private YardStorageRV Hookup
Fencing 
PerimeterBack YardOther
Other Structures 
Shed(s)
Patio And Porch 
Patio
Roof 
Tile
Spa Features 
None
View 
PanoramicMountain(s)
Waterview 
PanoramicMountain(s)
Community Features
Accessibility Features 
Therapeutic Whirlpool
Financing Terms Available 
CashConventional
Horse Allowed 
Yes
School District 
Agua Fria Union High School District
Township 
2N
Schools
School District
Agua Fria Union High School District
Elementary School
Belen Soto Elementary School
Middle School
Litchfield Elementary School
High School
Millennium High School
Listing courtesy of West USA Realty.


All information should be verified by the recipient and none is guaranteed as accurate by ARMLS. Copyright 2026 Arizona Regional Multiple Listing Service, Inc. All rights reserved.
Last checked: 2026-07-18 05:50 AM UTC

Neighborhood & Commute
Source: Walkscore
Save
Ask
Tour
Hide
Share

Let's Connect

I'm social! Connect with me on all the popular social media channels.

Realty In Style Instagram

Follow Realty In Style on Instagram for beautiful homes and design inspiration!

Scroll to Top