HS_WHTHoriz_NoTag
Save
Ask
Tour
Hide
Share
$1,985,000
35 Days On Site

46 W PALM Lane
Phoenix, AZ 85003

For Sale|Townhouse|Active
5
Beds
8
Total Baths
6
Full Baths
2
Partial Baths
5,184
SqFt
$383
/SqFt
2008
Built
Subdivision:
CHATEAUX ON CENTRAL
County:
Maricopa

Due to the health concerns created by Coronavirus we are offering personal 1-1 online video walkthough tours where possible.
Call Now: 602-688-7388
Is this the listing for you? We can help make it yours.
602-688-7388
46 W PALM Lane46 W PALM Lane46 W PALM Lane46 W PALM Lane
Save
Ask
Tour
Hide
Share

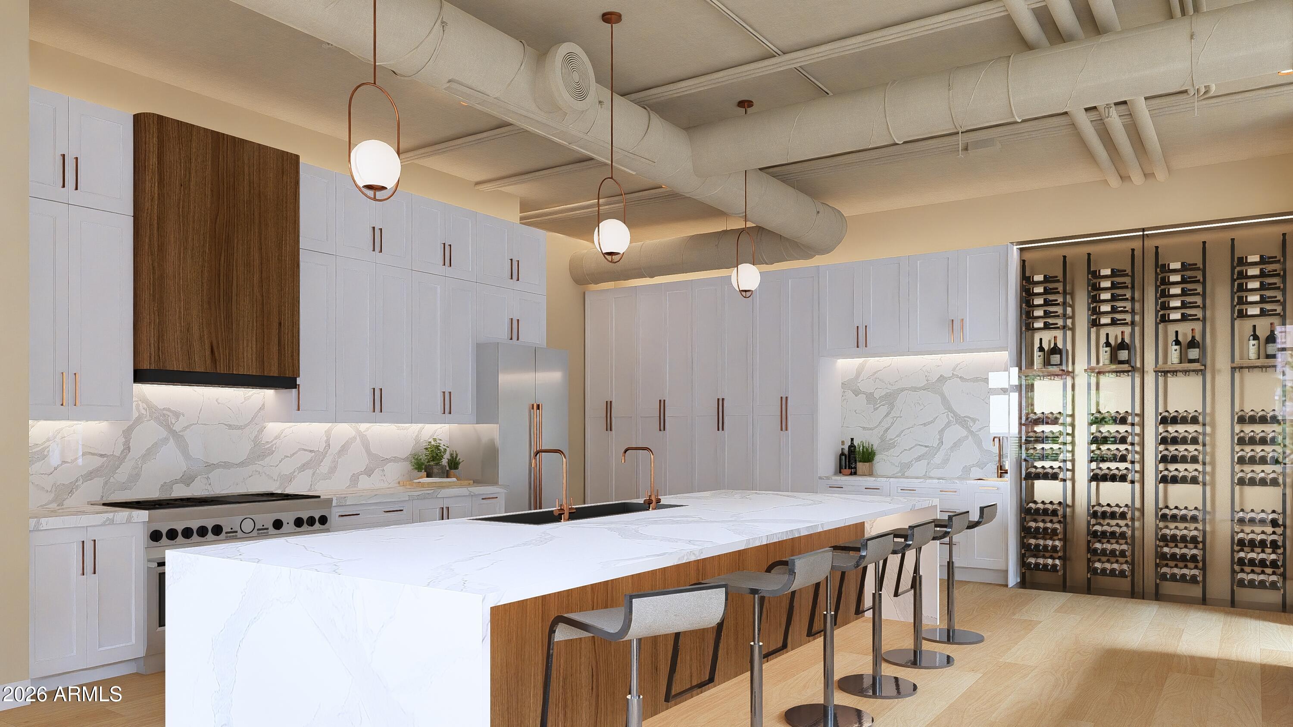
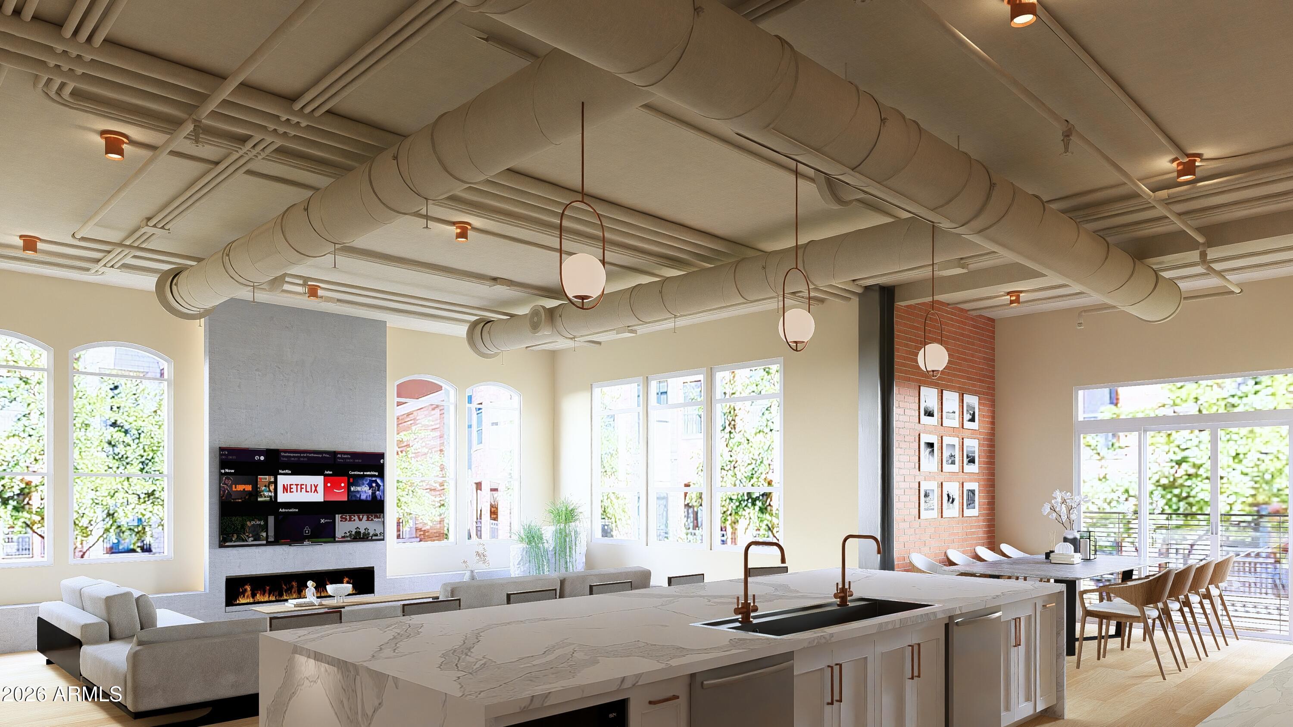
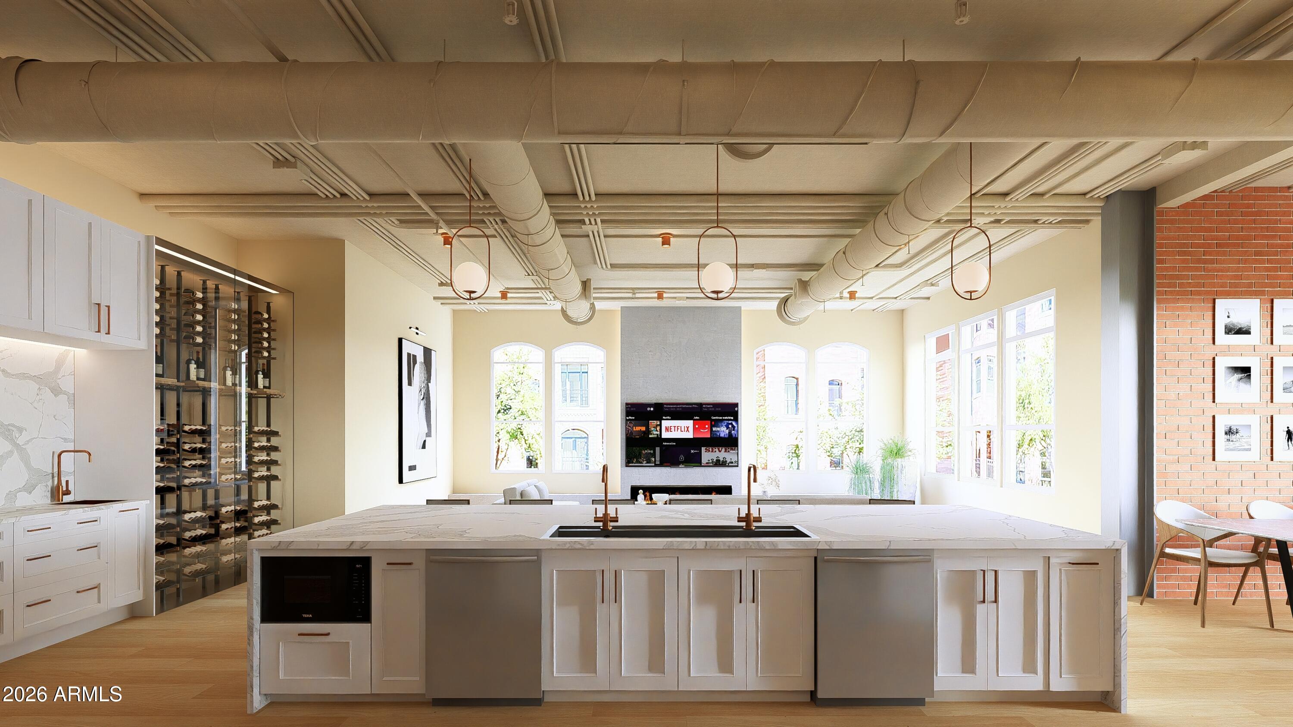
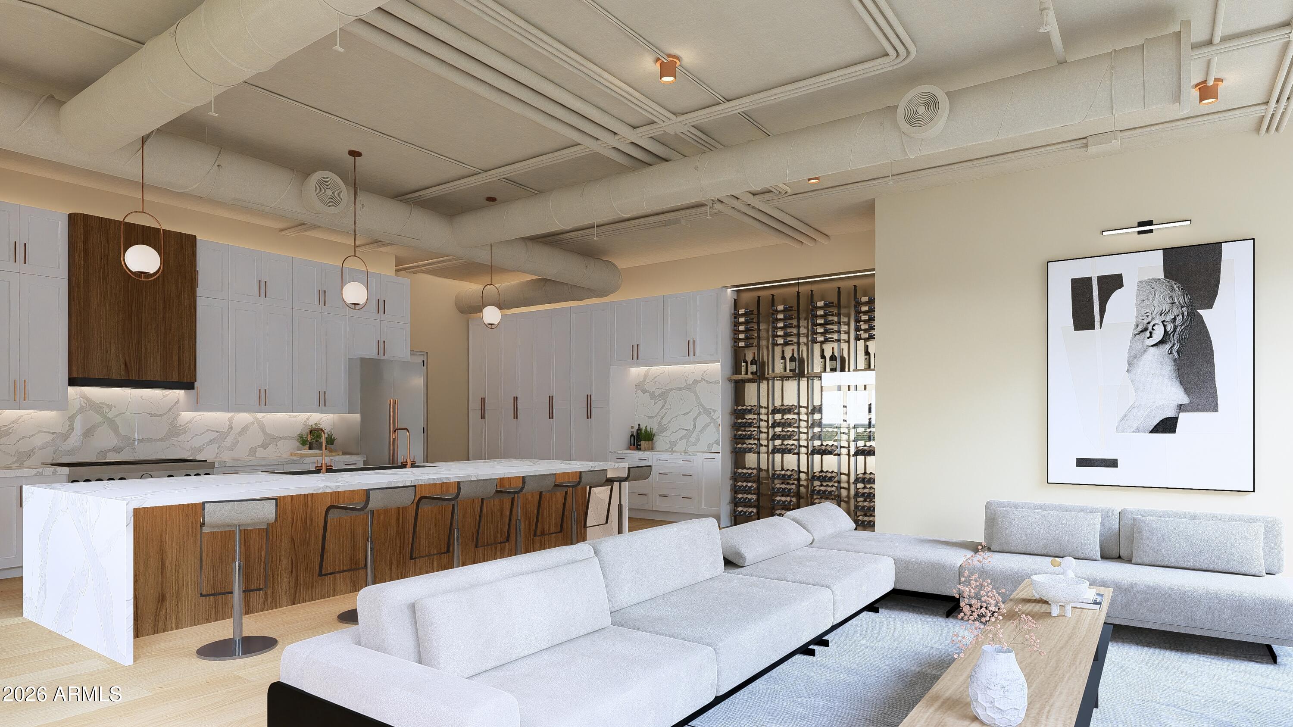
Expected Completion: Late Fall. Rare opportunity to own a fully reimagined red brick brownstone style residence at Chateaux on Central in the heart of Midtown Phoenix. Originally built in 2008 and now undergoing a luxury renovation, this gated residence offers more than 5,000 square feet across five stories, with 5 bedrooms, 6 full bathrooms, 2 powder rooms, and a private elevator connecting every level. Thoughtfully redesigned by The Coveted Group under the direction of Derrick Grahn, whose influence helped shape the iconic Flora Farms in Los Cabos, the home reflects a focus on quality, livability, and timeless design. Designer finishes, custom cabinetry, natural stone surfaces, and expansive living spaces create an environment equally suited for everyday living and entertaining. The chef's kitchen is centered around an oversized island with abundant storage and refined finishes. The primary suite serves as a private retreat featuring its own terrace with city views. Additional features include a private 2 car garage, gated entry, generous storage, and a lock and leave lifestyle. Set back from the street with private driveway access, the residence offers an added sense of privacy rarely found in urban living. Located along the iconic Central Avenue Corridor, moments from the Phoenix Art Museum, Heard Museum, Downtown Phoenix, Uptown Phoenix, restaurants, coffee shops, and cultural destinations. A rare opportunity to own a fully reimagined brownstone in one of Phoenix's most recognizable urban communities.

Save
Ask
Tour
Hide
Share
Listing Snapshot
Price 
$1,985,000
Days On Site 
35 Days
Bedrooms 
5
Inside Area (SqFt) 
5,184 sqft
Total Baths 
8
Full Baths 
6
Partial Baths 
2
Lot Size 
0.1 Acres
Year Built 
2008
MLS® Number 
7040927
Status 
Active
Property Tax 
$11,976
HOA/Condo/Coop Fees 
$500 monthly
Sq Ft Source 
Assessor
Friends & Family
Recent Activity
yesterdayListing updated with changes from the MLS®
a month agoListing first seen on site
General Features
Acres 
0.1
Cross Street 
Central Ave & Palm Lane
Disclosures 
Agency Discl Req
Garage 
Yes
Garage Spaces 
2
Land Lease 
No
Number Of Stories 
4
Parking Spaces 
2
Property Sub Type 
Townhouse
Sewer 
Public Sewer
Style 
Other
Utilities 
Sewer Connected
Water Source 
Public
Interior Features
Appliances 
DryerWasherRefrigeratorDishwasherMicrowave
Cooling 
Other
Fireplace 
Yes
Fireplaces 
1
Flooring 
Vinyl
Heating 
OtherSee Remarks
Interior 
Double VanityOtherSee RemarksEat-in KitchenElevatorKitchen IslandPantryHigh Ceilings
Window Features 
Double Pane Windows
Save
Ask
Tour
Hide
Share
Exterior Features
Construction Details 
Brick VeneerBlockBrick
Exterior 
Balcony
Fencing 
Wrought Iron
Lot Features 
Sprinklers In Front
Patio And Porch 
Patio
Roof 
Other
Spa Features 
None
View 
City
Waterview 
City
Windows/Doors 
Double Pane Windows
Community Features
Association Dues 
500
Community Features 
Gated
Financing Terms Available 
CashConventionalVA Loan
HOA Fee Frequency 
Monthly
School District 
Phoenix Union High School District
Township 
2N
Schools
School District
Phoenix Union High School District
Elementary School
Kenilworth Elementary School
Middle School
Kenilworth Elementary School
High School
Central High School
Listing courtesy of The Brokery.


All information should be verified by the recipient and none is guaranteed as accurate by ARMLS. Copyright 2026 Arizona Regional Multiple Listing Service, Inc. All rights reserved.
Last checked: 2026-07-17 11:59 PM UTC

Neighborhood & Commute
Source: Walkscore
Save
Ask
Tour
Hide
Share

Let's Connect

I'm social! Connect with me on all the popular social media channels.

Realty In Style Instagram

Follow Realty In Style on Instagram for beautiful homes and design inspiration!

Scroll to Top