HS_WHTHoriz_NoTag
Save
Ask
Tour
Hide
Share
$718,000
35 Days On Site

1409 W ROVEY Avenue
Phoenix, AZ 85013

Single Family Residence|Pending
3
Beds
2
Total Baths
2
Full Baths
1,978
SqFt
$363
/SqFt
1955
Built
Subdivision:
DEL MONTE ESTATES
County:
Maricopa

Due to the health concerns created by Coronavirus we are offering personal 1-1 online video walkthough tours where possible.
Call Now: 602-688-7388
Is this the listing for you? We can help make it yours.
602-688-7388
1409 W ROVEY Avenue1409 W ROVEY Avenue1409 W ROVEY Avenue1409 W ROVEY Avenue
Save
Ask
Tour
Hide
Share

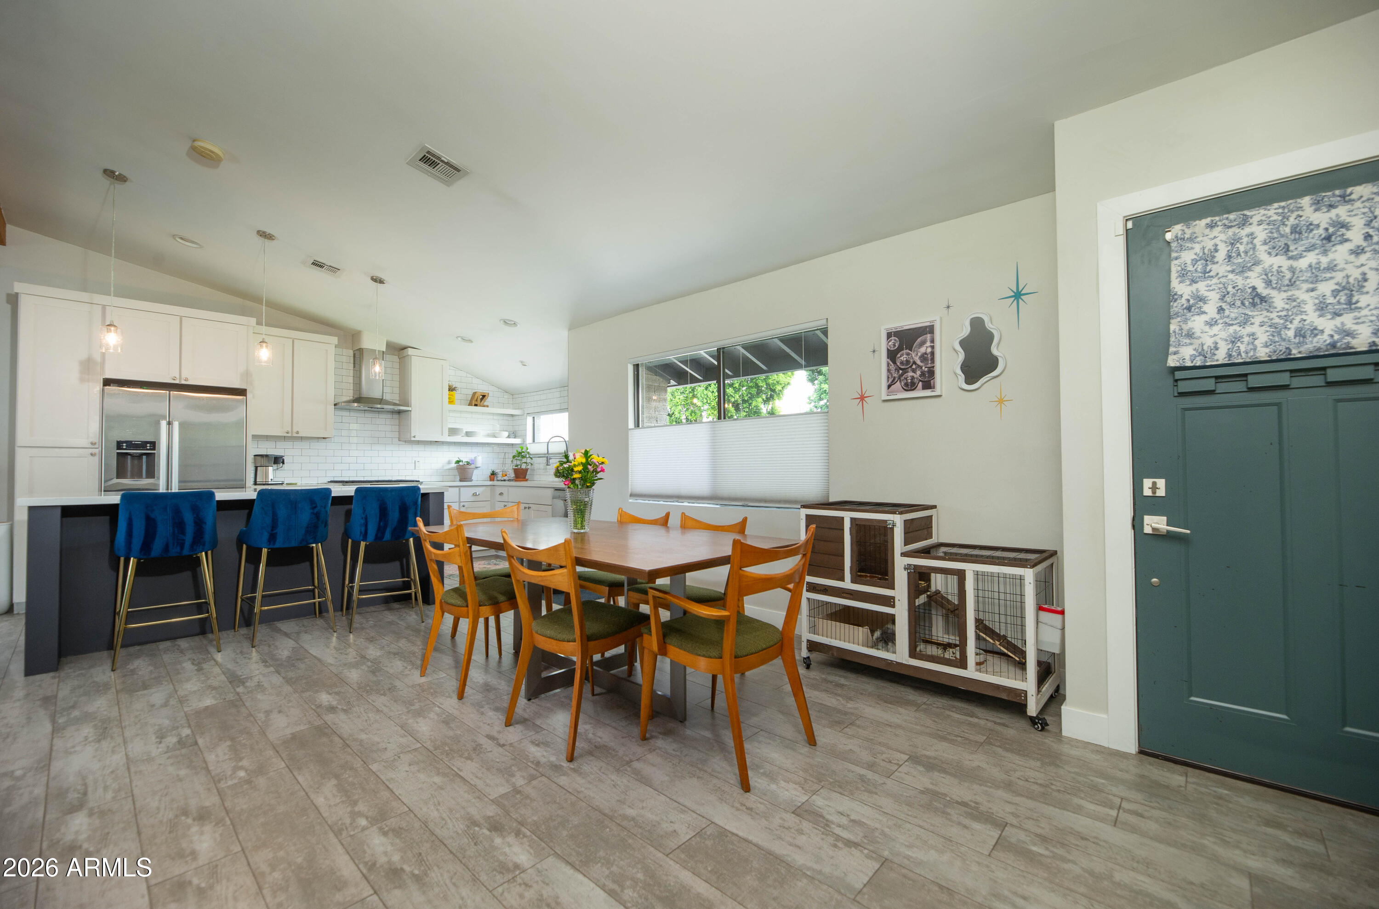
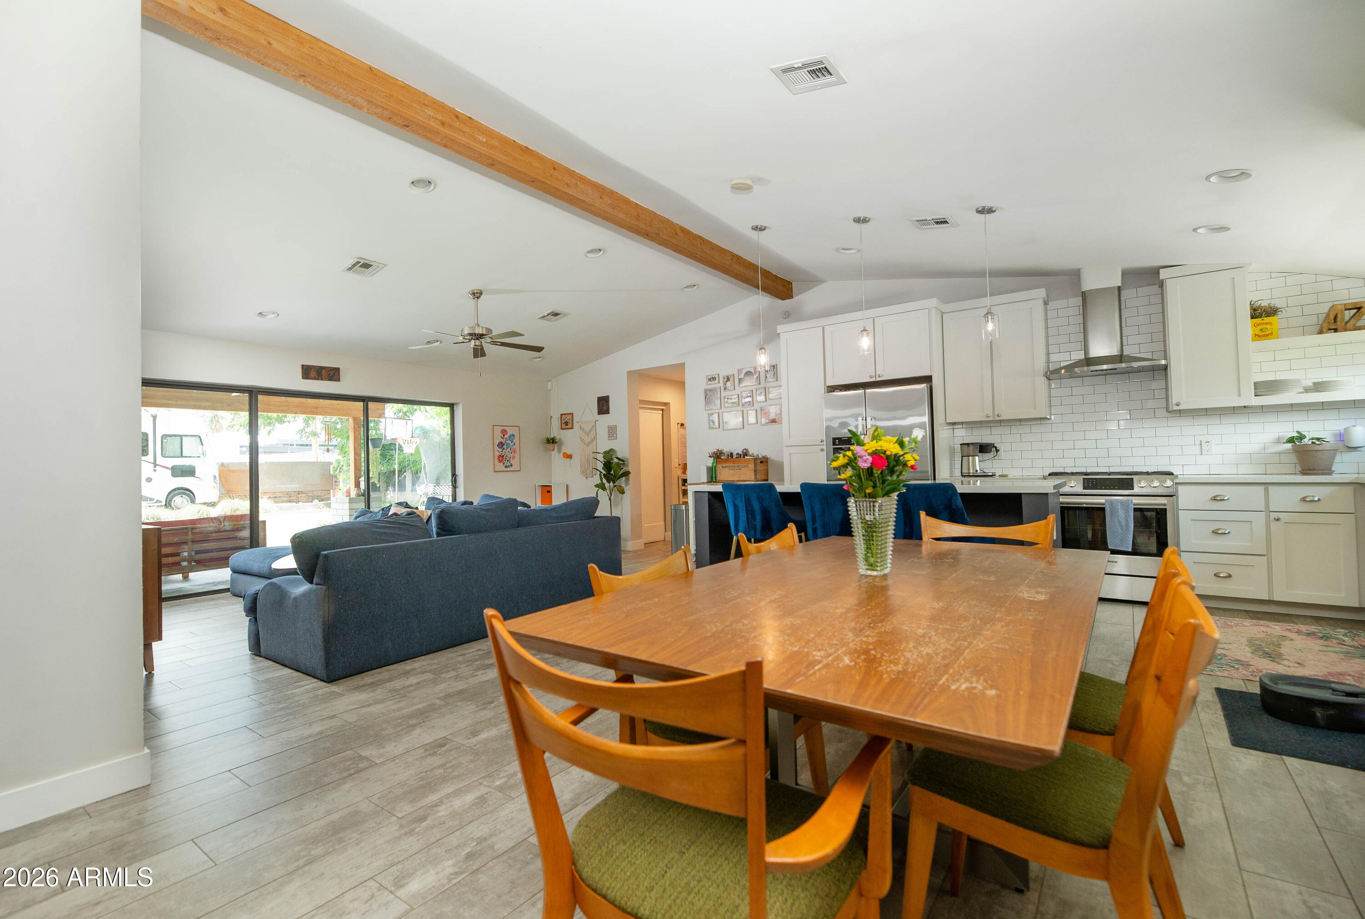
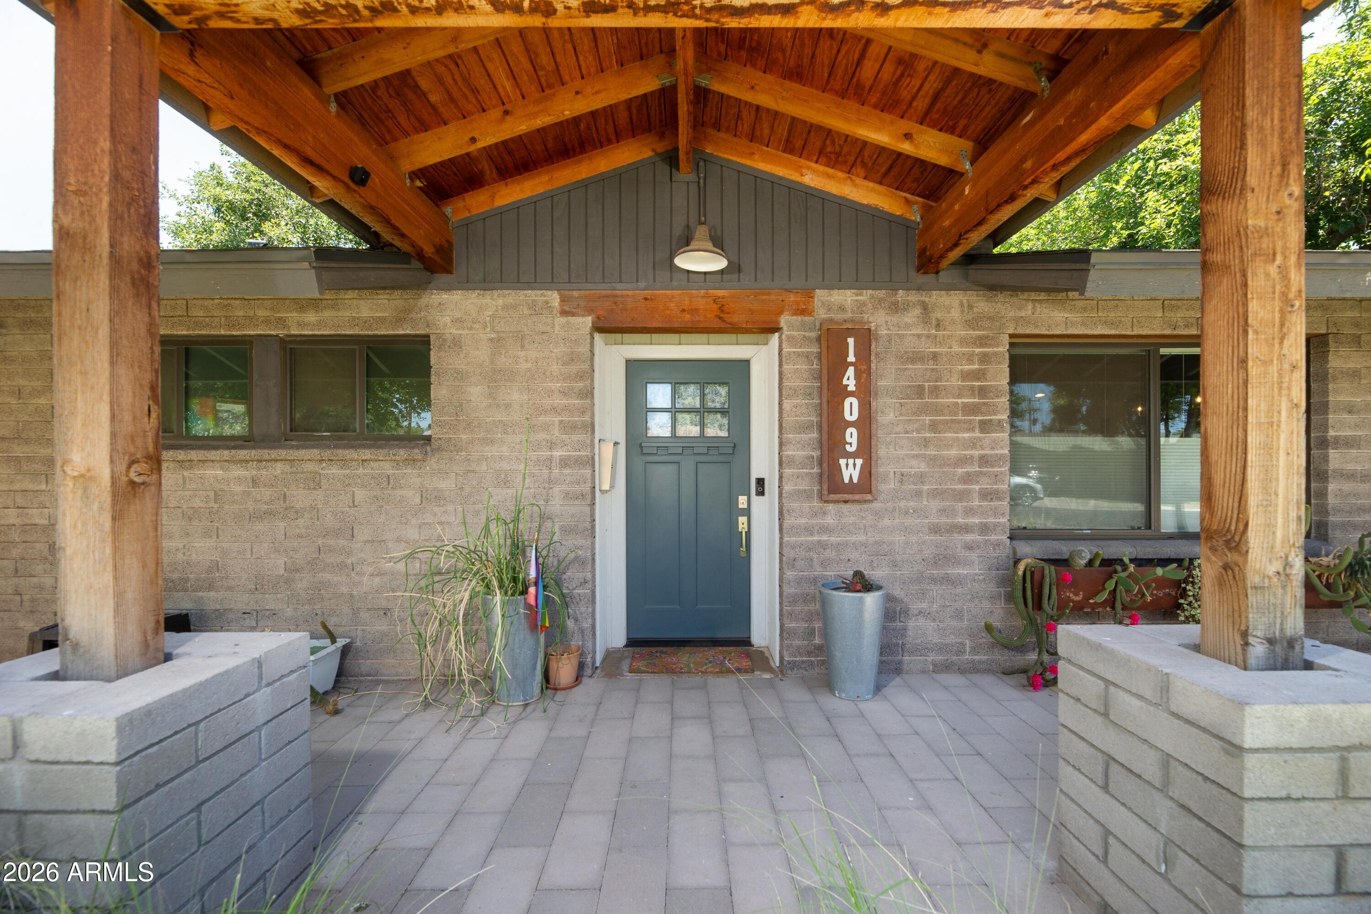
This is a beautifully renovated ranch home that has been modified perfectly for modern day life on an irrigated lot with mature trees. Great curb appeal welcomes you into a great room with vaulted ceilings and an expanse of glass overlooking the large covered patio and private yard. Upgrades include dual pane windows, newer a/c, new roof, sewer relining, upgraded panel doors and updated kitchen and two exquisitely tiled baths. The primary suite is a haven within itself with a huge ensuite bath with sep toilet room, w/in shower ,full wall of vanity cabinets w/dual sinks and a soaking tub promising quiet time. There are two w/in closets and views of the lush yard. Both secondary bedrooms feature custom murals. A hidden gem is the separate 478 sq foot garage/workshop with access to the alley!

Save
Ask
Tour
Hide
Share
Listing Snapshot
Price 
$718,000
Days On Site 
35 Days
Bedrooms 
3
Inside Area (SqFt) 
1,978 sqft
Total Baths 
2
Full Baths 
2
Partial Baths 
N/A
Lot Size 
0.26 Acres
Year Built 
1955
MLS® Number 
7040954
Status 
Pending
Property Tax 
$2,803
HOA/Condo/Coop Fees 
N/A
Sq Ft Source 
Appraiser
Friends & Family
Recent Activity
3 weeks agoListing updated with changes from the MLS®
3 weeks agoStatus changed to Pending
a month agoListing first seen on site
General Features
Acres 
0.26
Attached Garage 
Yes
Cross Street 
7th Avenue and Bethany Home Road
Disclosures 
Agency Discl ReqSeller Discl Avail
Garage 
Yes
Garage Spaces 
2
Land Lease 
No
Levels 
One
Number Of Stories 
1
Parking 
RV Access/ParkingGarage Door OpenerDirect AccessElectric Vehicle Charging Station(s)Detached
Parking Spaces 
2
Property Sub Type 
Single Family Residence
Sewer 
Public Sewer
Style 
Mid-Century ModernOtherSee RemarksContemporaryRanch
Water Source 
Public
Interior Features
Appliances 
Water Softener OwnedDishwasherDisposalGas RangeGas OvenMicrowave
Cooling 
Central AirCeiling Fan(s)
Flooring 
CarpetTile
Heating 
Natural Gas
Interior 
High Speed InternetDouble VanityEat-in KitchenVaulted Ceiling(s)Pantry
Laundry Features 
Inside
Window Features 
ScreensDouble Pane Windows
Save
Ask
Tour
Hide
Share
Exterior Features
Construction Details 
Wood SidingBlock
Exterior 
OtherStorageRV Hookup
Fencing 
Back YardBlockWood
Other Structures 
WorkshopShed(s)
Patio And Porch 
Patio
Roof 
Composition
Spa Features 
None
Windows/Doors 
ScreensDouble Pane Windows
Community Features
Financing Terms Available 
CashConventionalFHAVA Loan
School District 
Glendale Union High School District
Township 
2N
Schools
School District
Glendale Union High School District
Elementary School
Maryland Elementary School
Middle School
Royal Palm Middle School
High School
Washington High School
Listing courtesy of Brokers Hub Realty, LLC.


All information should be verified by the recipient and none is guaranteed as accurate by ARMLS. Copyright 2026 Arizona Regional Multiple Listing Service, Inc. All rights reserved.
Last checked: 2026-07-17 11:06 PM UTC

Neighborhood & Commute
Source: Walkscore
Save
Ask
Tour
Hide
Share

Let's Connect

I'm social! Connect with me on all the popular social media channels.

Realty In Style Instagram

Follow Realty In Style on Instagram for beautiful homes and design inspiration!

Scroll to Top