HS_WHTHoriz_NoTag
Save
Ask
Tour
Hide
Share
$509,980
35 Days On Site

1761 E DETROIT Street
Chandler, AZ 85225

For Sale|Single Family Residence|Active
4
Beds
3
Total Baths
2
Full Baths
1
Partial Bath
2,377
SqFt
$215
/SqFt
1994
Built
Subdivision:
TRADITION EAST 1 LOT 1-60 TR A-C
County:
Maricopa

Due to the health concerns created by Coronavirus we are offering personal 1-1 online video walkthough tours where possible.
Call Now: 602-688-7388
Is this the listing for you? We can help make it yours.
602-688-7388
1761 E DETROIT Street1761 E DETROIT Street1761 E DETROIT Street1761 E DETROIT Street
Save
Ask
Tour
Hide
Share

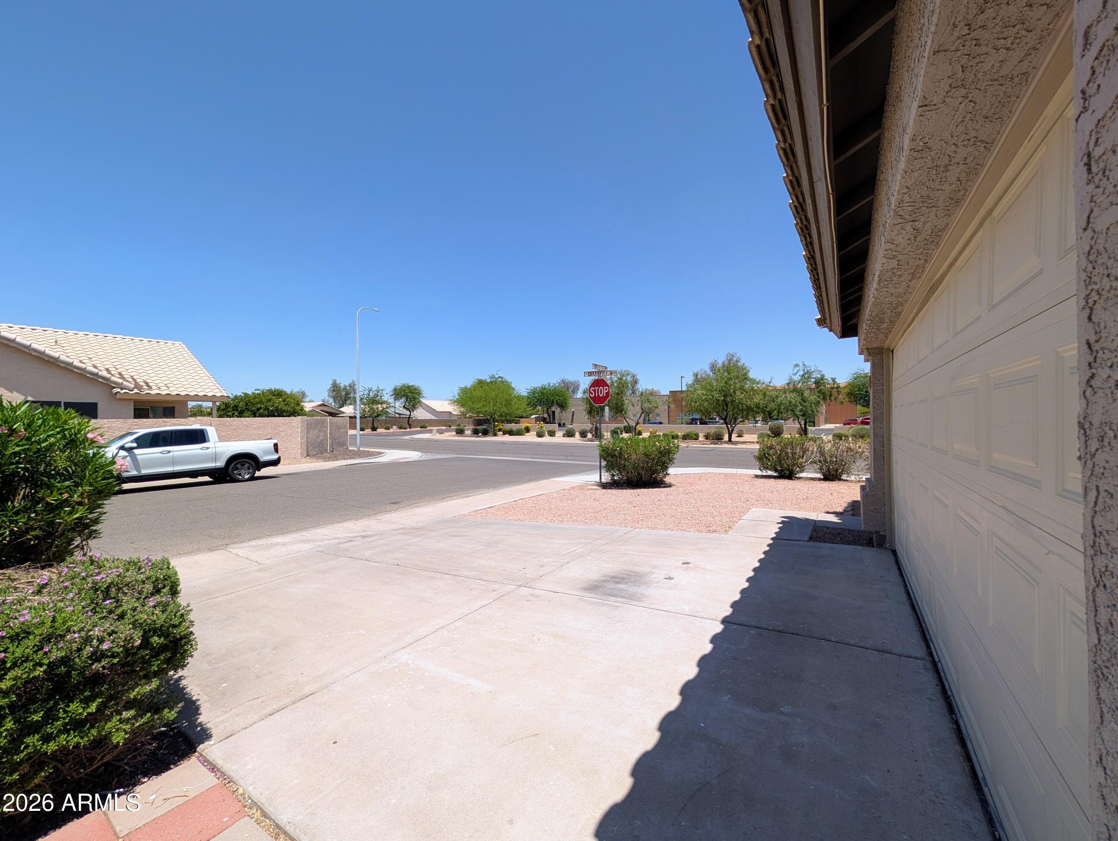
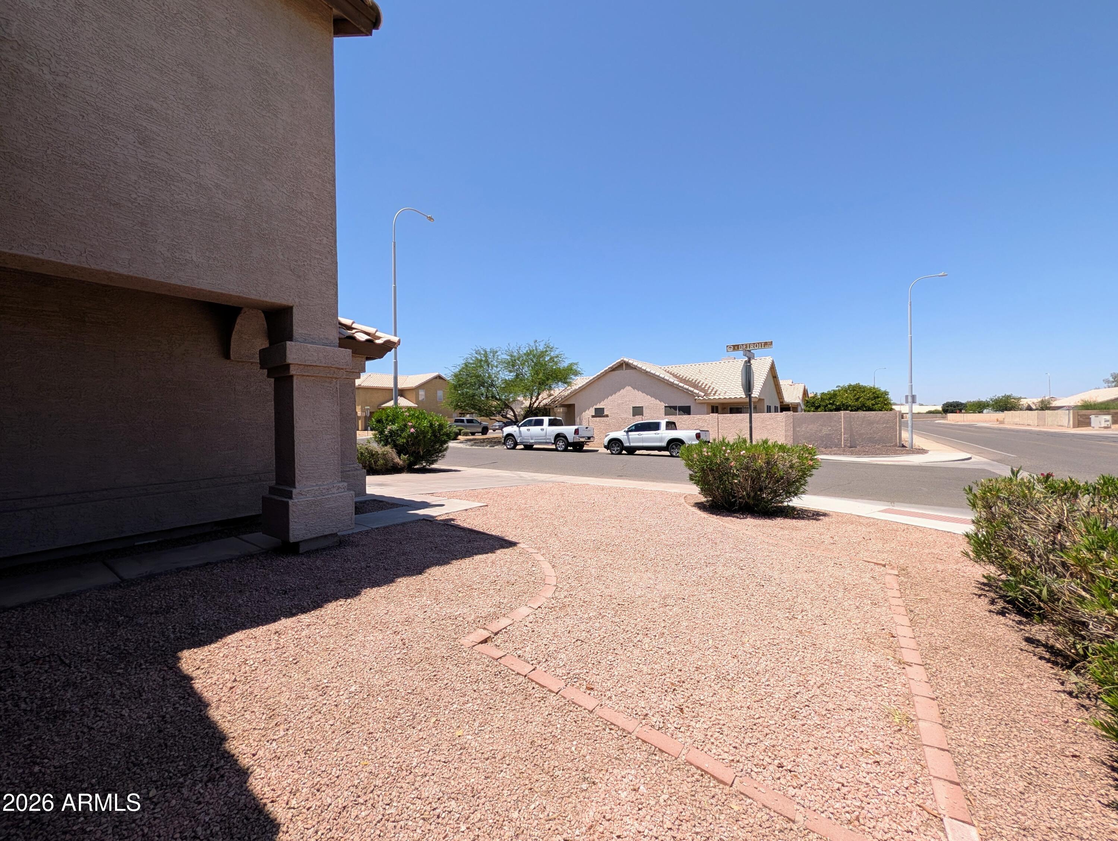
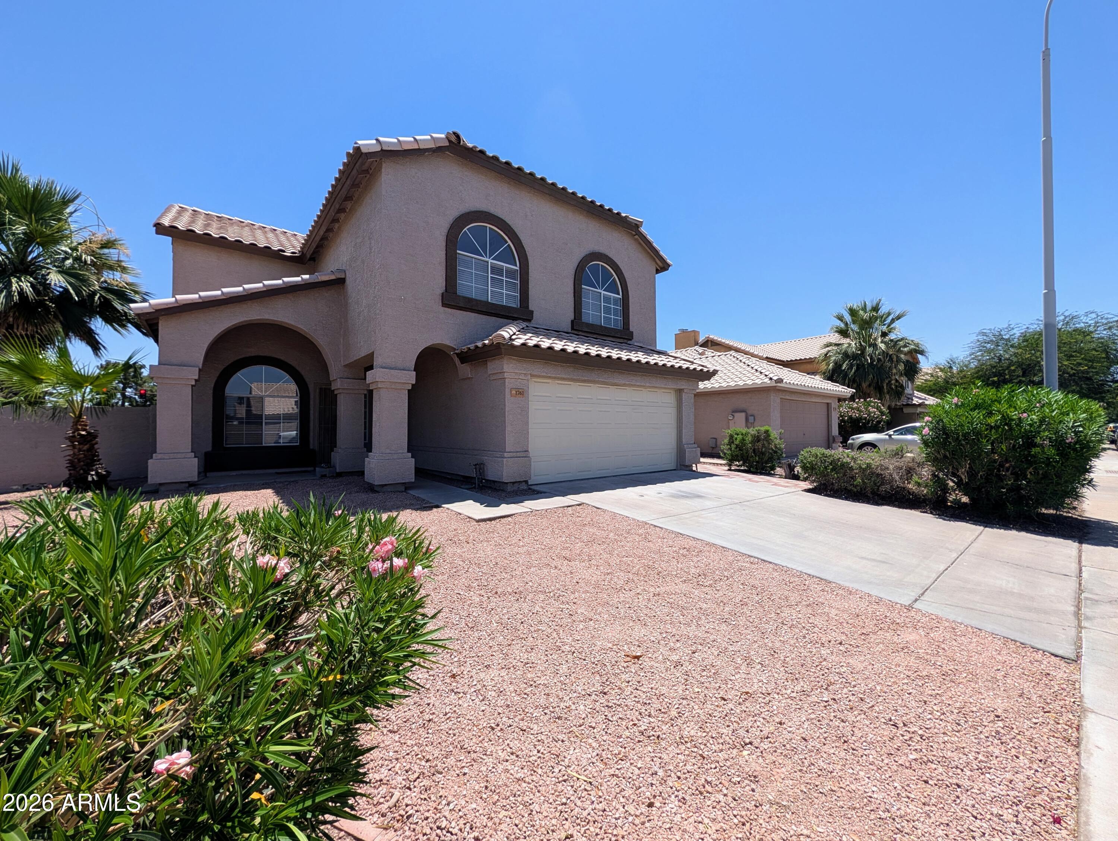
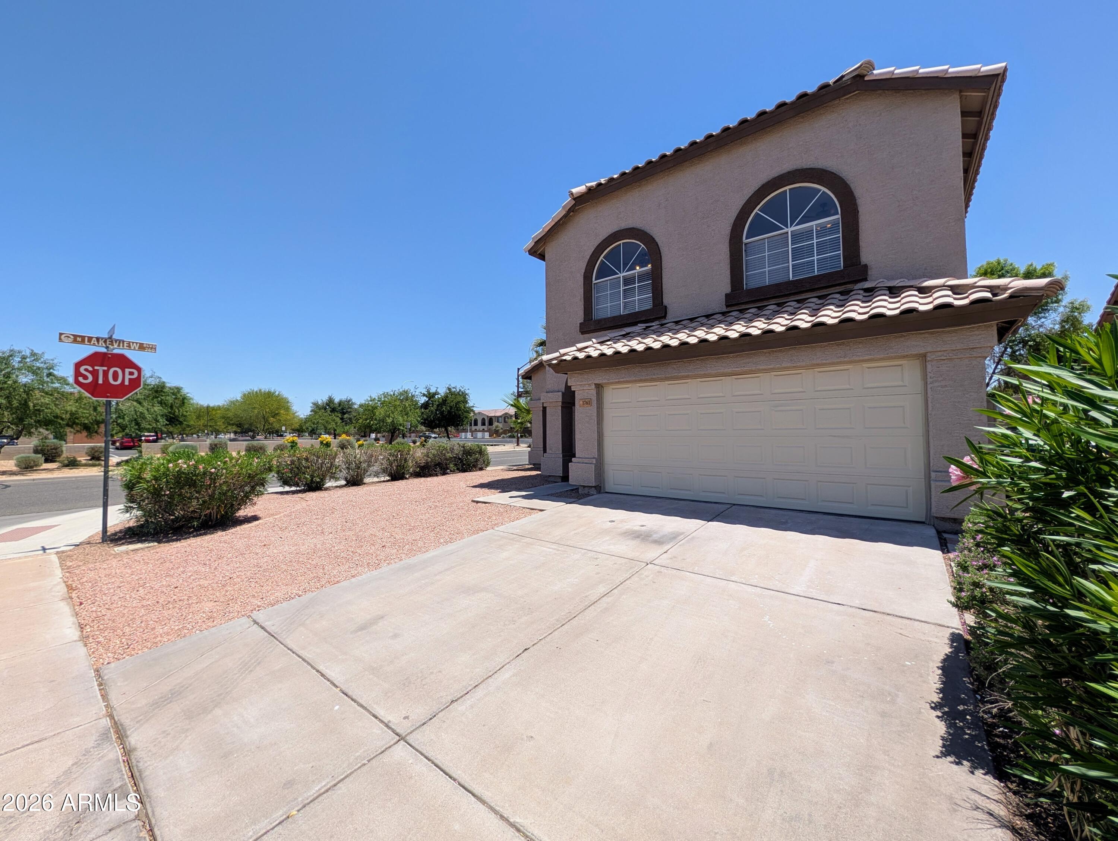
Welcome home to this gorgeous and immaculate contemporary residence located in the highly desirable community of Chandler. Situated on a large, private north/south-facing corner lot, this beautifully maintained 2,377-square-foot property perfectly balances spacious interior living with an incredible outdoor oasis. Best of all, you can enjoy all the perks of this fantastic neighborhood with absolutely no HOA fees. As you step inside, you are greeted by an expansive floor plan featuring formal living and dining rooms that flow effortlessly into a bright, open family room. The adjacent kitchen is a chef's delight, boasting marble counter-tops, newer appliances, and a spacious eat-in dining area perfect for morning coffee or casual weeknight dinners. With four large bedrooms and two-and-a-half bathrooms, the home provides plenty of space for family, guests, or a remote work configuration. The oversize master suite serves as a true private retreat, offering a flexible layout with extra room for an office setup or a cozy sitting area. Location is everything, and this home places you just two blocks away from a beautiful community park complete with playground equipment, a volleyball court, and a basketball court. You are also within the boundaries of the top-tier Chandler Unified School District and BASIS Chandler Primary North. Combining peace, privacy, and unparalleled convenience to local amenities, this turnkey property is ready to welcome its next owners.

Save
Ask
Tour
Hide
Share
Listing Snapshot
Price 
$509,980
Days On Site 
35 Days
Bedrooms 
4
Inside Area (SqFt) 
2,377 sqft
Total Baths 
3
Full Baths 
2
Partial Baths 
1
Lot Size 
0.14 Acres
Year Built 
1994
MLS® Number 
7040969
Status 
Active
Property Tax 
$2,129
HOA/Condo/Coop Fees 
N/A
Sq Ft Source 
Assessor
Friends & Family
Recent Activity
7 hours agoListing updated with changes from the MLS®
7 hours agoStatus changed to Active
a month agoListing first seen on site
General Features
Acres 
0.14
Attached Garage 
Yes
Cross Street 
NWC of Cooper Road & Chandler Boulevard
Disclosures 
None
Foundation 
Slab
Garage 
Yes
Garage Spaces 
2
Land Lease 
No
Levels 
Two
Number Of Stories 
2
Parking 
Garage Door OpenerDirect Access
Parking Spaces 
2
Property Sub Type 
Single Family Residence
Sewer 
Public Sewer
Style 
Santa Barbara/Tuscan
Utilities 
Sewer ConnectedCable Available
Water Source 
Public
Interior Features
Appliances 
RefrigeratorDishwasherDisposalElectric RangeElectric OvenElectric Cooktop
Cooling 
Central AirCeiling Fan(s)
Electric 
220 Volts in Kitchen
Flooring 
CarpetLaminateTile
Heating 
Heat PumpElectric
Interior 
High Speed InternetDouble VanityVaulted Ceiling(s)PantryHigh Ceilings
Laundry Features 
Inside
Window Features 
Solar Screens
Save
Ask
Tour
Hide
Share
Exterior Features
Construction Details 
StuccoFrame
Fencing 
Block
Lot Features 
Corner LotDesert BackDesert Front
Patio And Porch 
Patio
Roof 
TileConcrete
Spa Features 
None
Windows/Doors 
Solar Screens
Community Features
Financing Terms Available 
CashConventionalFHAVA Loan
Roads 
Asphalt
School District 
Chandler Unified District #80
Township 
1S
Schools
School District
Chandler Unified District #80
Elementary School
Sanborn Elementary School
Middle School
Willis Junior High School
High School
Chandler High School
Listing courtesy of West USA Realty.


All information should be verified by the recipient and none is guaranteed as accurate by ARMLS. Copyright 2026 Arizona Regional Multiple Listing Service, Inc. All rights reserved.
Last checked: 2026-07-18 12:14 AM UTC

Neighborhood & Commute
Source: Walkscore
Save
Ask
Tour
Hide
Share

Let's Connect

I'm social! Connect with me on all the popular social media channels.

Realty In Style Instagram

Follow Realty In Style on Instagram for beautiful homes and design inspiration!

Scroll to Top