

Save
Ask
Tour
Hide
$1,900
35 Days On Site
8241 N CENTRAL Avenue 18Phoenix, AZ 85020
For Rent|Apartment|Active
2
Beds
2
Total Baths
1
Full Bath
1
Partial Bath
1,088
SqFt
$2
/SqFt
1969
Built
Subdivision:
NORTHGATE VILLAS
County:
Maricopa
Due to the health concerns created by Coronavirus we are offering personal 1-1 online video walkthough tours where possible.
Call Now: 602-688-7388
Is this the listing for you? We can help make it yours.
602-688-7388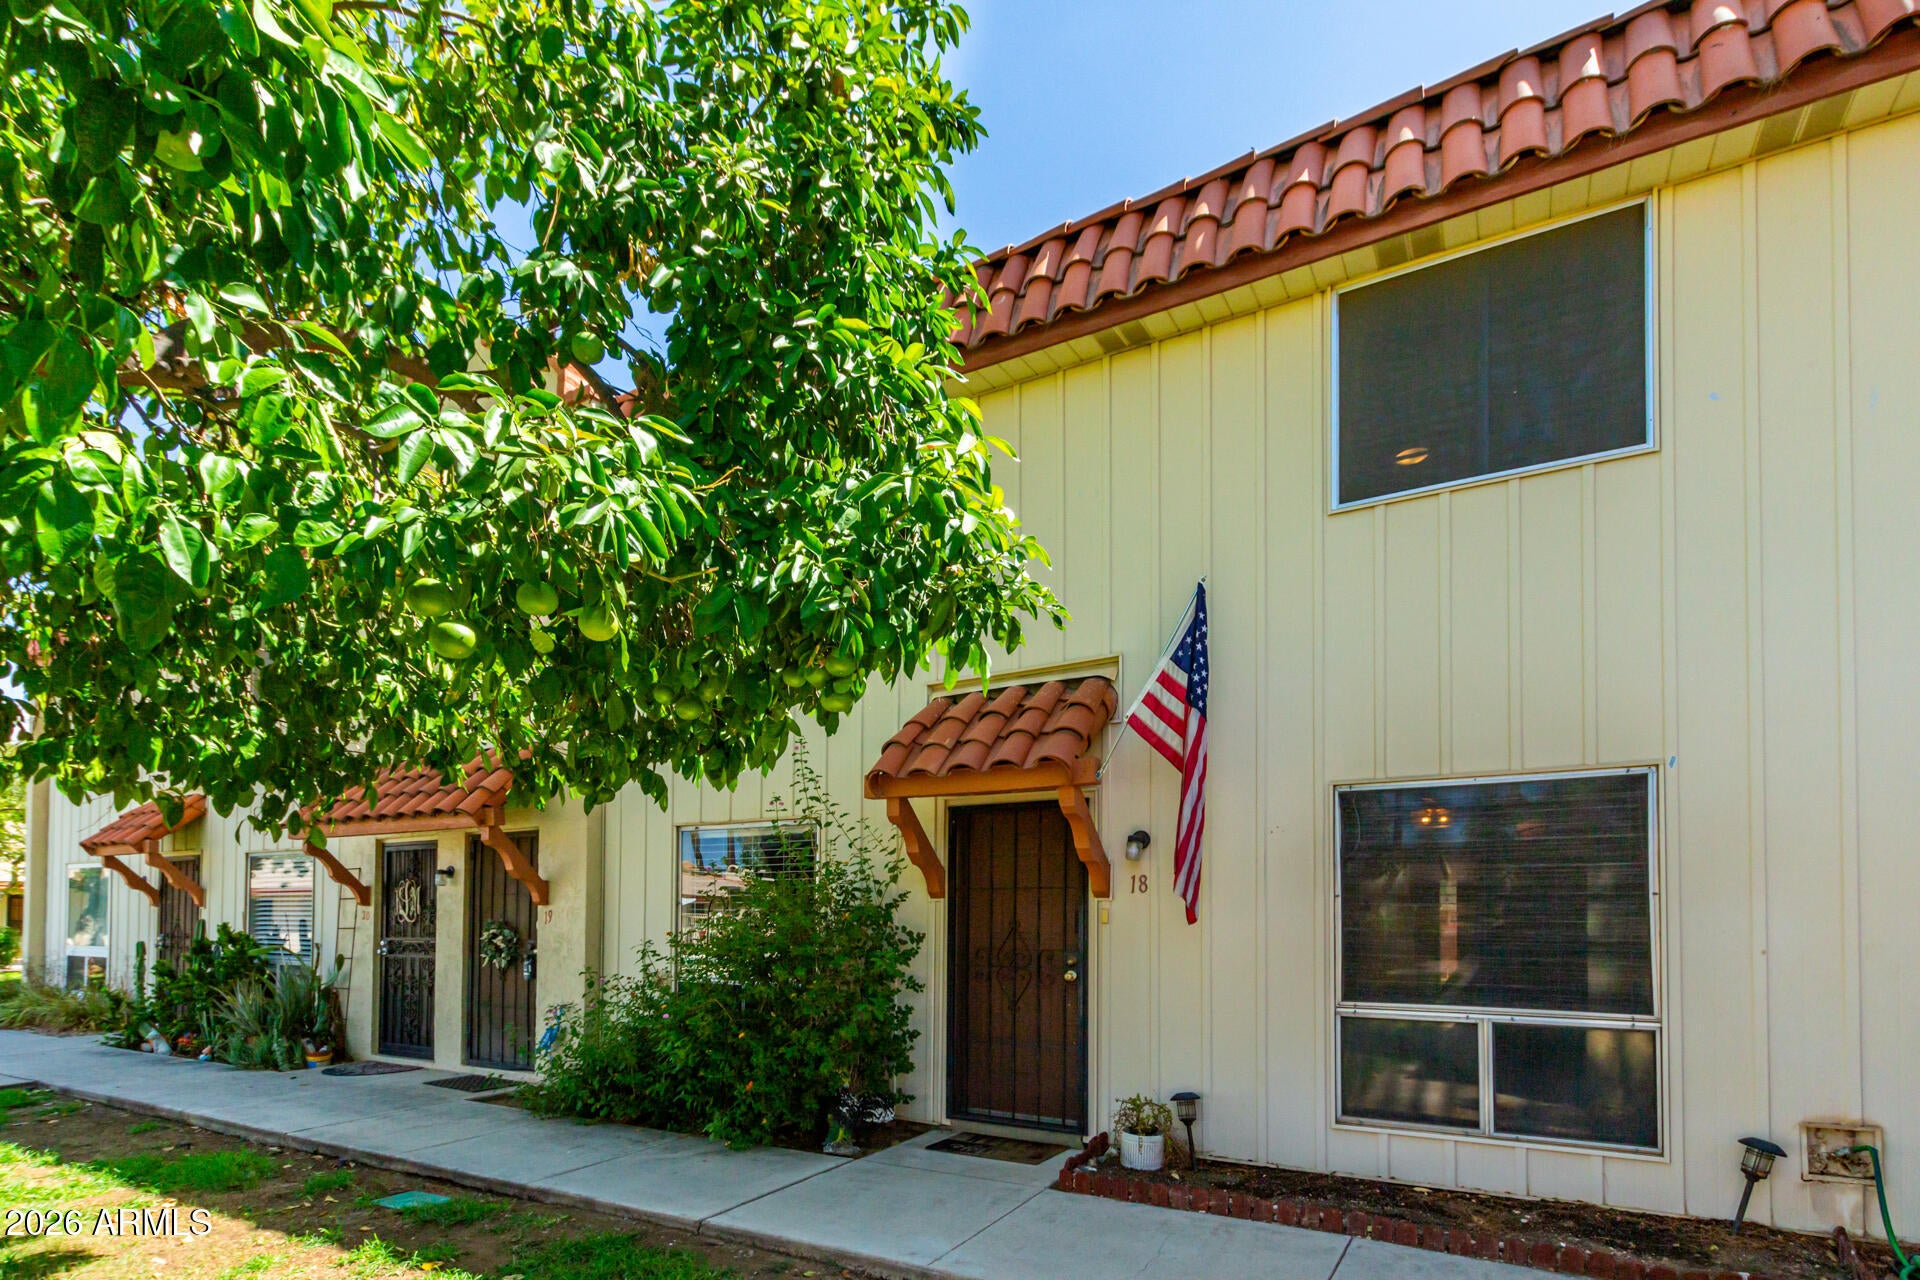
Save
Ask
Tour
Hide
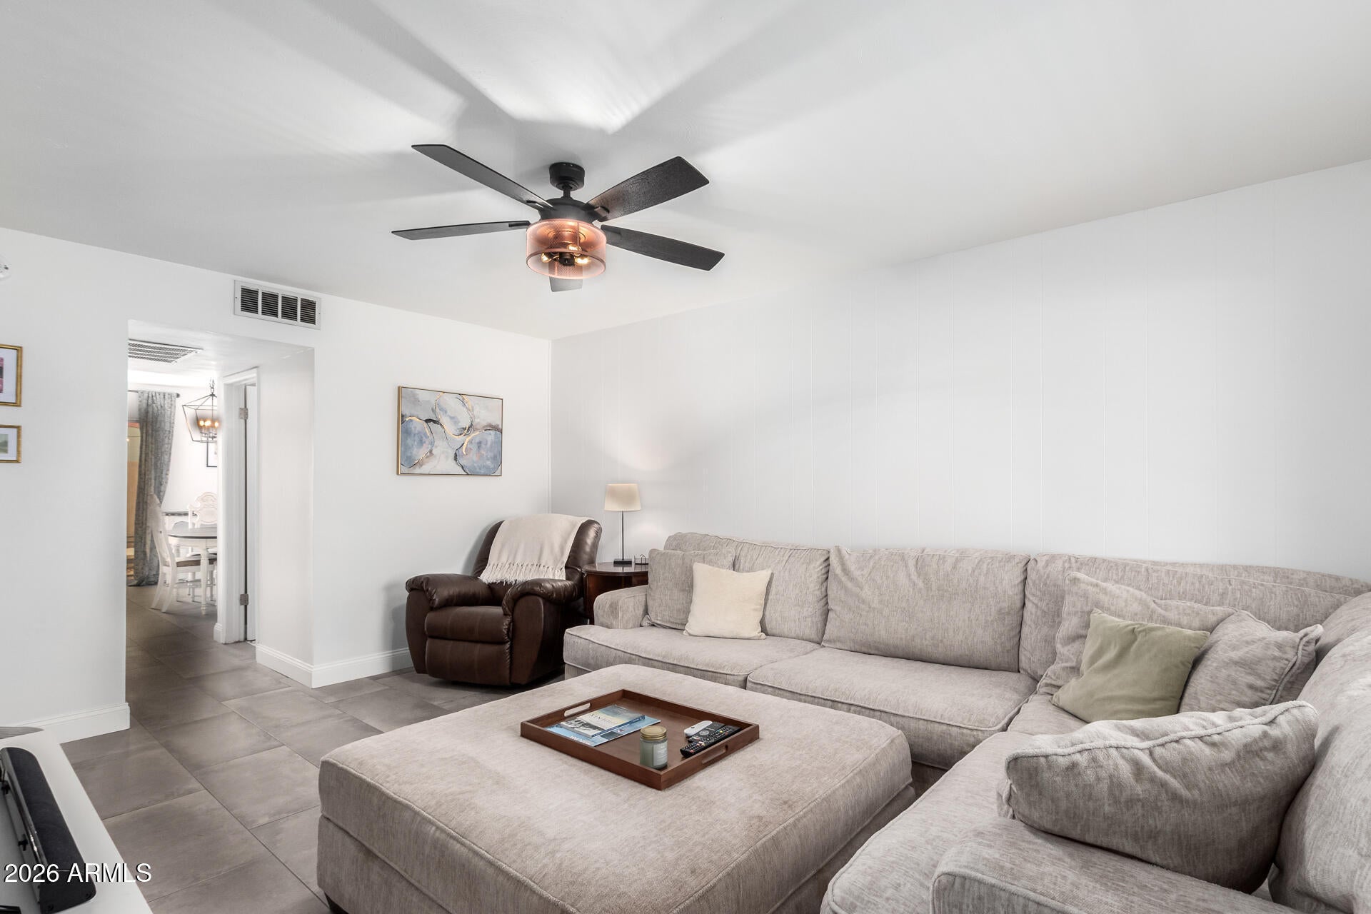
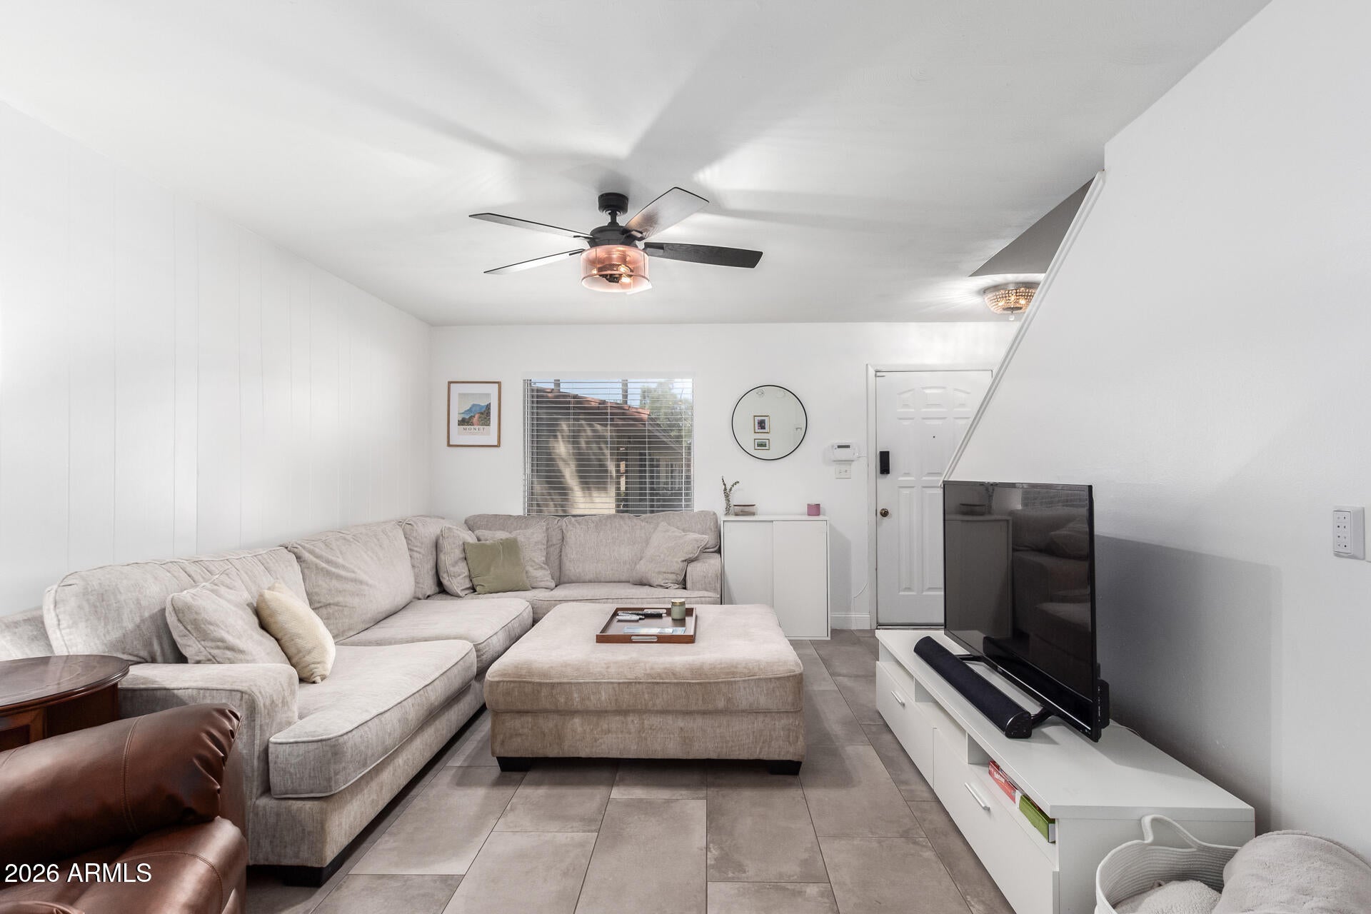
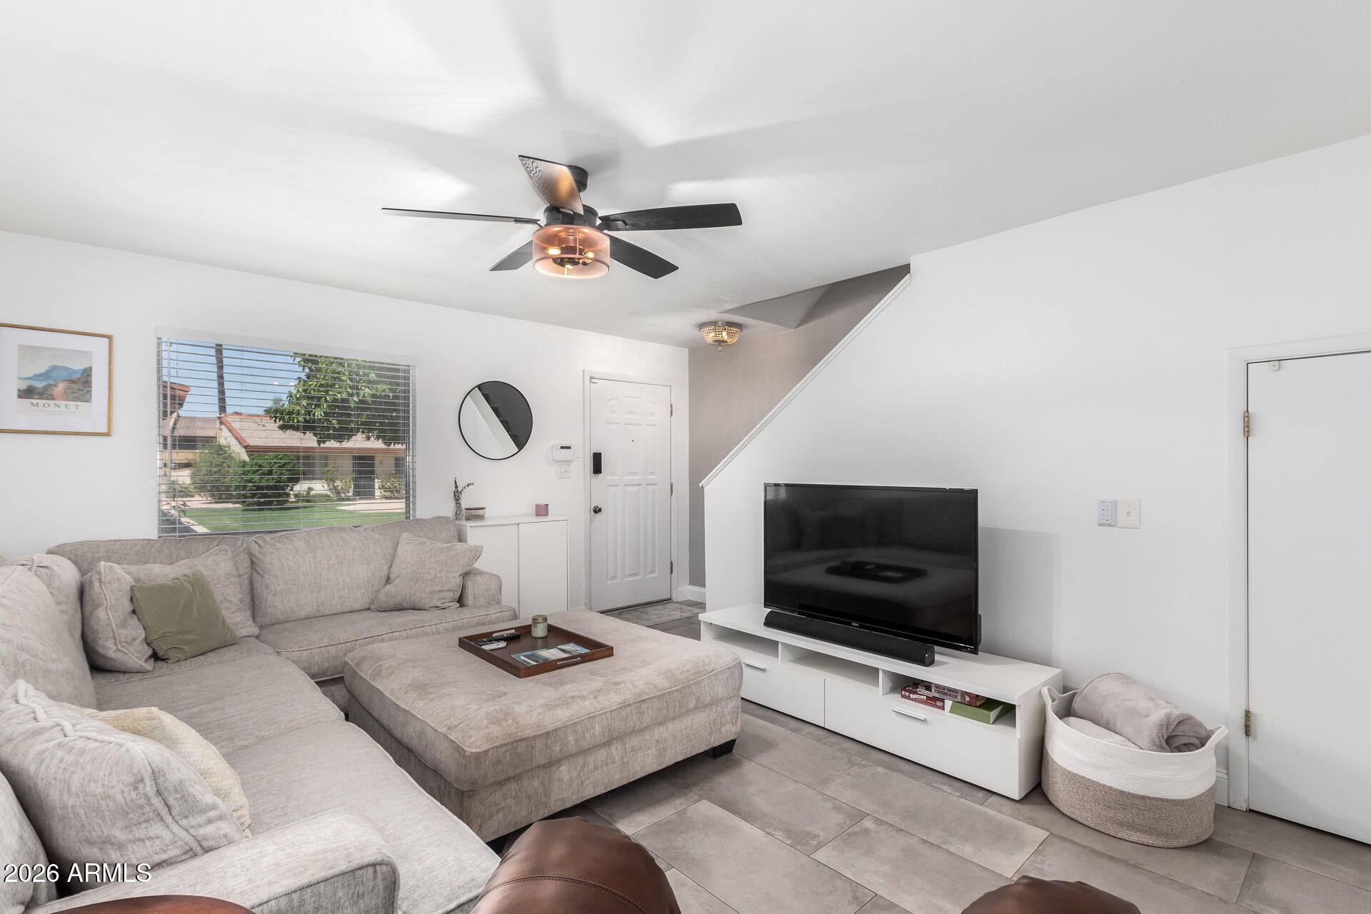
Great find. Heart of North Central Phoenix. Total monthly cost: $1,900 rent + $200 Tenant portions of HOA fee = $2,100/mo all-in. The $200 HOA fee covers Amenities and utilities -- water, electric, trash, and sewer. No surprise utility bills, ever. This updated 2-bedroom, 1.5-bath condo is move-in ready. Kitchen and baths refreshed with contemporary finishes. Updated flooring looks sharp throughout. Close to the Bridle Path and Arizona Canal, great for biking and outdoor time. Minutes from restaurants, cafes, and shops. (See photos.) Hurry!
Save
Ask
Tour
Hide
Listing Snapshot
Price
$1,900
Days On Site
35 Days
Bedrooms
2
Inside Area (SqFt)
1,088 sqft
Total Baths
2
Full Baths
1
Partial Baths
1
Lot Size
0.01 Acres
Year Built
1969
MLS® Number
7040980
Status
Active
Property Tax
N/A
HOA/Condo/Coop Fees
N/A
Sq Ft Source
Assessor
Friends & Family
Recent Activity
| 2 weeks ago | Listing updated with changes from the MLS® | |
| 2 weeks ago | Price changed to $1,900 | |
| a month ago | Listing first seen on site |
General Features
Acres
0.01
Carport
1
Cross Street
Central and Butler
Disclosures
Other (See Remarks)
Levels
Two
Number Of Stories
1
Parking
UnassignedAssigned
Parking Spaces
1
Property Sub Type
Apartment
Sewer
Public Sewer
Water Source
Public
Interior Features
Appliances
RefrigeratorMicrowaveElectric RangeElectric OvenDisposalDishwasher
Cooling
Central Air
Flooring
OtherTile
Furnished
Negotiable
Heating
See RemarksElectric
Interior
High Speed InternetDouble VanityEat-in Kitchen
Laundry Features
Common AreaInsideUpper Level
Window Features
BlindsDrapes
Save
Ask
Tour
Hide
Exterior Features
Construction Details
Vertical Siding
Fencing
Block
Patio And Porch
Patio
Roof
Built-Up
Spa Features
None
Windows/Doors
BlindsDrapes
Community Features
Community Features
PoolSidewalks
School District
Glendale Union High School District
Township
3N
Schools
School District
Glendale Union High School District
Elementary School
Richard E Miller School
Middle School
Royal Palm Middle School
High School
Sunnyslope High School
Listing courtesy of Realty Executives Arizona Territory.

All information should be verified by the recipient and none is guaranteed as accurate by ARMLS. Copyright 2026 Arizona Regional Multiple Listing Service, Inc. All rights reserved.
Last checked: 2026-07-18 04:55 AM UTC
All information should be verified by the recipient and none is guaranteed as accurate by ARMLS. Copyright 2026 Arizona Regional Multiple Listing Service, Inc. All rights reserved.
Last checked: 2026-07-18 04:55 AM UTC
Neighborhood & Commute
Source: Walkscore
Save
Ask
Tour
Hide