HS_WHTHoriz_NoTag
Save
Ask
Tour
Hide
Share
$395,000
35 Days On Site

12605 S COCONINO Court
Phoenix, AZ 85044

Single Family Residence|Pending
2
Beds
2
Total Baths
2
Full Baths
1,426
SqFt
$277
/SqFt
1984
Built
Subdivision:
AHWATUKEE ATV-1
County:
Maricopa

Due to the health concerns created by Coronavirus we are offering personal 1-1 online video walkthough tours where possible.
Call Now: 602-688-7388
Is this the listing for you? We can help make it yours.
602-688-7388
12605 S COCONINO Court12605 S COCONINO Court12605 S COCONINO Court12605 S COCONINO Court
Save
Ask
Tour
Hide
Share

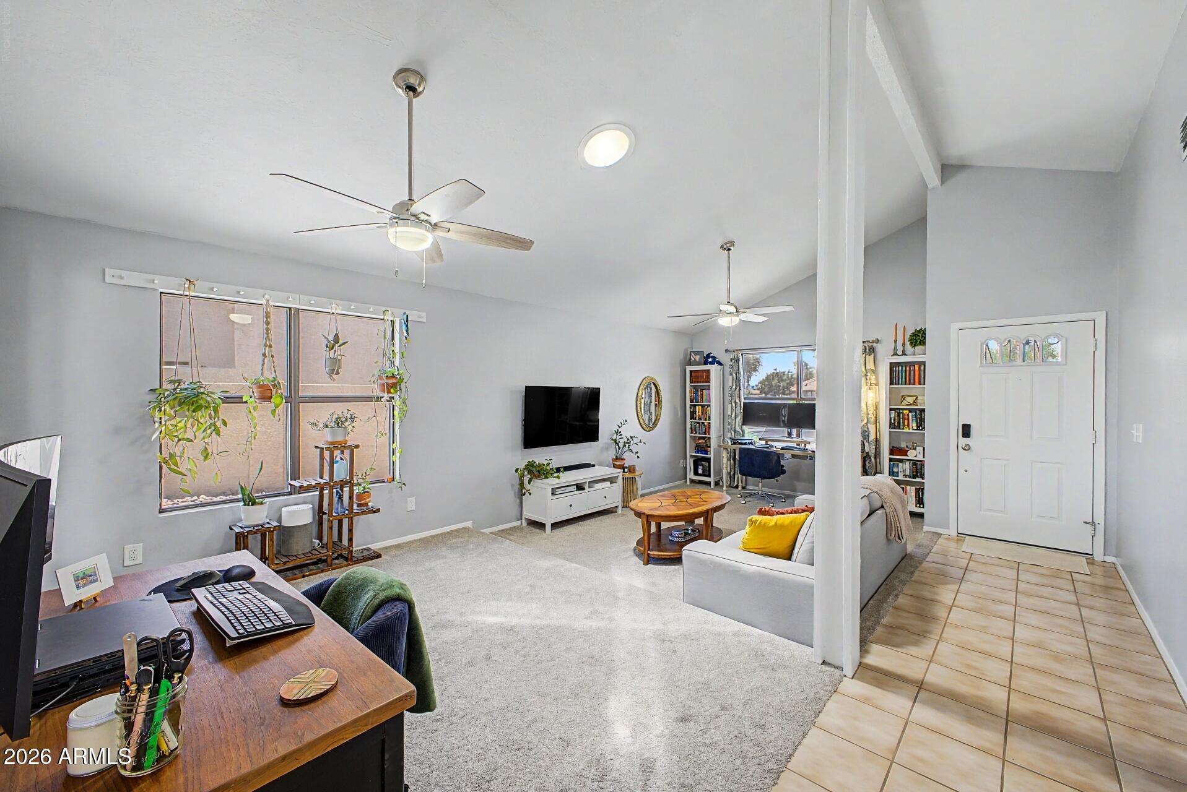
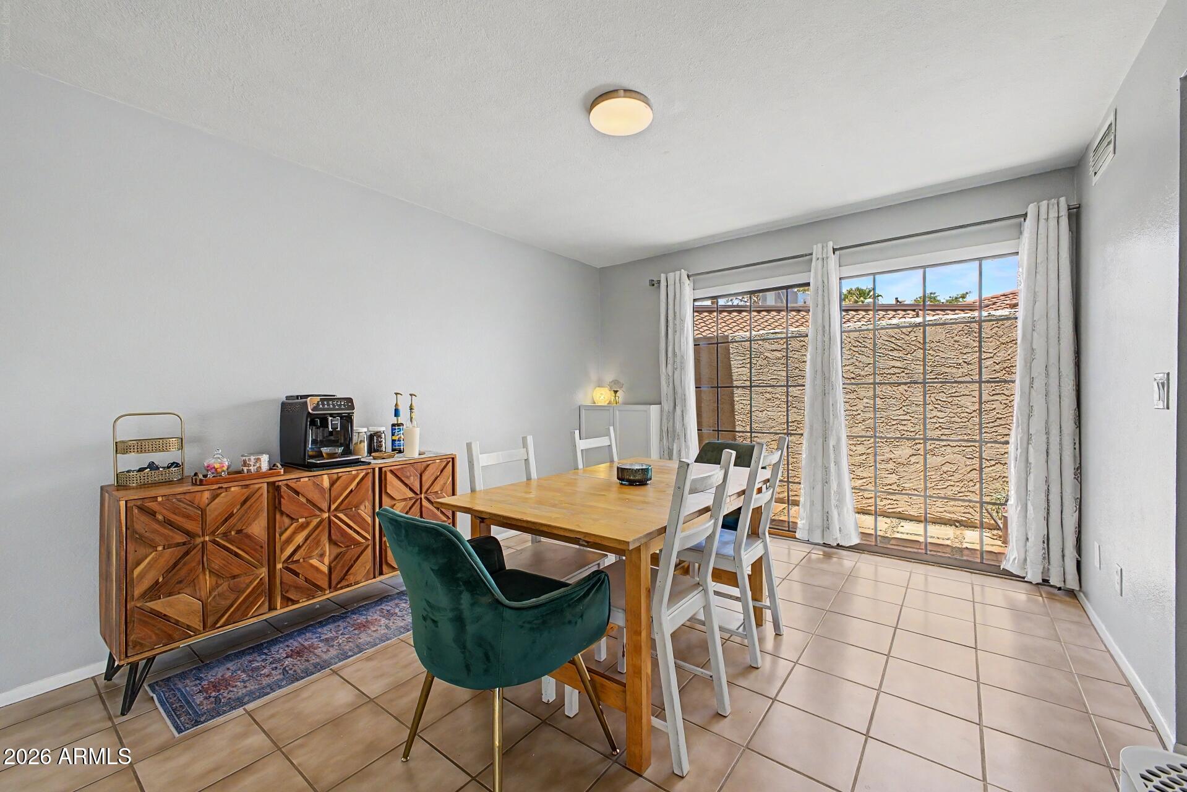
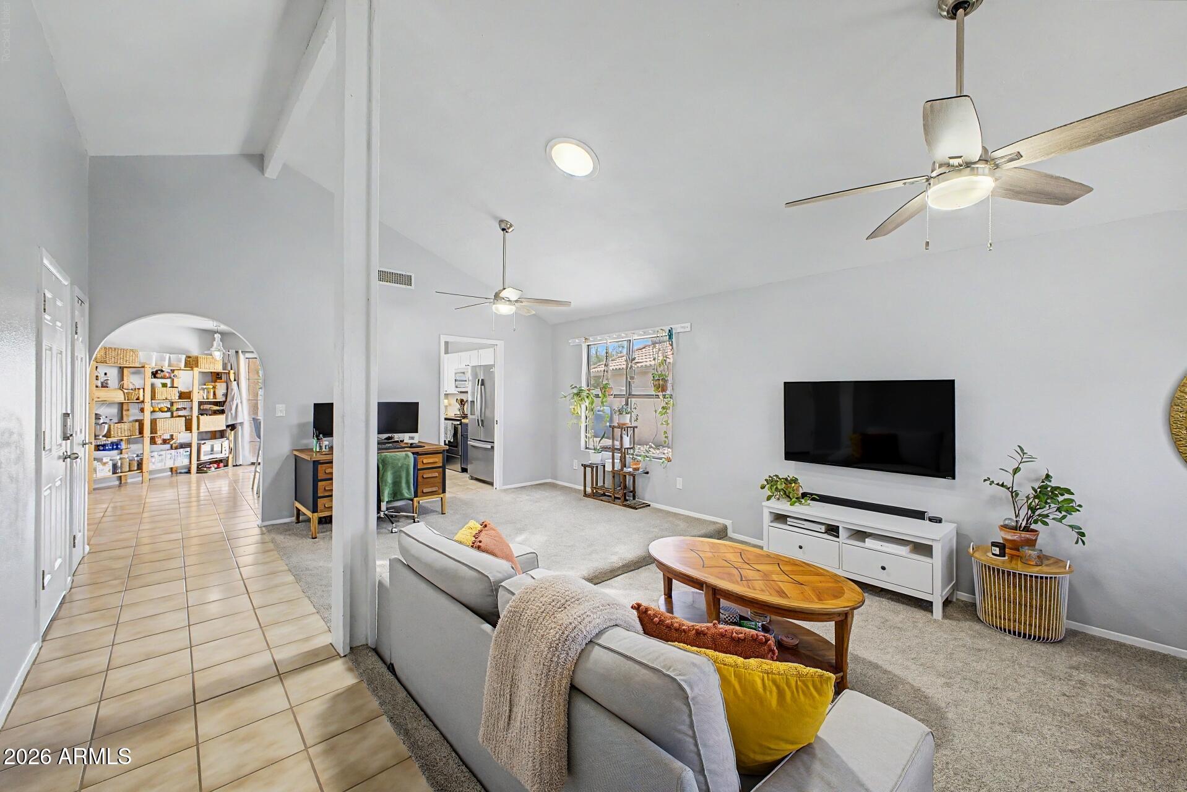
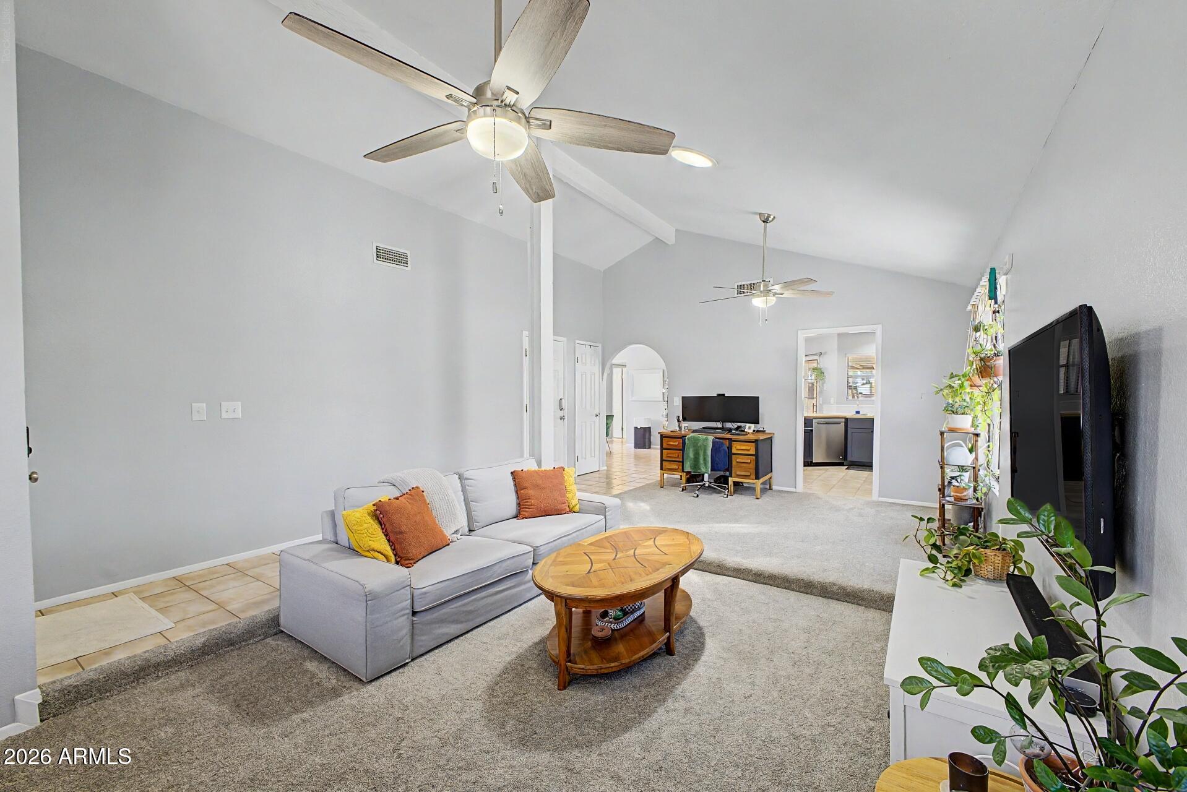
Welcome to this charming Ahwatukee gem, perfectly positioned on a large corner lot within a quiet cul-de-sac. Offering an inviting blend of modern style and everyday functionality, this home features an open living concept with a stylish mid-century modern influence that brings warmth, character, and a fresh contemporary feel. The beautifully updated kitchen is a true focal point, showcasing a unique mix of design and personality with butcher block countertops, rich navy lower cabinetry, crisp white upper cabinets, and sleek stainless steel appliances. The thoughtful color palette creates a space that feels both timeless and on-trend. Fresh interior and exterior paint add to the home's move-in-ready appeal, while a newer AC system provides comfort and peace of mind. The water heater was replaced approximately 4-5 years ago, adding to the home's list of valuable updates. Step outside to enjoy Arizona outdoor living with a spacious covered patio and an expansive backyard full of possibilities. Whether you envision a sports court, garden space, play area, or your own private pool retreat, there is plenty of room to create the backyard you've always wanted. HOA fees cover front yard landscaping. community pool maintenance, and repainting of exterior of home. Located in the desirable Ahwatukee community, this home offers the perfect combination of location, style, and opportunity.

Save
Ask
Tour
Hide
Share
Listing Snapshot
Price 
$395,000
Days On Site 
35 Days
Bedrooms 
2
Inside Area (SqFt) 
1,426 sqft
Total Baths 
2
Full Baths 
2
Partial Baths 
N/A
Lot Size 
0.24 Acres
Year Built 
1984
MLS® Number 
7041056
Status 
Pending
Property Tax 
$1,832
HOA/Condo/Coop Fees 
$176 monthly
Sq Ft Source 
Assessor
Friends & Family
Recent Activity
3 days agoListing updated with changes from the MLS®
3 days agoStatus changed to Pending
a week agoPrice changed to $395,000
a month agoListing first seen on site
General Features
Acres 
0.24
Cross Street 
WARNER & 48TH
Disclosures 
Seller Discl Avail
Garage 
Yes
Garage Spaces 
2
Land Lease 
No
Levels 
One
Number Of Stories 
1
Parking 
Garage Door Opener
Property Sub Type 
Single Family Residence
Sewer 
Public Sewer
Utilities 
Cable Available
Water Source 
Public
Interior Features
Appliances 
DishwasherDisposalWater PurifierMicrowave
Cooling 
Central AirCeiling Fan(s)
Flooring 
CarpetTile
Heating 
Electric
Interior 
High Speed InternetBreakfast Bar
Laundry Features 
In Garage
Window Features 
Skylight(s)
Save
Ask
Tour
Hide
Share
Exterior Features
Construction Details 
StuccoFrame
Fencing 
Block
Lot Features 
Desert BackDesert FrontCul-De-Sac
Roof 
Tile
Spa Features 
None
Windows/Doors 
Skylight(s)
Community Features
Association Dues 
176
Community Features 
PoolGolfLakeSidewalks
Financing Terms Available 
CashConventional
HOA Fee Frequency 
Monthly
School District 
Tempe Union High School District
Township 
1S
Schools
School District
Tempe Union High School District
Elementary School
Kyrene de las Lomas School
Middle School
Kyrene Centennial Middle School
High School
Mountain Pointe High School
Listing courtesy of My Home Group Real Estate.


All information should be verified by the recipient and none is guaranteed as accurate by ARMLS. Copyright 2026 Arizona Regional Multiple Listing Service, Inc. All rights reserved.
Last checked: 2026-07-18 02:21 AM UTC

Neighborhood & Commute
Source: Walkscore
Save
Ask
Tour
Hide
Share

Let's Connect

I'm social! Connect with me on all the popular social media channels.

Realty In Style Instagram

Follow Realty In Style on Instagram for beautiful homes and design inspiration!

Scroll to Top