HS_WHTHoriz_NoTag
Save
Ask
Tour
Hide
Share
$15,000
35 Days On Site

24616 N 111TH Street
Scottsdale, AZ 85255

For Rent|Single Family Residence|Active
3
Beds
3
Total Baths
2
Full Baths
1
Partial Bath
3,067
SqFt
$5
/SqFt
1999
Built
Subdivision:
PARCEL M AT TROON VILLAGE
County:
Maricopa

Due to the health concerns created by Coronavirus we are offering personal 1-1 online video walkthough tours where possible.
Call Now: 602-688-7388
Is this the listing for you? We can help make it yours.
602-688-7388
24616 N 111TH Street24616 N 111TH Street24616 N 111TH Street24616 N 111TH Street
Save
Ask
Tour
Hide
Share

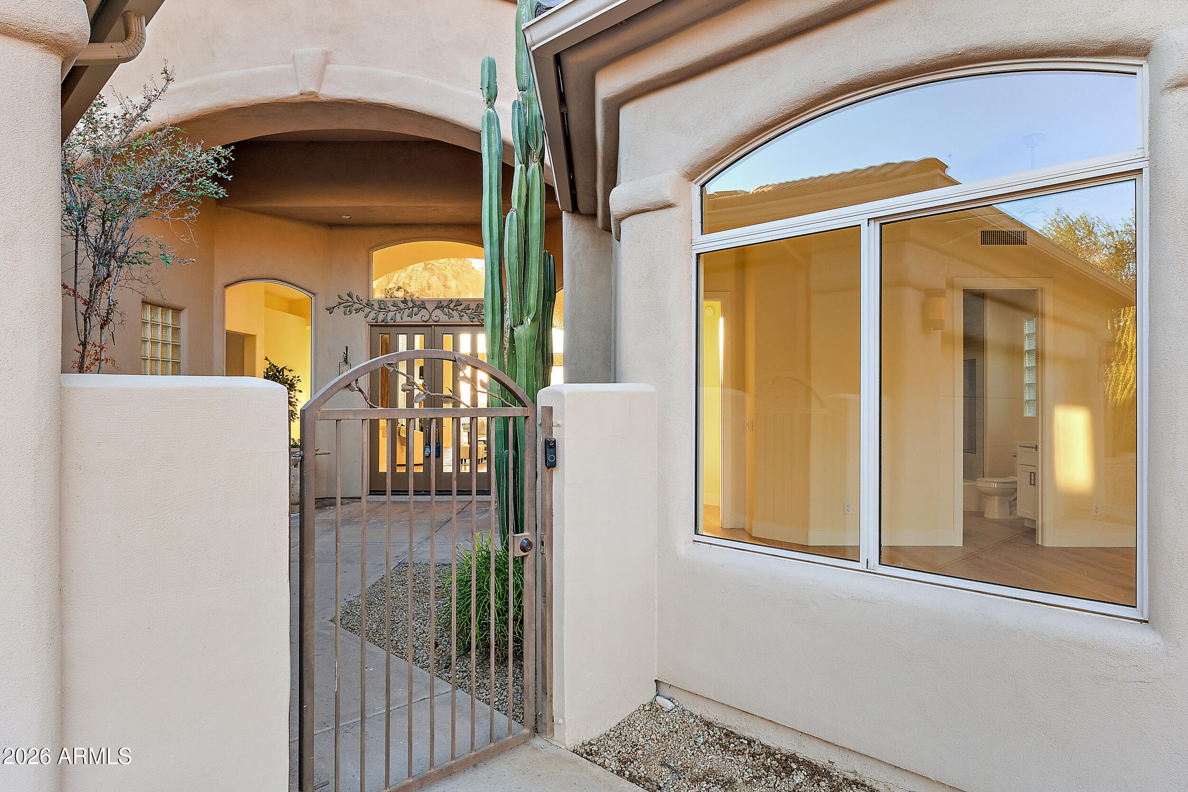
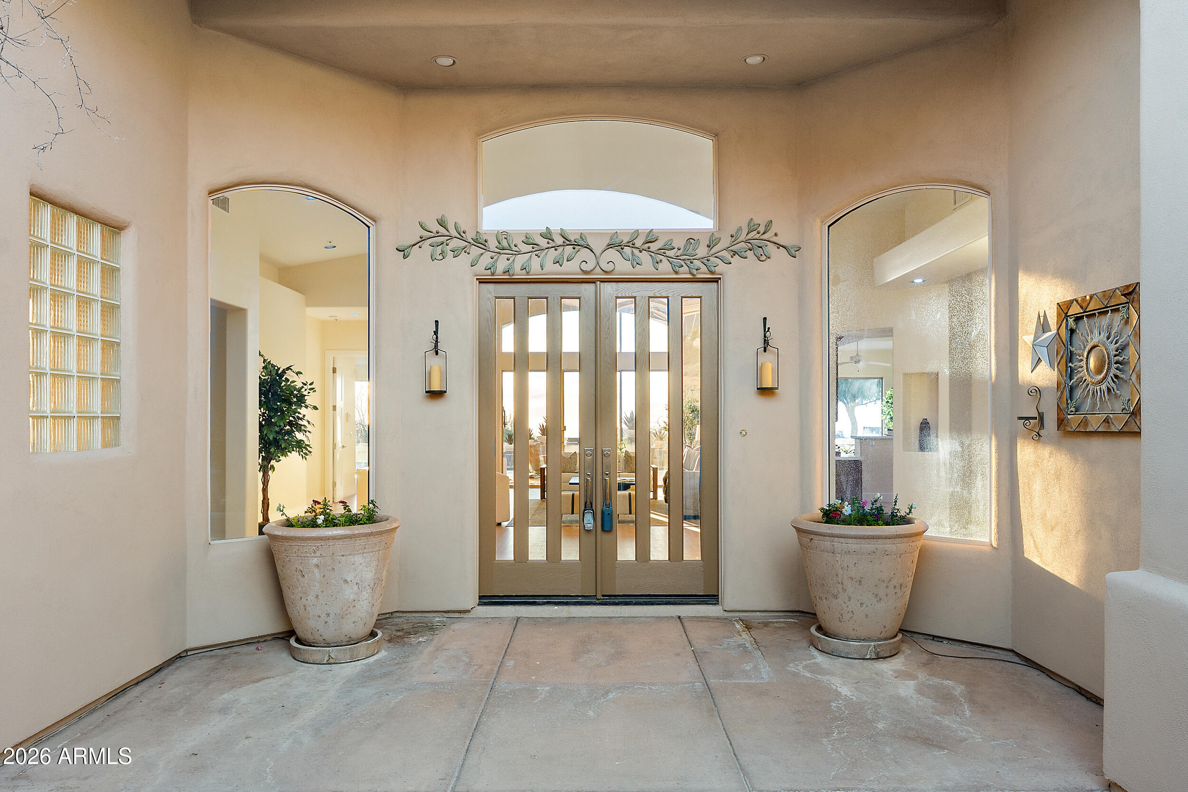
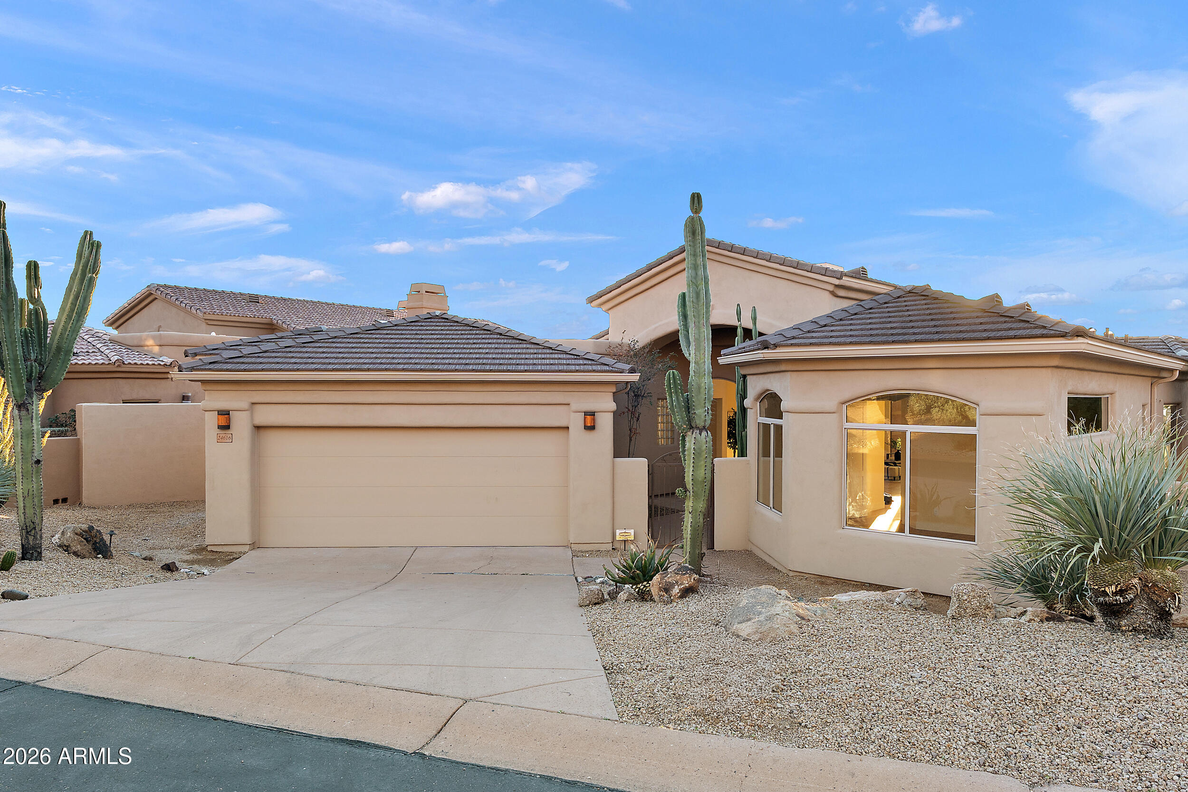
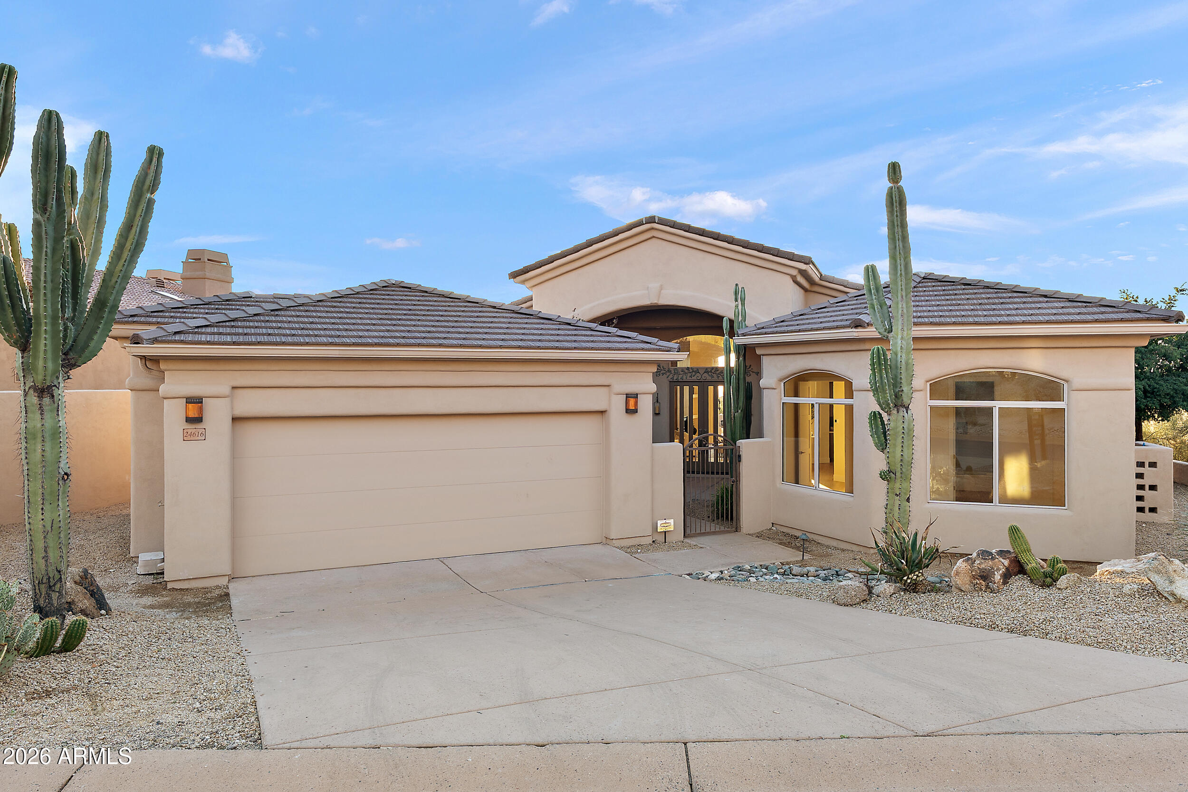
Luxury Desert Retreat with Stunning Views Set on one of the best elevated lots in Quail Ridge along the slopes of Troon Mountain, this beautifully updated home offers sweeping mountain, city-light, and year-round sunset views. The interior has been completely reimagined with soaring ceilings, walls of glass, and a bright, modern feel throughout. The living room features a dramatic floor-to-ceiling gas fireplace, and the redesigned kitchen includes stainless-steel appliances, quartz countertops, and a breakfast nook positioned to capture the scenery. The primary suite offers floor-to-ceiling windows, city-light views, an updated walk-in closet, new dual vanities, and an oversized walk-in shower. A second suite and a third bedroom/den with walk-in closet provide flexible space for guests. Outdoor living is exceptional, with a gated front courtyard facing Troon Mountain and a private backyard oasis featuring a pool with fountain, spa, stone fireplace, and outdoor kitchen. Thoughtful landscaping enhances the sense of privacy and desert beauty. Welcome to your vacation!

Save
Ask
Tour
Hide
Share
Listing Snapshot
Price 
$15,000
Days On Site 
35 Days
Bedrooms 
3
Inside Area (SqFt) 
3,067 sqft
Total Baths 
3
Full Baths 
2
Partial Baths 
1
Lot Size 
0.42 Acres
Year Built 
1999
MLS® Number 
7041064
Status 
Active
Property Tax 
N/A
HOA/Condo/Coop Fees 
N/A
Sq Ft Source 
Assessor
Friends & Family
Recent Activity
a month agoListing updated with changes from the MLS®
a month agoListing first seen on site
General Features
Acres 
0.42
Attached Garage 
Yes
Cross Street 
Pima & Happy Valley
Disclosures 
Agency Discl ReqOther (See Remarks)
Garage 
Yes
Garage Spaces 
2
Levels 
One
Number Of Stories 
1
Parking 
Direct AccessGarage Door Opener
Pets 
No
Property Sub Type 
Single Family Residence
Security 
Fire Sprinkler System
Sewer 
Public Sewer
Utilities 
Cable Available
Water Source 
Public
Interior Features
Appliances 
WasherDryerRefrigeratorMicrowaveElectric OvenDisposalDishwasherGas CooktopWater Softener
Cooling 
Central AirCeiling Fan(s)
Electric 
220 Volts in Kitchen
Fireplace 
Yes
Fireplace Features 
Outside
Fireplaces 
2
Flooring 
Vinyl
Furnished 
Furnished
Heating 
Natural GasCeiling
Interior 
Vaulted Ceiling(s)High Speed InternetDouble Vanity
Laundry Features 
Inside
Spa 
Yes
Window Features 
Double Pane Windows
Save
Ask
Tour
Hide
Share
Exterior Features
Construction Details 
Stucco
Exterior 
Barbecue
Fencing 
BlockWrought Iron
Lot Features 
Desert BackDesert FrontCul-De-Sac
Private Pool 
Yes
Roof 
TileConcrete
Spa 
Yes
Spa Features 
HeatedPrivate
Windows/Doors 
Double Pane Windows
Community Features
Community Features 
PoolGolfGatedClubhouse
School District 
Cave Creek Unified District
Township 
4N
Schools
School District
Cave Creek Unified District
Elementary School
Desert Willow Elementary School
Middle School
Sonoran Trails Middle School
High School
Cactus Shadows High School
Listing courtesy of Compass.


All information should be verified by the recipient and none is guaranteed as accurate by ARMLS. Copyright 2026 Arizona Regional Multiple Listing Service, Inc. All rights reserved.
Last checked: 2026-07-18 03:43 AM UTC

Neighborhood & Commute
Source: Walkscore
Save
Ask
Tour
Hide
Share

Let's Connect

I'm social! Connect with me on all the popular social media channels.

Realty In Style Instagram

Follow Realty In Style on Instagram for beautiful homes and design inspiration!

Scroll to Top