

Save
Ask
Tour
Hide
$490,000
80 Days On Site
3299 E TYSON StreetGilbert, AZ 85295
Single Family Residence|Pending
3
Beds
3
Total Baths
2
Full Baths
1
Partial Bath
1,956
SqFt
$251
/SqFt
2007
Built
Subdivision:
LYONS GATE PHASE 8 REPLAT
County:
Maricopa
Due to the health concerns created by Coronavirus we are offering personal 1-1 online video walkthough tours where possible.
Call Now: 602-688-7388
Is this the listing for you? We can help make it yours.
602-688-7388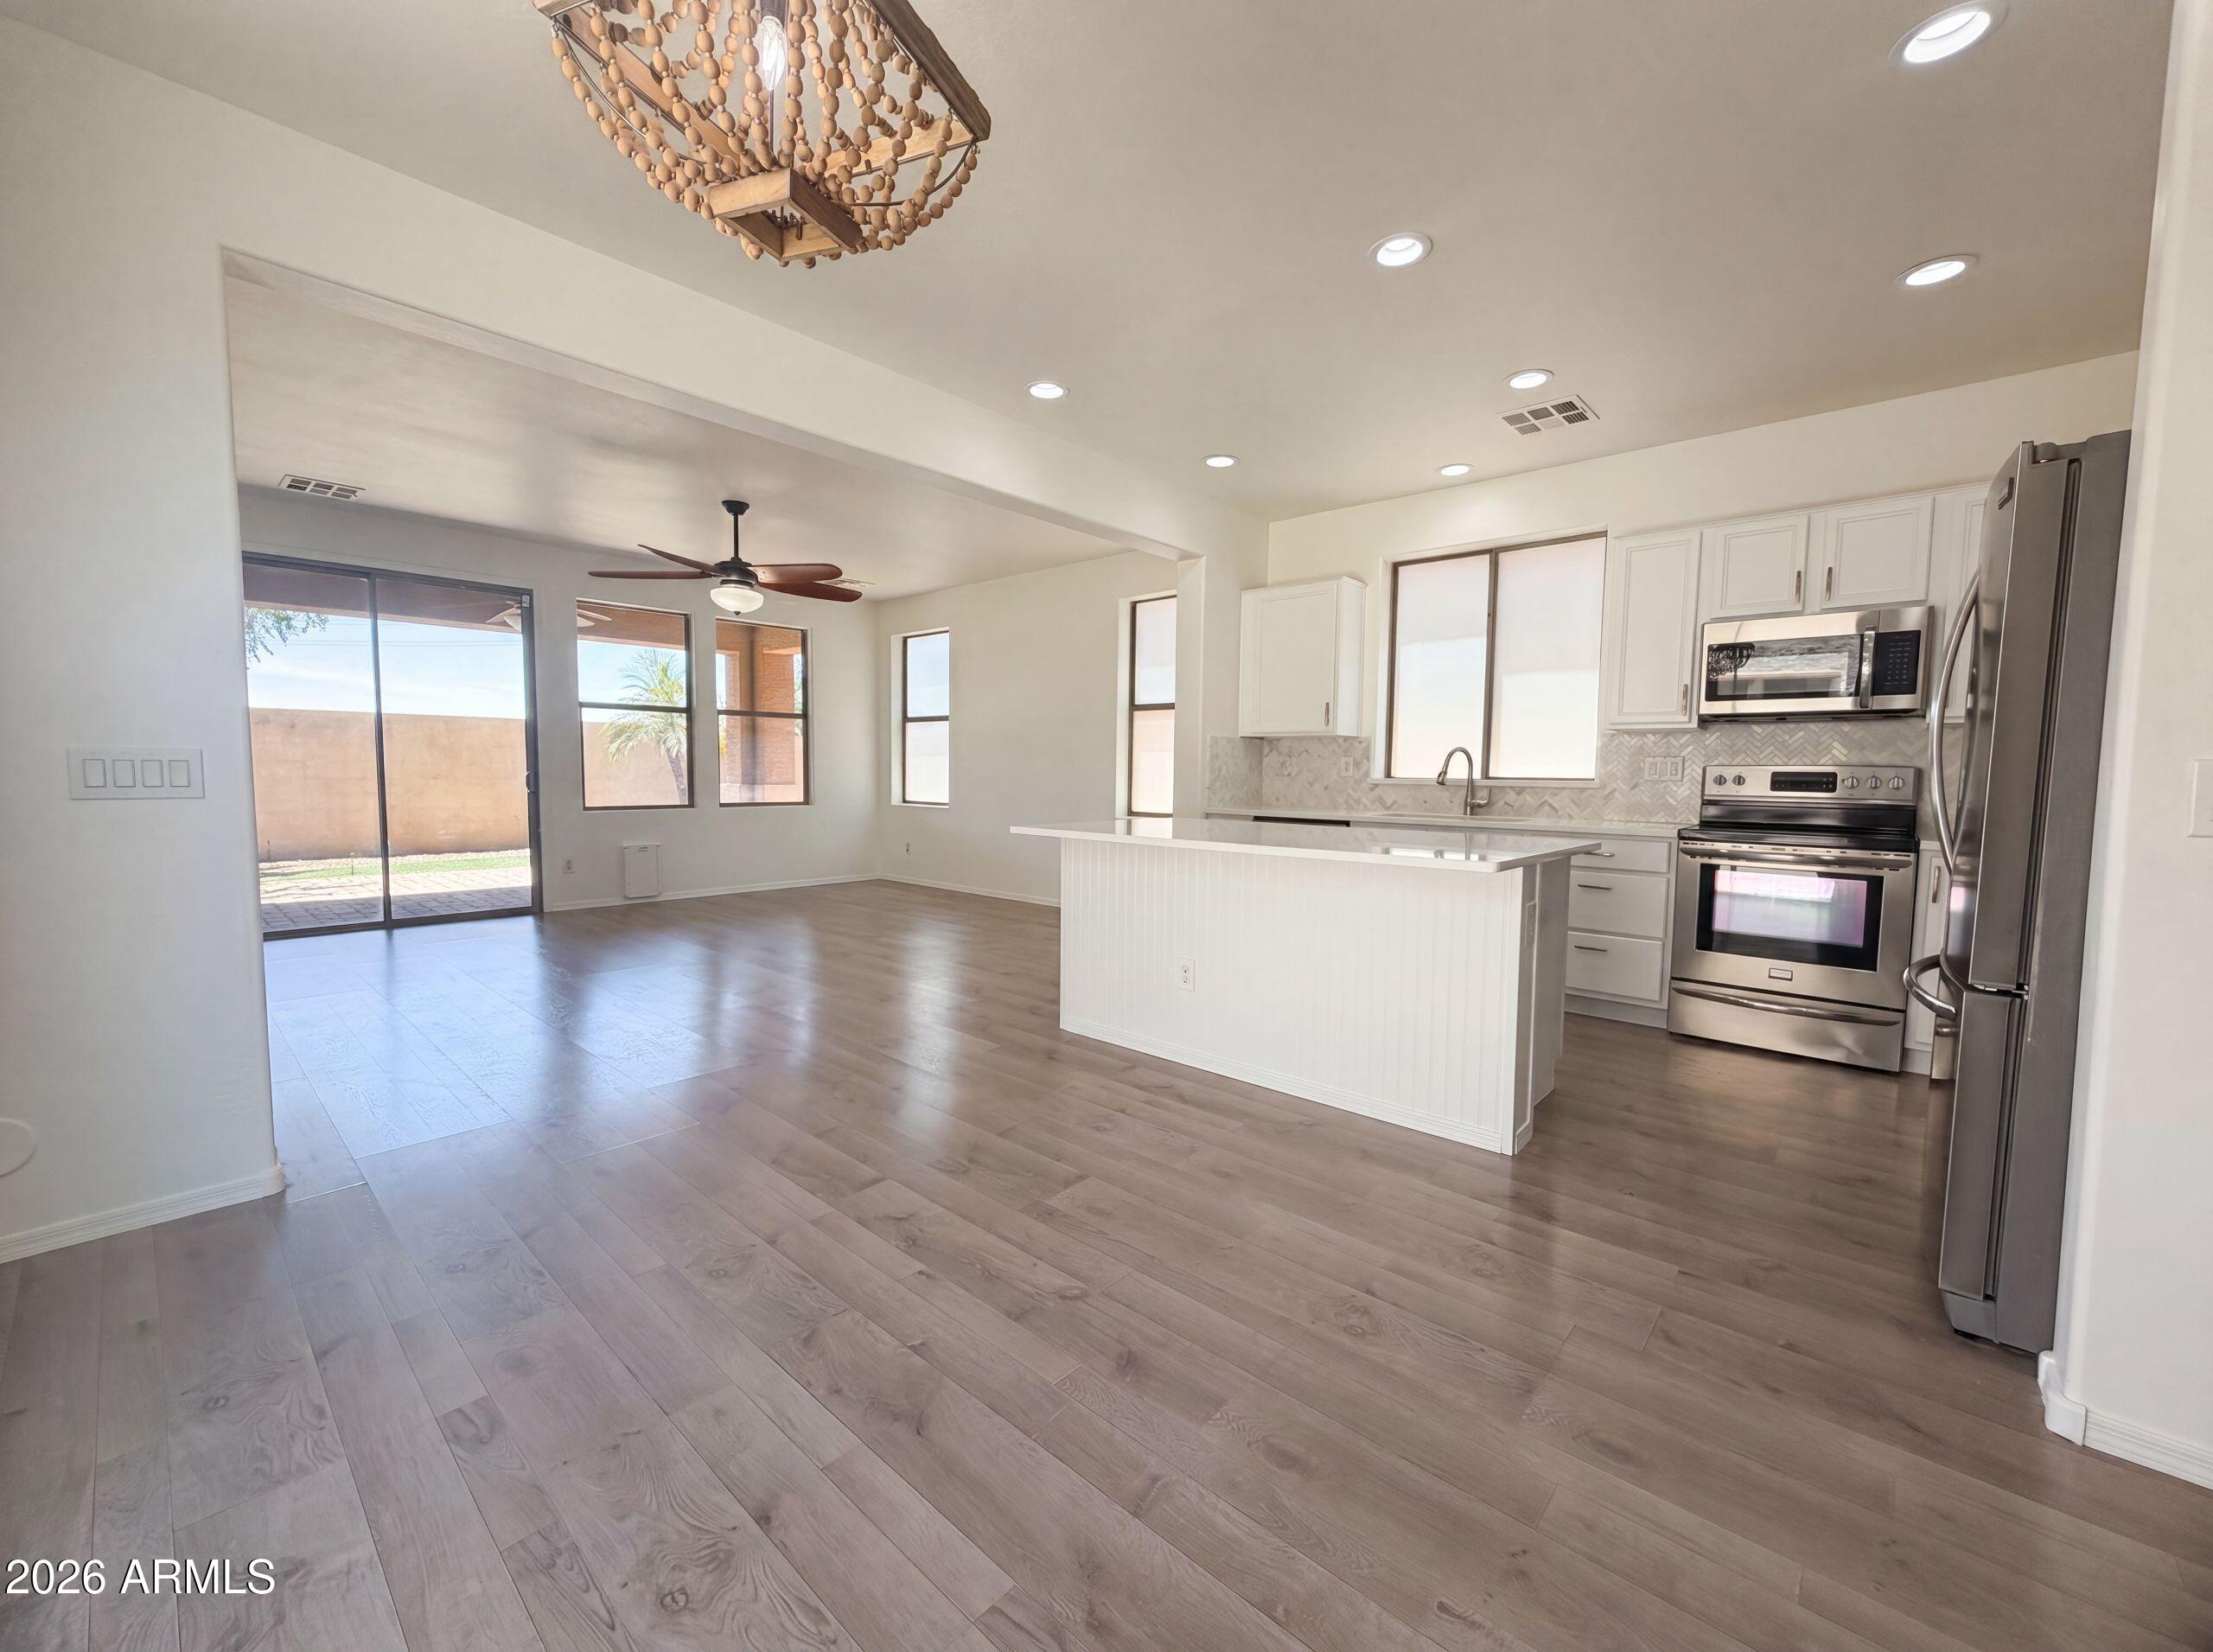
Save
Ask
Tour
Hide
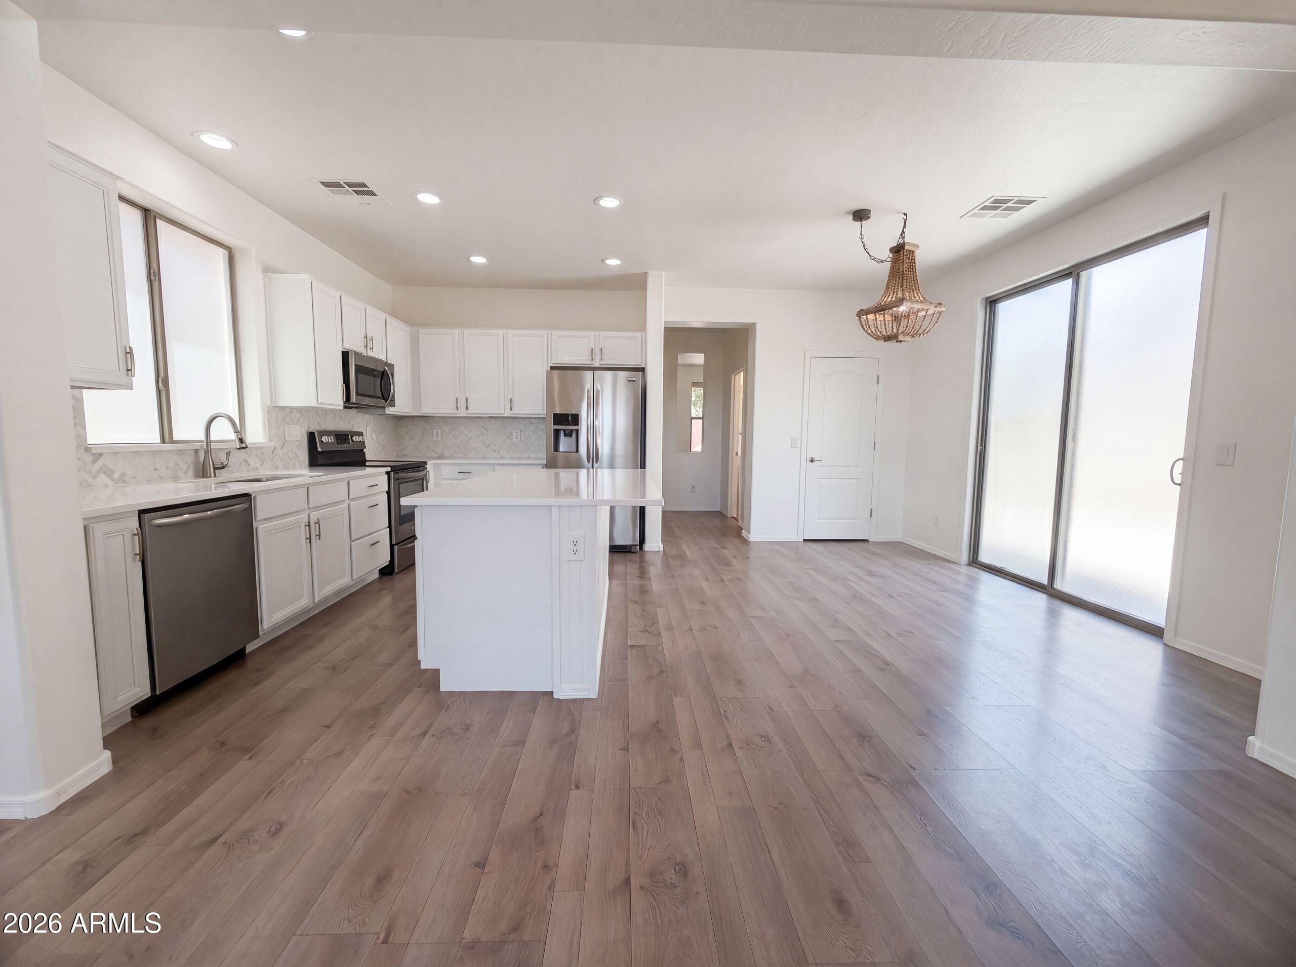
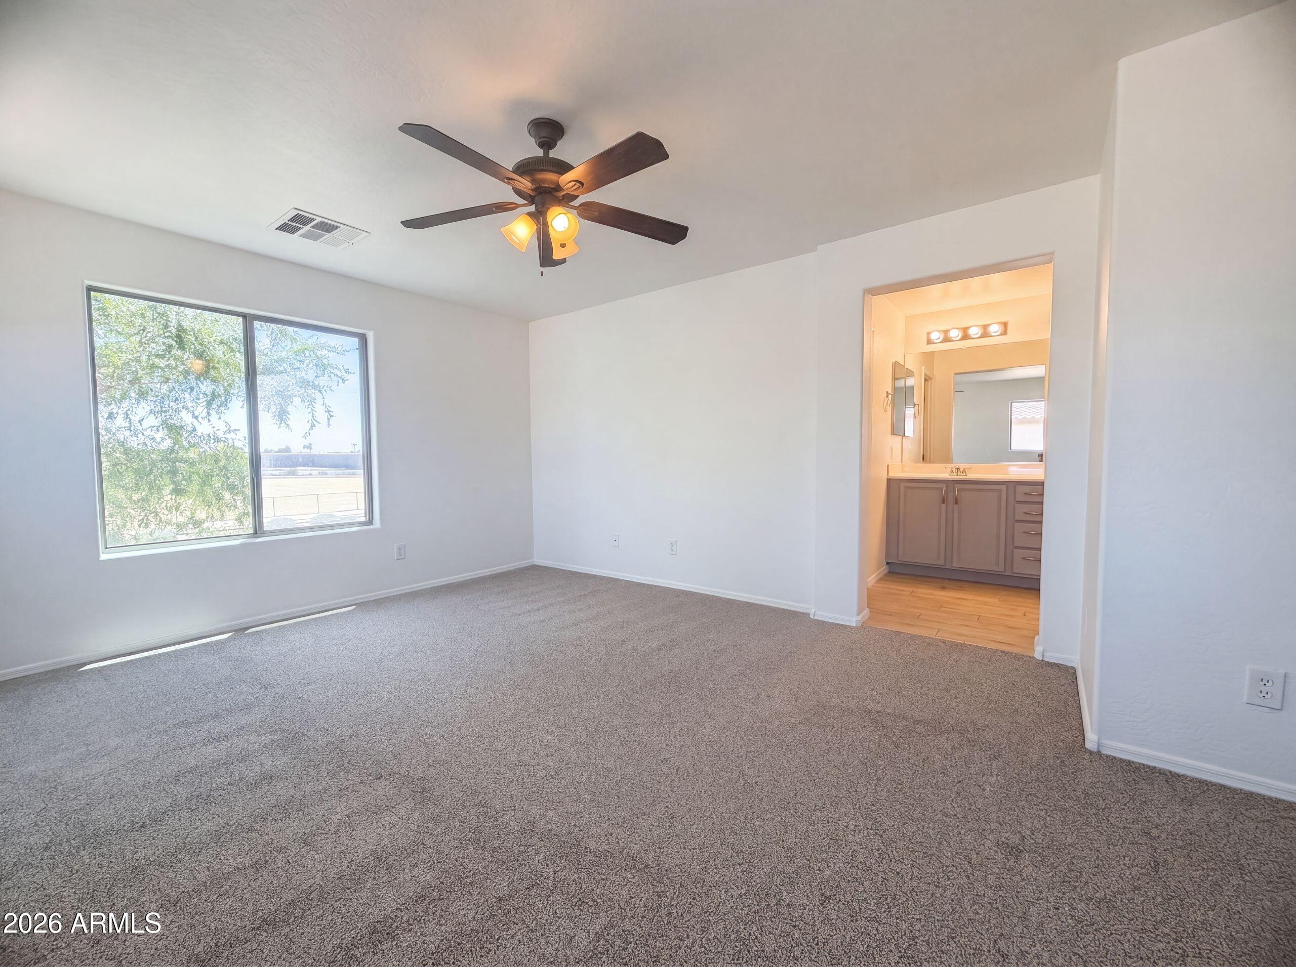
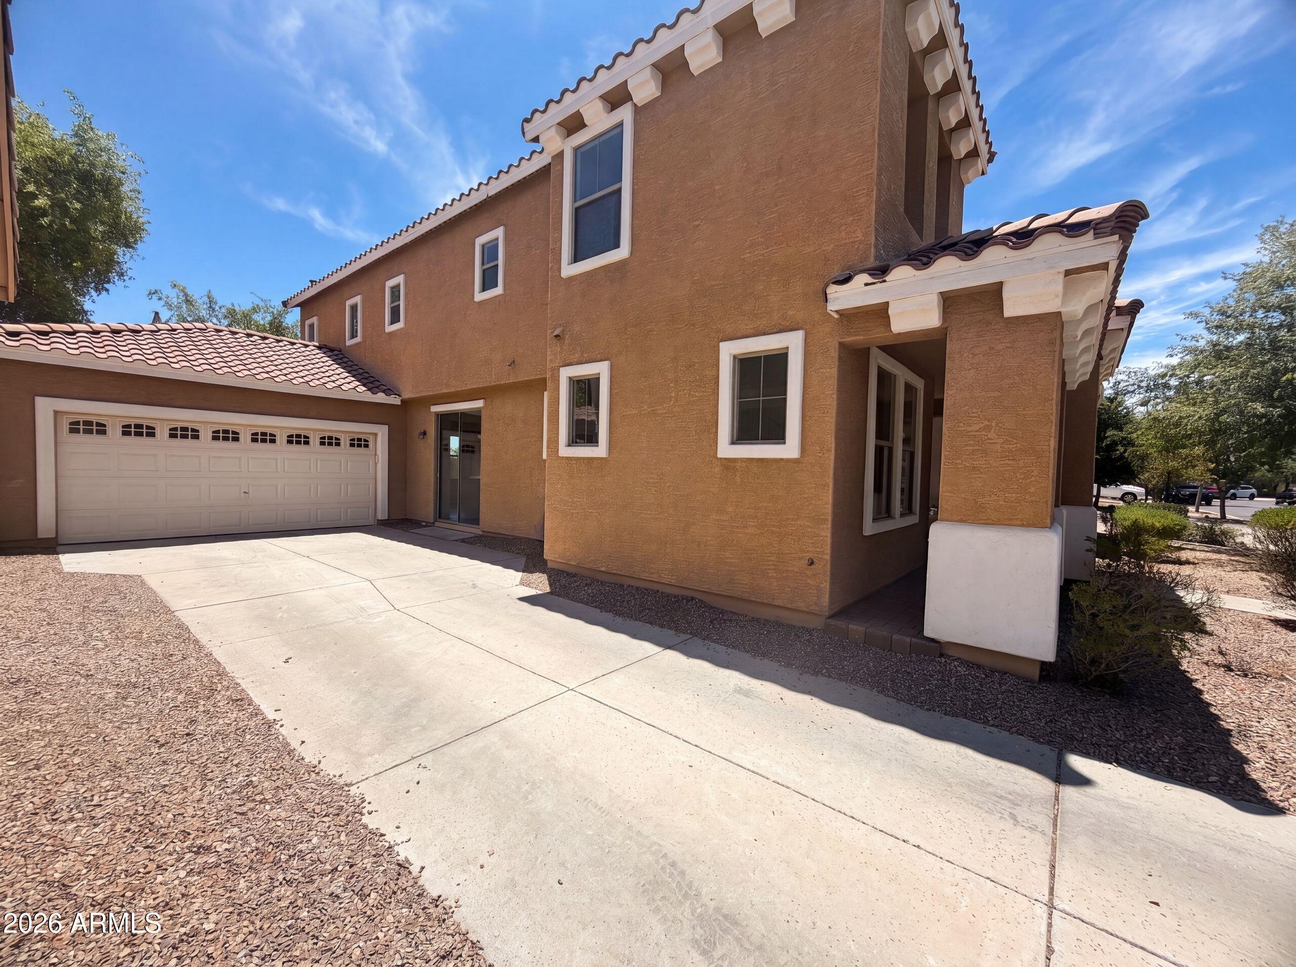
Come see 3299 E Tyson St, a residence featuring fresh interior paint and partial flooring replacement throughout. The kitchen is equipped with all stainless steel appliances, a walk-in pantry, and a convenient center island. The primary bathroom provides double sinks, enhancing everyday utility. This property blends thoughtful updates with modern convenience -- a must-see.. Included 100-Day Home Warranty with buyer activation
Save
Ask
Tour
Hide
Listing Snapshot
Price
$490,000
Days On Site
80 Days
Bedrooms
3
Inside Area (SqFt)
1,956 sqft
Total Baths
3
Full Baths
2
Partial Baths
1
Lot Size
0.1 Acres
Year Built
2007
MLS® Number
7041083
Status
Pending
Property Tax
$1,814
HOA/Condo/Coop Fees
$90 monthly
Sq Ft Source
Owner
Friends & Family
Recent Activity
| 5 hours ago | Listing updated with changes from the MLS® | |
| 2 weeks ago | Status changed to Pending | |
| 3 months ago | Listing first seen on site |
General Features
Acres
0.1
Cross Street
S Seton Ave
Disclosures
Seller Discl Avail
Garage
Yes
Garage Spaces
2
Land Lease
No
Levels
Two
Number Of Stories
2
Property Sub Type
Single Family Residence
Security
Security System Owned
Sewer
Public Sewer
Water Source
Public
Interior Features
Appliances
DishwasherElectric RangeElectric OvenMicrowave
Cooling
Other
Fireplace
Yes
Heating
Electric
Interior
Eat-in KitchenBreakfast BarKitchen Island
Laundry Features
Inside
Save
Ask
Tour
Hide
Exterior Features
Construction Details
Synthetic StuccoFrame
Fencing
Block
Lot Features
Desert Front
Roof
Tile
Spa Features
None
Community Features
Association Dues
90
Financing Terms Available
CashConventionalFHAVA Loan
HOA Fee Frequency
Monthly
School District
Higley Unified School District
Township
1S
Schools
School District
Higley Unified School District
Elementary School
Higley Traditional Academy
Middle School
Higley Traditional Academy
High School
Williams Field High School
Listing courtesy of Opendoor Brokerage, LLC.

All information should be verified by the recipient and none is guaranteed as accurate by ARMLS. Copyright 2026 Arizona Regional Multiple Listing Service, Inc. All rights reserved.
Last checked: 2026-09-01 09:53 AM UTC
All information should be verified by the recipient and none is guaranteed as accurate by ARMLS. Copyright 2026 Arizona Regional Multiple Listing Service, Inc. All rights reserved.
Last checked: 2026-09-01 09:53 AM UTC
Neighborhood & Commute
Source: Walkscore
Save
Ask
Tour
Hide