HS_WHTHoriz_NoTag
Save
Ask
Tour
Hide
Share
$625,000
35 Days On Site

8509 E MACKENZIE Drive
Scottsdale, AZ 85251

For Sale|Single Family Residence|Active
3
Beds
2
Total Baths
2
Full Baths
1,716
SqFt
$364
/SqFt
1965
Built
Subdivision:
SCOTTSDALE HIGHLANDS ESTATES NO. 1
County:
Maricopa

Due to the health concerns created by Coronavirus we are offering personal 1-1 online video walkthough tours where possible.
Call Now: 602-688-7388
Is this the listing for you? We can help make it yours.
602-688-7388
Upcoming Open Houses
Due to COVID-19, we recommend you verify Open Houses before attending.
Sat, Jul 18, 10:00 AM - 1:00 PM
8509 E MACKENZIE Drive8509 E MACKENZIE Drive8509 E MACKENZIE Drive8509 E MACKENZIE Drive
Save
Ask
Tour
Hide
Share

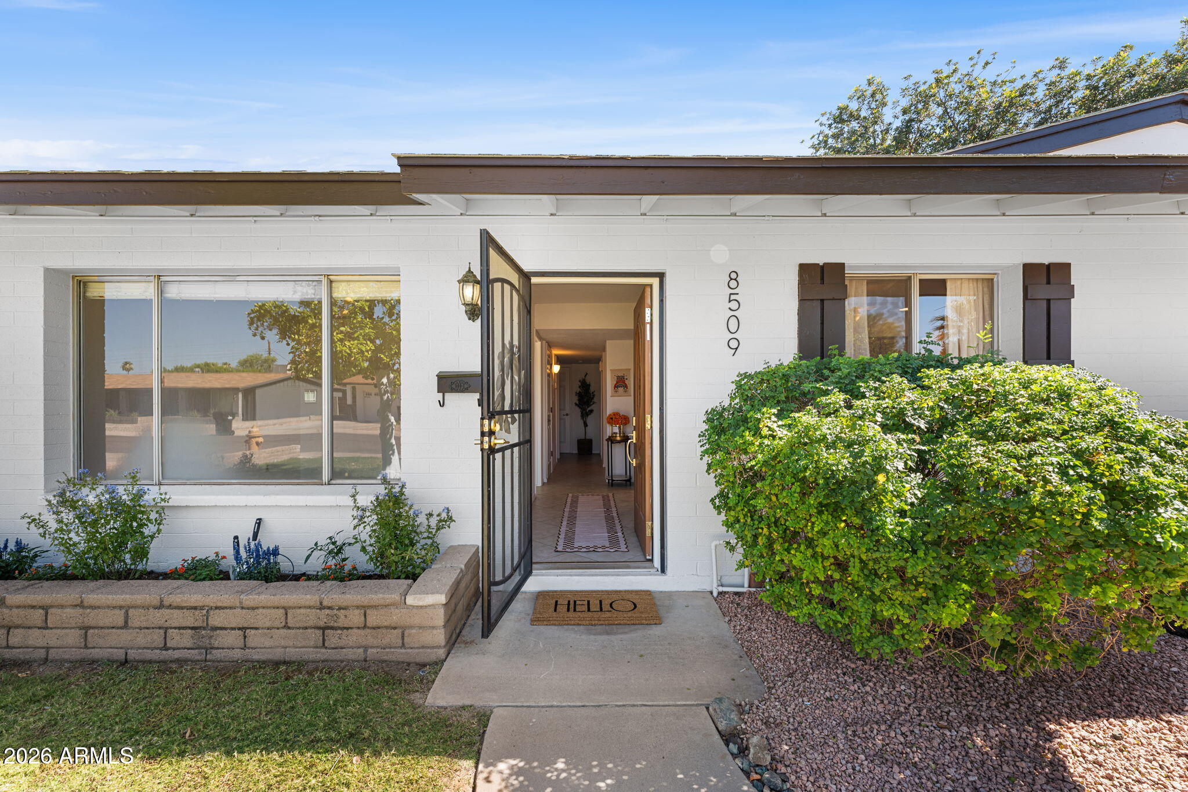
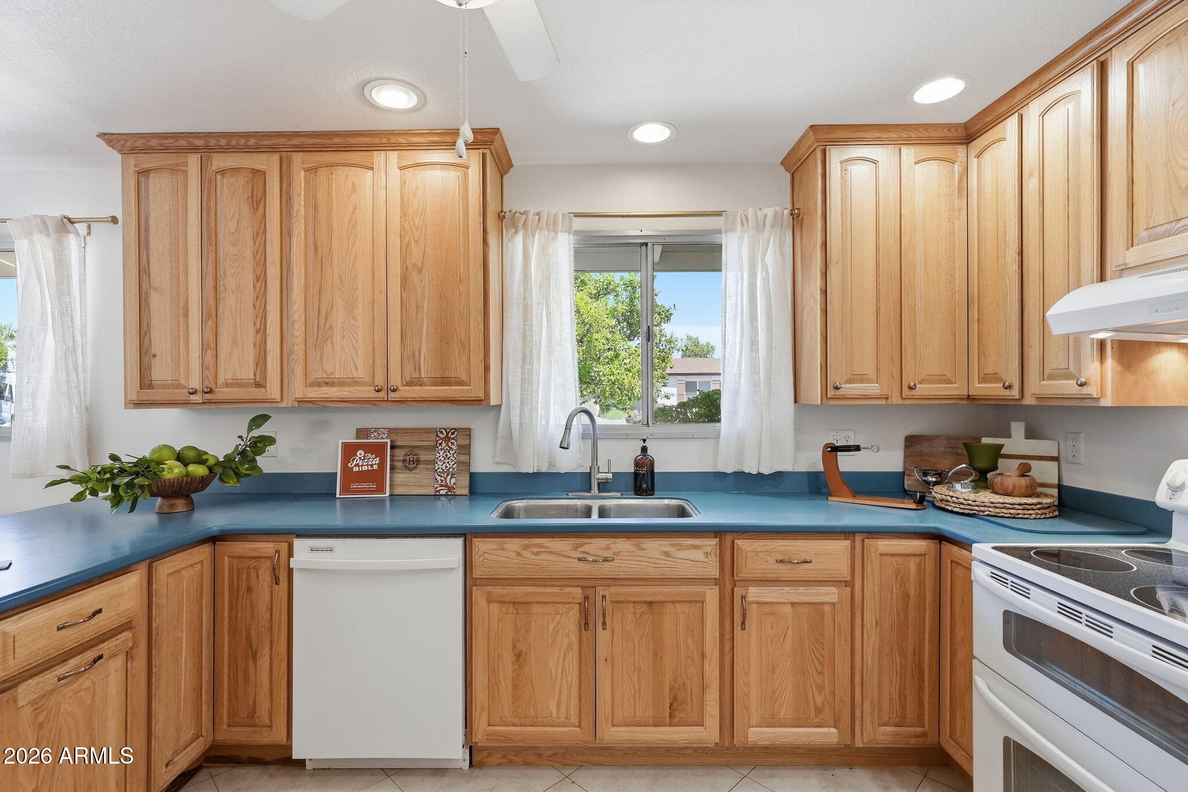
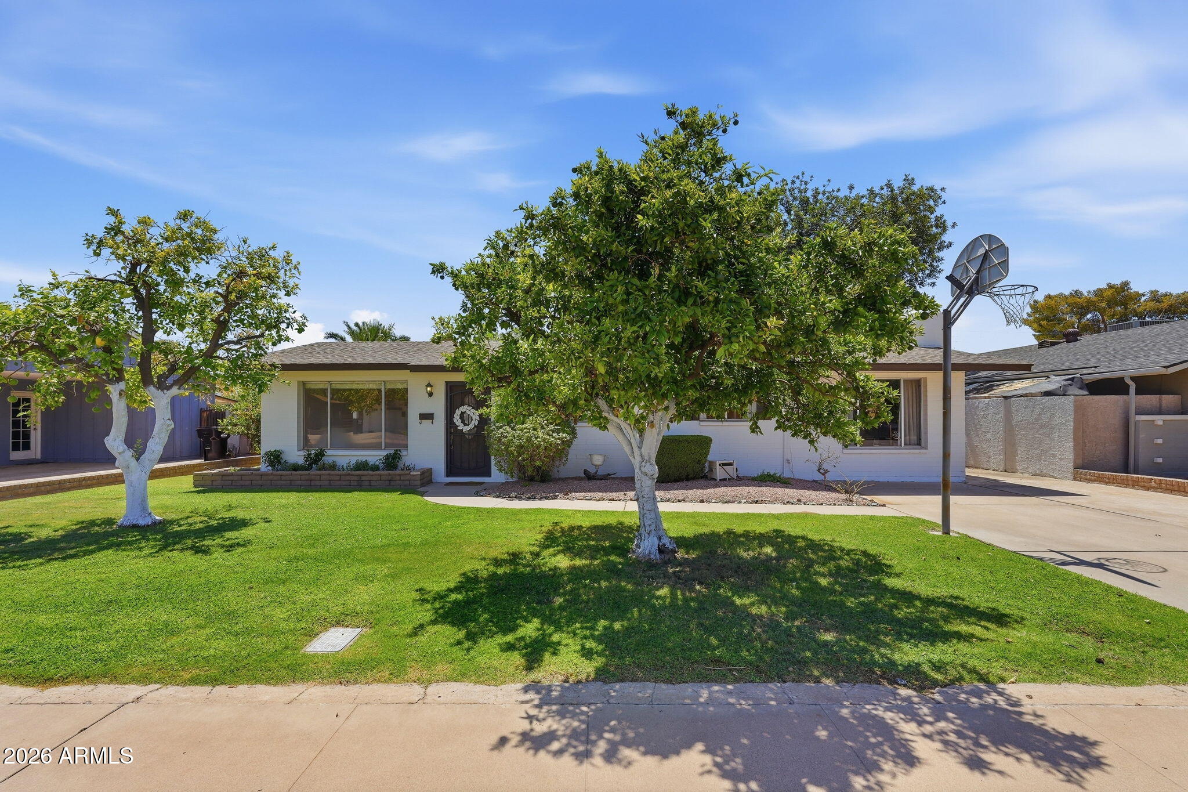
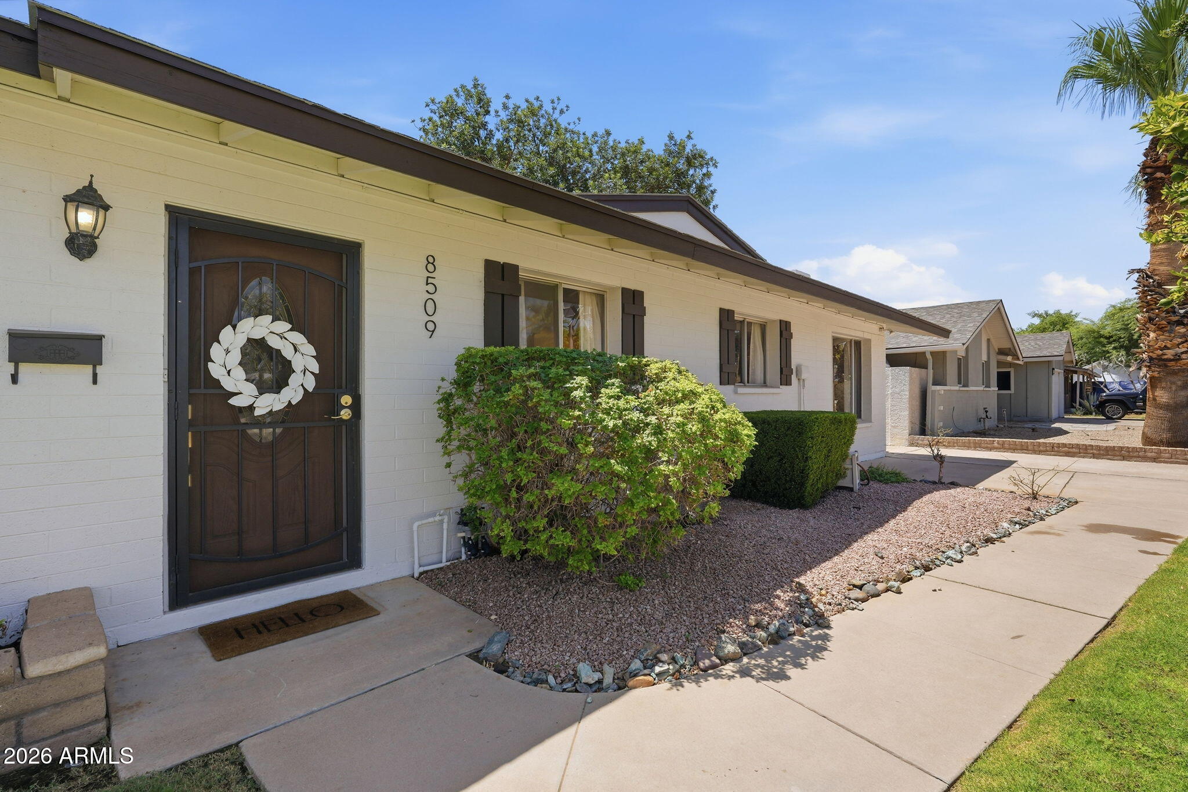
Loved by the same family since 1966. Recently appraised above list price. Freshly painted inside/out this inviting Scottsdale home has been expanded over time to offer a larger footprint than most in the neighborhood, providing additional living space and flexibility for today's lifestyle. You'll appreciate several recent updates, including new dining chandelier, great-room ceiling fan, new blinds and sheers, rock garden, flower bed, fresh cool decking while still having the opportunity to bring your own vision to its space. A true 3-bedroom home with strong bones offers a versatile bonus space offering flexibility for a home office, workout room, creative studio, hobby space, playroom, or other lifestyle needs. At its heart, a one-of-a-kind wood-burning fireplace handcrafted with... colorful stones from Bisbee and Jerome, personally collected over years by these original owners, creating a focal point unlike anything you'll find in today's cookie-cutter homes. Outside, enjoy a substantial backyard featuring a large diving pool, covered patio, grassy play area with citrus trees and ample room for a future spa, outdoor kitchen and entertaining retreat. Minutes from Old Town Scottsdale, spring training facilities, hiking trails, Scottsdale Fashion Square, fine and fun dining and major freeways. Embrace the character, reimagine the possibilities and make 8509 E Mackenzie your own.

Save
Ask
Tour
Hide
Share
Listing Snapshot
Price 
$625,000
Days On Site 
35 Days
Bedrooms 
3
Inside Area (SqFt) 
1,716 sqft
Total Baths 
2
Full Baths 
2
Partial Baths 
N/A
Lot Size 
0.16 Acres
Year Built 
1965
MLS® Number 
7041131
Status 
Active
Property Tax 
$1,406
HOA/Condo/Coop Fees 
N/A
Sq Ft Source 
Assessor
Friends & Family
Recent Activity
9 hours agoListing updated with changes from the MLS®
a week agoPrice changed to $625,000
a month agoListing first seen on site
General Features
Acres 
0.16
Cross Street 
Granite Reef - S of Camelback / N of Indian School
Disclosures 
Agency Discl ReqSeller Discl Avail
Foundation 
Block
Land Lease 
No
Levels 
One
Number Of Stories 
1
Parking Spaces 
2
Property Sub Type 
Single Family Residence
Sewer 
Public Sewer
Style 
Ranch
Water Source 
Public
Interior Features
Appliances 
RefrigeratorDishwasherDisposalElectric RangeMicrowave
Cooling 
Heat PumpCentral AirCeiling Fan(s)
Fireplace 
Yes
Fireplace Features 
Wood Burning
Fireplaces 
1
Flooring 
Tile
Heating 
Heat Pump
Interior 
Breakfast BarLaminate Counters
Save
Ask
Tour
Hide
Share
Exterior Features
Construction Details 
Block
Fencing 
BlockWrought Iron
Lot Features 
Sprinklers In RearSprinklers In Front
Pool Features 
FencedOutdoor Pool
Private Pool 
Yes
Roof 
Composition
Spa Features 
None
Community Features
Financing Terms Available 
CashConventional1031 ExchangeFHAVA Loan
Roads 
Asphalt
School District 
Scottsdale Unified District
Township 
2N
Schools
School District
Scottsdale Unified District
Elementary School
Navajo Elementary School
Middle School
Mohave Middle School
High School
Saguaro High School
Listing courtesy of The Noble Agency.


All information should be verified by the recipient and none is guaranteed as accurate by ARMLS. Copyright 2026 Arizona Regional Multiple Listing Service, Inc. All rights reserved.
Last checked: 2026-07-18 12:19 AM UTC

Neighborhood & Commute
Source: Walkscore
Save
Ask
Tour
Hide
Share

Let's Connect

I'm social! Connect with me on all the popular social media channels.

Realty In Style Instagram

Follow Realty In Style on Instagram for beautiful homes and design inspiration!

Scroll to Top