HS_WHTHoriz_NoTag
Save
Ask
Tour
Hide
Share
$829,000
35 Days On Site

808 W CITRUS Way
Phoenix, AZ 85013

For Sale|Single Family Residence|Active
4
Beds
3
Total Baths
3
Full Baths
2,367
SqFt
$350
/SqFt
2000
Built
Subdivision:
TRADITIONS
County:
Maricopa

Due to the health concerns created by Coronavirus we are offering personal 1-1 online video walkthough tours where possible.
Call Now: 602-688-7388
Is this the listing for you? We can help make it yours.
602-688-7388
808 W CITRUS Way808 W CITRUS Way808 W CITRUS Way808 W CITRUS Way
Save
Ask
Tour
Hide
Share

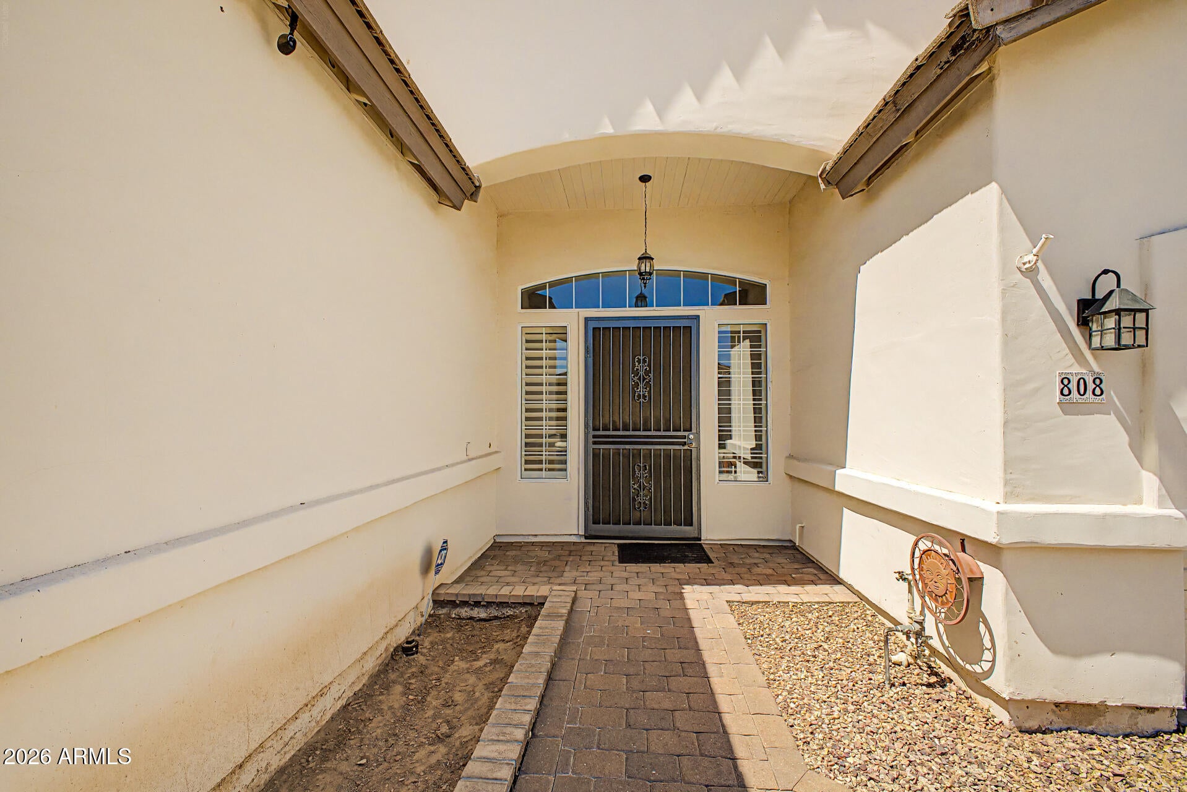
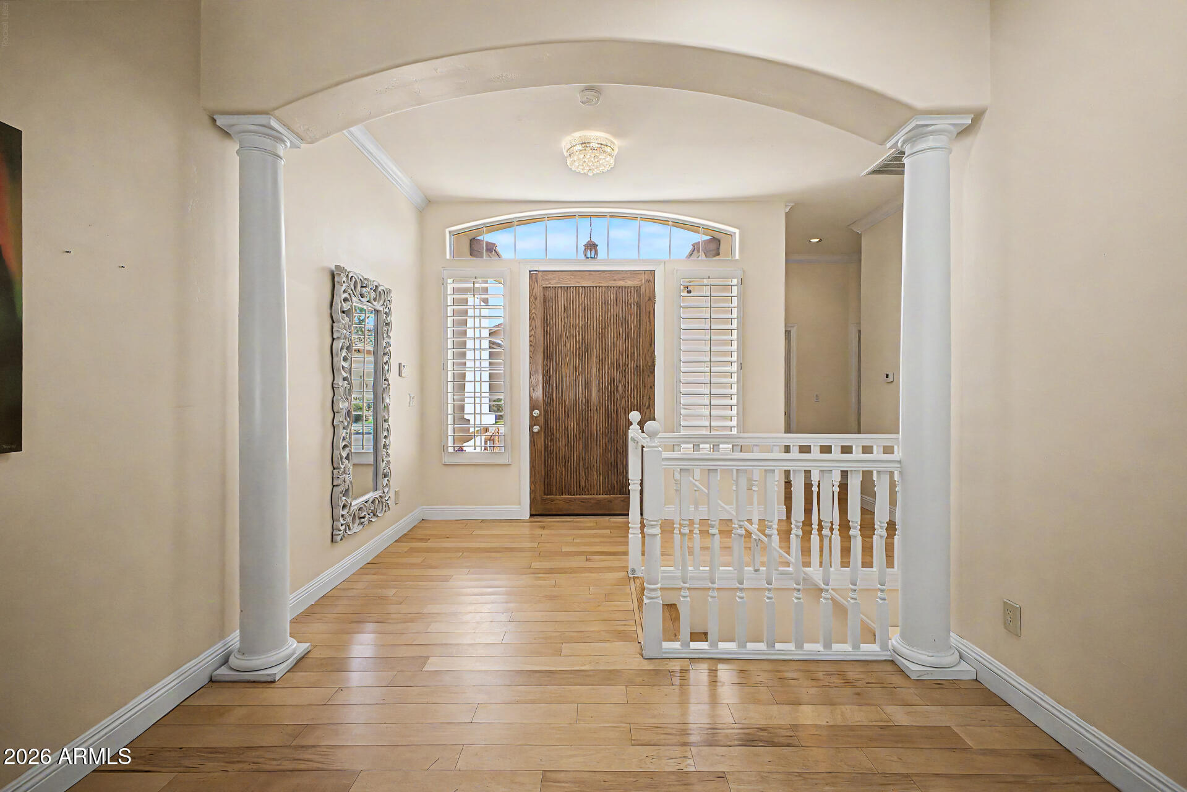
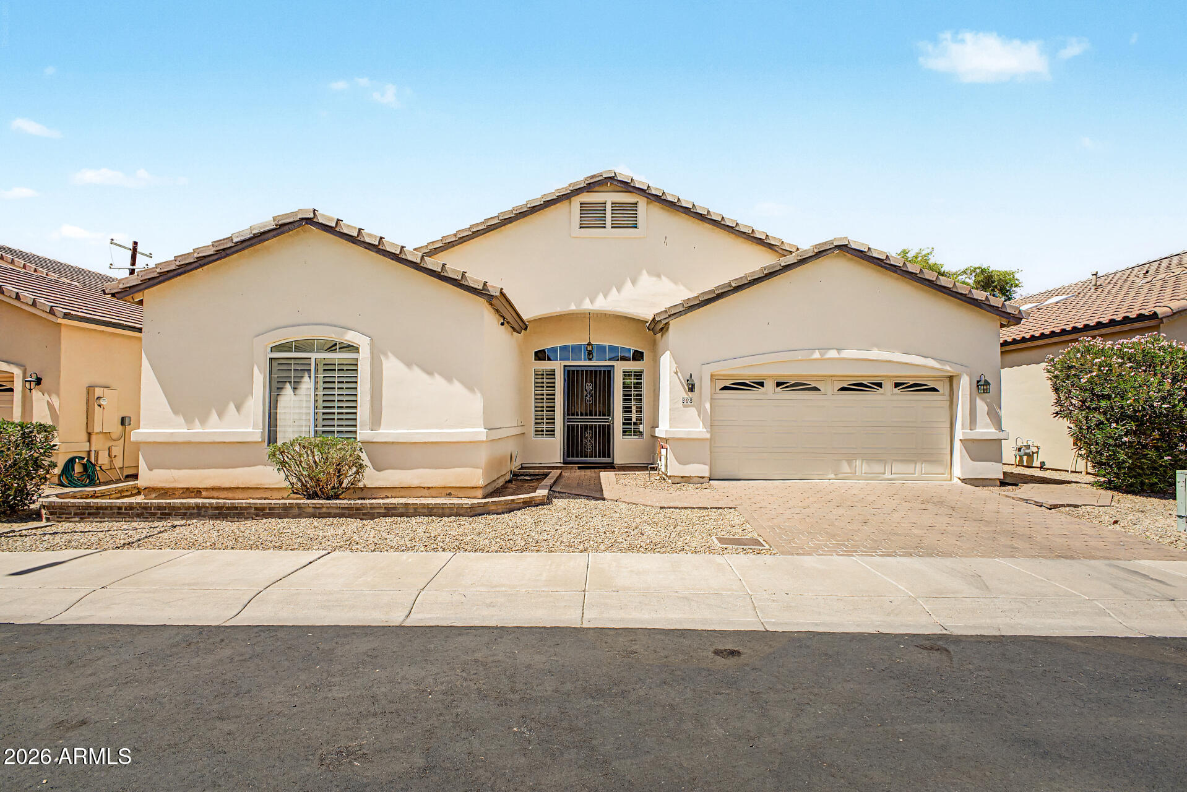
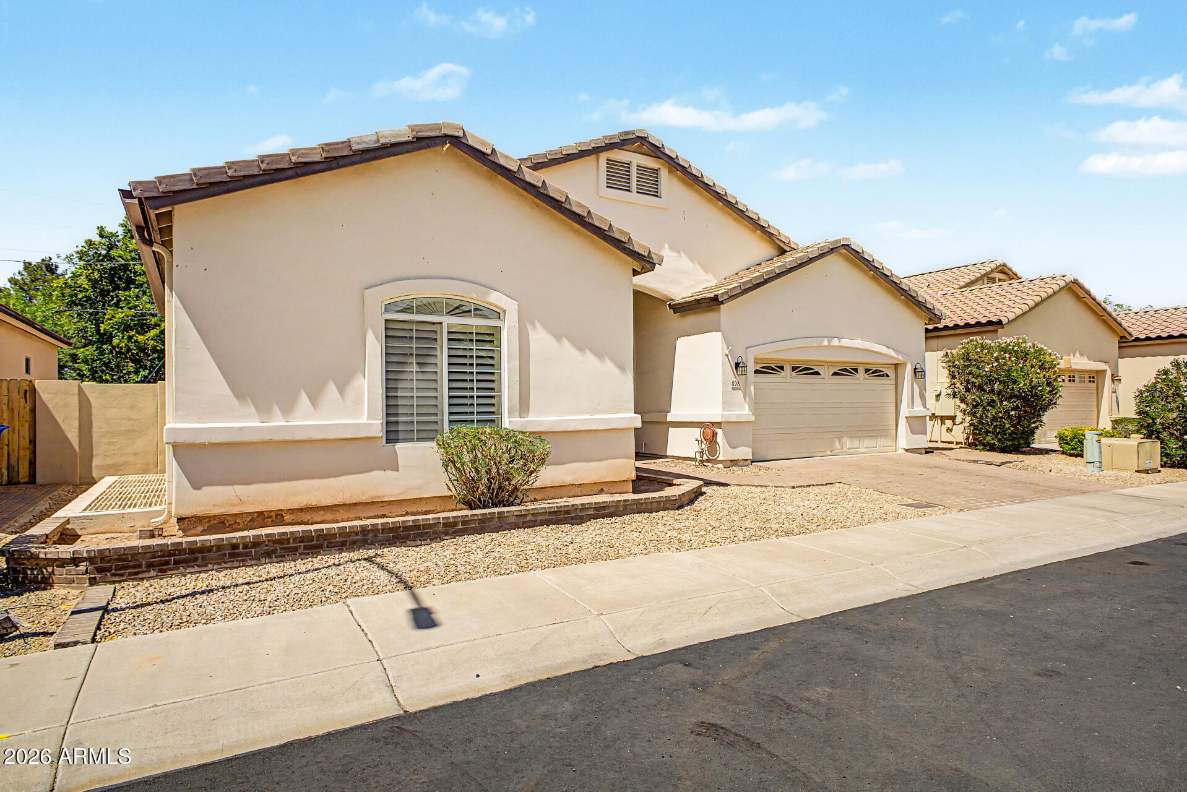
Discover this beautiful 4-bedroom home in a quiet, gated neighborhood! Fall in love with the inviting interior, showcasing wood-look flooring, crown molding, contemporary lighting, arched passageways connecting every area, plantation shutters, a fireplace to ensure cozy winter evenings, and a soothing palette that makes every space feel warm and welcoming. The impeccable kitchen awaits your culinary adventures, displaying custom cabinetry with crown molding finishes, tile backsplash, granite countertops, SS appliances, and an island, perfect for meal prep and quick bites. The primary suite is a true retreat, offering a bathroom with double sinks and a separate shower & tub, plus a walk-in closet with mirrored doors for added convenience. The basement features a walk-in closet and an ensuite, serving as a 4th bedroom, but can be used as an office, gaming zone, or home gym, adding flexibility. Gather with your loved ones in the backyard, offering a covered patio perfect for morning coffee, a built-in BBQ, a seating area with well-laid pavers, and raised planters. Truly a must-see!

Save
Ask
Tour
Hide
Share
Listing Snapshot
Price 
$829,000
Days On Site 
35 Days
Bedrooms 
4
Inside Area (SqFt) 
2,367 sqft
Total Baths 
3
Full Baths 
3
Partial Baths 
N/A
Lot Size 
0.12 Acres
Year Built 
2000
MLS® Number 
7041168
Status 
Active
Property Tax 
$3,521
HOA/Condo/Coop Fees 
$133.33 monthly
Sq Ft Source 
Assessor
Friends & Family
Recent Activity
2 days agoListing updated with changes from the MLS®
4 weeks agoStatus changed to Active
a month agoListing first seen on site
General Features
Acres 
0.12
Attached Garage 
Yes
Cross Street 
Maryland & 7th Ave
Disclosures 
Agency Discl ReqSeller Discl Avail
Garage 
Yes
Garage Spaces 
2
Land Lease 
No
Levels 
One
Number Of Stories 
1
Parking 
Garage Door OpenerDirect Access
Parking Spaces 
2
Property Sub Type 
Single Family Residence
Security 
Security System Owned
Sewer 
Public Sewer
Style 
RanchSanta Barbara/Tuscan
Utilities 
Sewer ConnectedCable Available
Water Source 
Public
Interior Features
Appliances 
DryerWasherDishwasherDisposalGas CooktopBuilt-In Gas OvenMicrowave
Basement 
Finished
Cooling 
Central AirCeiling Fan(s)
Fireplace 
Yes
Fireplace Features 
Living RoomGas
Fireplaces 
1
Flooring 
LaminateTile
Heating 
Natural Gas
Interior 
High Speed InternetGranite CountersDouble VanityEat-in KitchenBreakfast BarKitchen IslandPantryHigh Ceilings
Laundry Features 
Inside
Window Features 
Double Pane Windows
Save
Ask
Tour
Hide
Share
Exterior Features
Construction Details 
StuccoFrame
Exterior 
BarbecuePrivate YardBuilt-in Barbecue
Fencing 
Block
Lot Features 
Sprinklers In RearSprinklers In FrontDesert BackDesert FrontCul-De-Sac
Patio And Porch 
Patio
Roof 
Tile
Spa Features 
None
View 
City
Waterview 
City
Windows/Doors 
Double Pane Windows
Community Features
Accessibility Features 
Accessible Full BathTherapeutic Whirlpool
Association Dues 
1600
Community Features 
Gated
Financing Terms Available 
CashConventional
HOA Fee Frequency 
Annually
Roads 
Paved
School District 
Glendale Union High School District
Township 
2N
Schools
School District
Glendale Union High School District
Elementary School
Maryland Elementary School
Middle School
Royal Palm Middle School
High School
Washington High School
Listing courtesy of HomeSmart.


All information should be verified by the recipient and none is guaranteed as accurate by ARMLS. Copyright 2026 Arizona Regional Multiple Listing Service, Inc. All rights reserved.
Last checked: 2026-07-18 12:59 AM UTC

Neighborhood & Commute
Source: Walkscore
Save
Ask
Tour
Hide
Share

Let's Connect

I'm social! Connect with me on all the popular social media channels.

Realty In Style Instagram

Follow Realty In Style on Instagram for beautiful homes and design inspiration!

Scroll to Top