HS_WHTHoriz_NoTag
Save
Ask
Tour
Hide
Share
$374,900
35 Days On Site

11235 W mohave Street
Avondale, AZ 85323

Single Family Residence|Pending
3
Beds
2
Total Baths
2
Full Baths
1,110
SqFt
$338
/SqFt
2007
Built
Subdivision:
CASHION ACRES UNIT 2
County:
Maricopa

Due to the health concerns created by Coronavirus we are offering personal 1-1 online video walkthough tours where possible.
Call Now: 602-688-7388
Is this the listing for you? We can help make it yours.
602-688-7388
11235 W mohave Street11235 W mohave Street11235 W mohave Street11235 W mohave Street
Save
Ask
Tour
Hide
Share

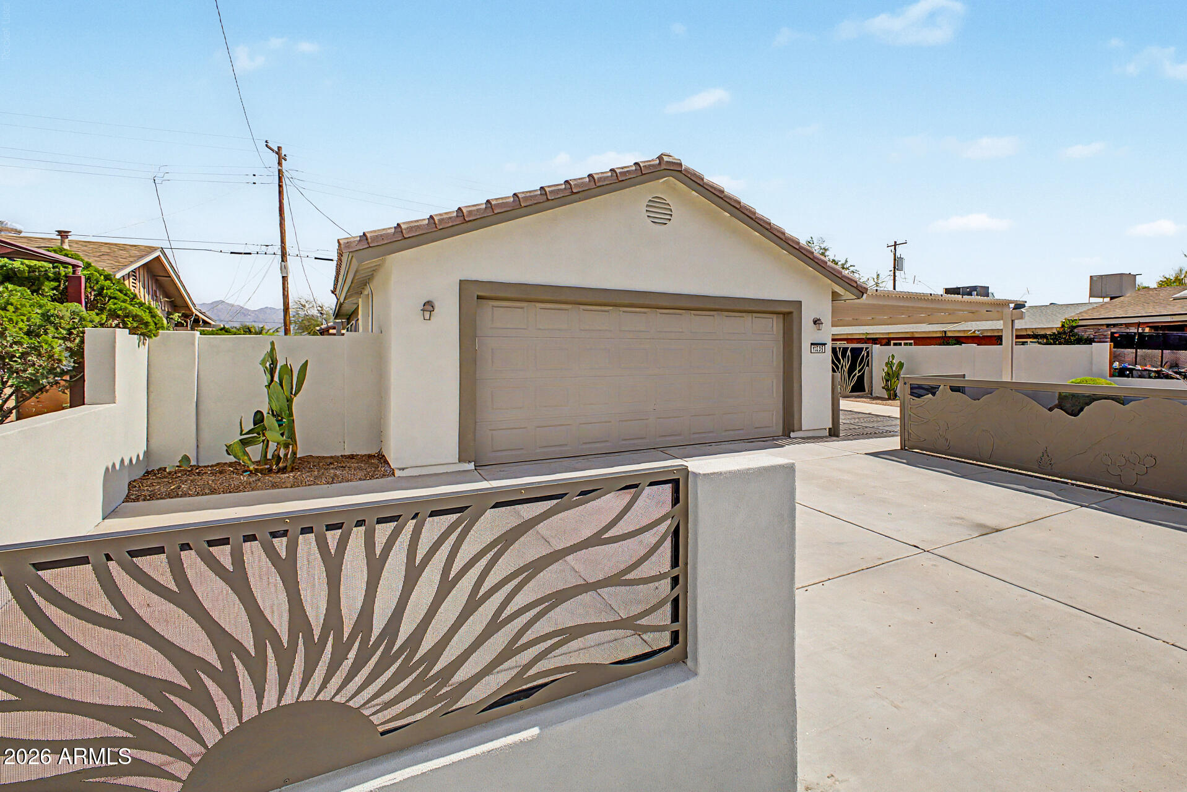
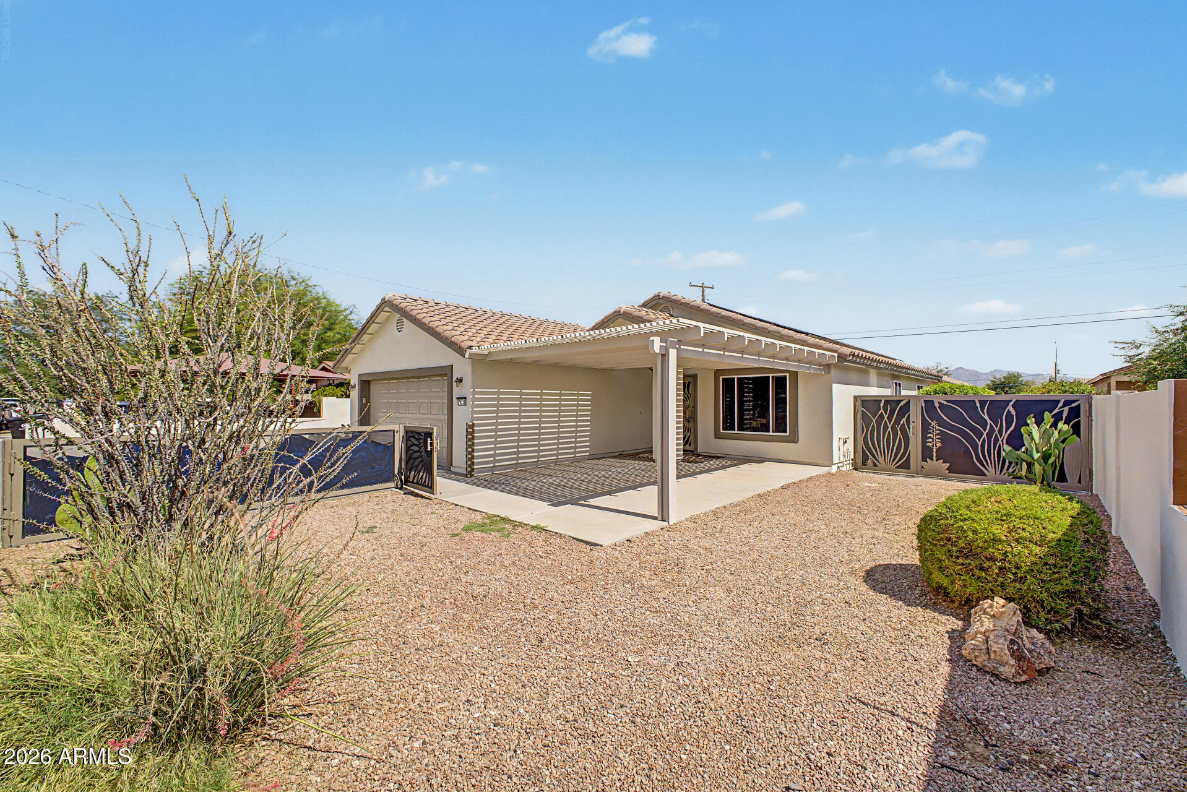
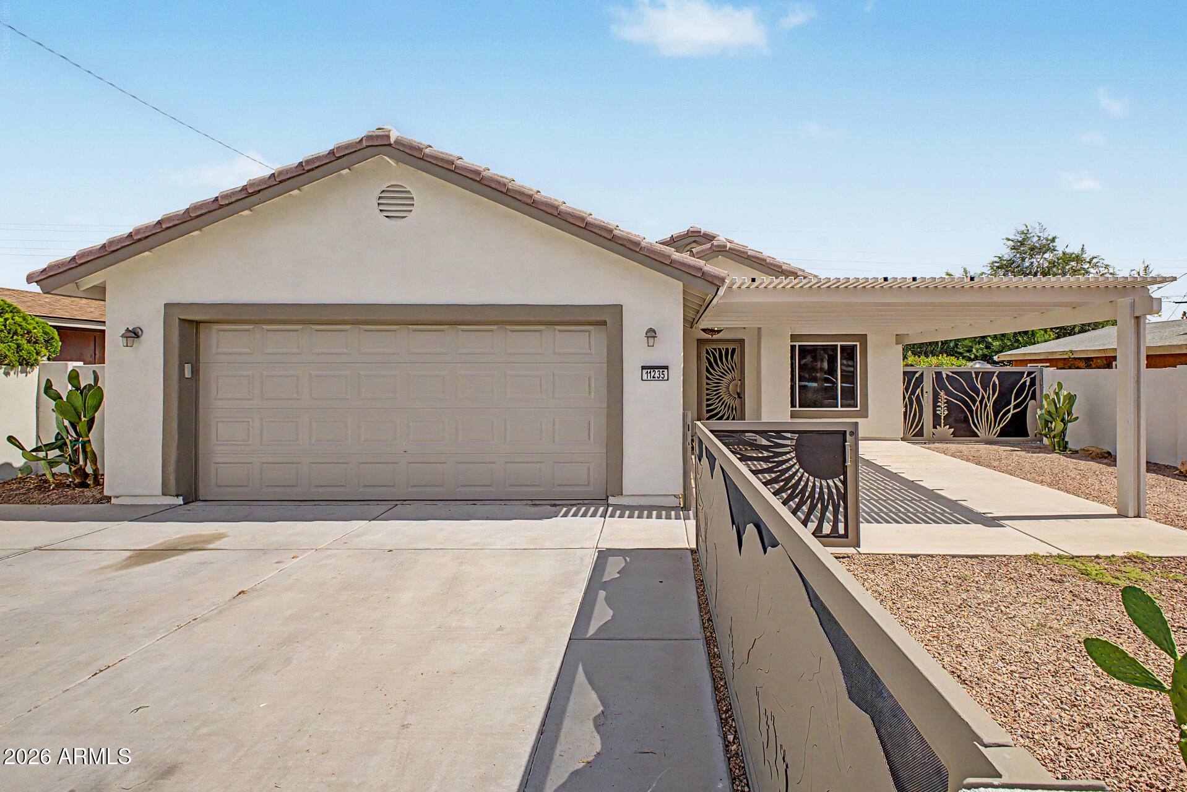
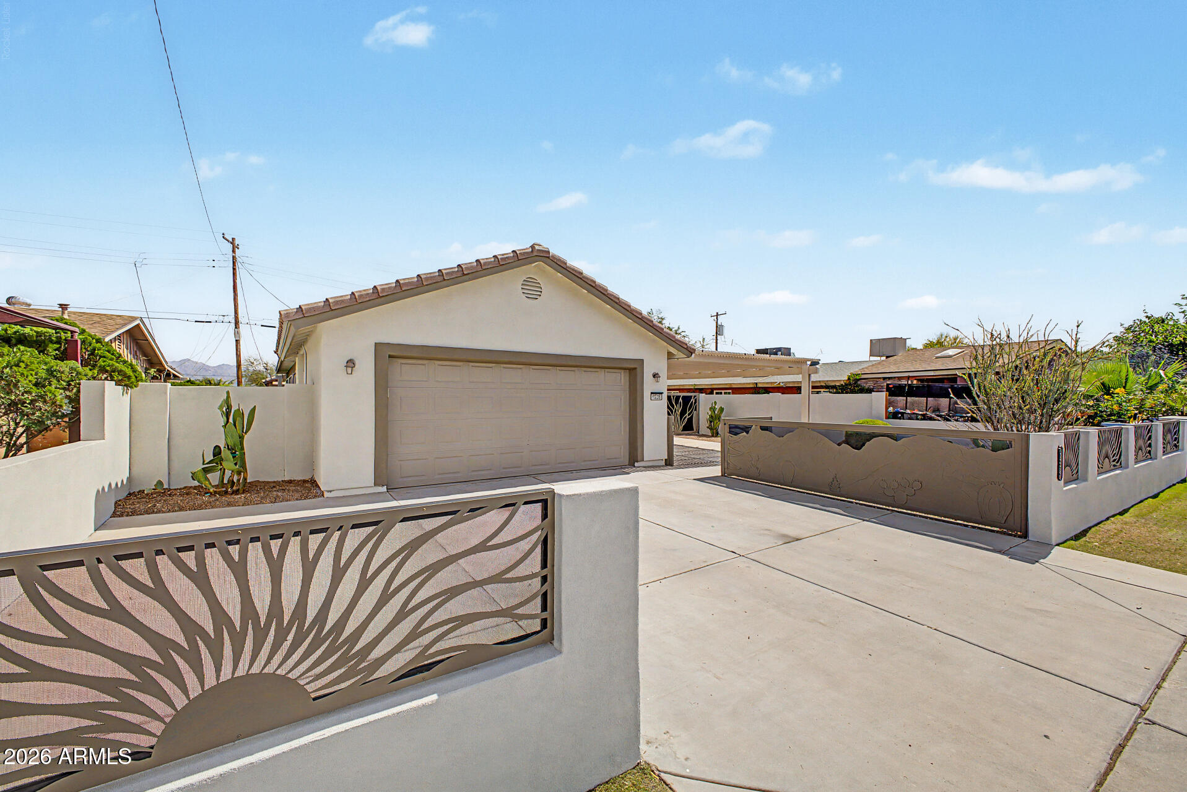
Welcome to your new custom home built in 2007 with every upgrade that a home can have included paid off solar. Wow yes this 3-bedroom 2 bath and A/C cooled garage with extra parking in front driveway makes this home the nicest home around and the best thing about it is there is No HOA!! I will say if you are that buyer that likes high-quality upgrades this is the home for you. located just minutes away from downtown Avondale city hall and less than 25 minutes from downtown Phoenix and Sky harbor airport. Just to give you an Idea of what this home has to offer when you enter into the home you will see this home is incredible with granite countertops all custom cabinetry not only in Kitchen but all throughout the house including bedrooms. The stove is stainless steel WOLF stove the All the appliances are top of the line. The complete backyard is landscaped and has two pergolas' patios front and back yard that have shade screens coming from each side in backyard. There is beautiful waterfall and built in BBQ too. Don't worry about wasting money on watering grass all expensive turf. Last thing I can say all the windows are double pain windows with screens and all the screen windows are the high quality screens that you cannot hurt with hammer and that includes All the 5 screen doors in your awesome side patio. Just show and sell.

Save
Ask
Tour
Hide
Share
Listing Snapshot
Price 
$374,900
Days On Site 
35 Days
Bedrooms 
3
Inside Area (SqFt) 
1,110 sqft
Total Baths 
2
Full Baths 
2
Partial Baths 
N/A
Lot Size 
0.03 Acres
Year Built 
2007
MLS® Number 
7041204
Status 
Pending
Property Tax 
$996
HOA/Condo/Coop Fees 
N/A
Sq Ft Source 
Owner
Friends & Family
Recent Activity
4 days agoListing updated with changes from the MLS®
a month agoStatus changed to Pending
a month agoPrice changed to $374,900
a month agoListing first seen on site
General Features
Acres 
0.03
Attached Garage 
Yes
Cross Street 
S 107th Ave & W Buckeye Rd
Disclosures 
Agency Discl Req
Garage 
Yes
Garage Spaces 
2
Land Lease 
No
Levels 
One
Number Of Stories 
1
Parking 
Garage Door OpenerDirect Access
Parking Spaces 
3
Property Sub Type 
Single Family Residence
Sewer 
Public Sewer
Style 
Spanish
Utilities 
Cable Available
Water Source 
Public
Interior Features
Appliances 
DryerWasherRefrigeratorDisposalElectric CooktopBuilt-In Electric Oven
Cooling 
Central AirCeiling Fan(s)
Flooring 
CarpetTile
Heating 
Electric
Interior 
High Speed InternetGranite CountersDouble VanityEat-in KitchenVaulted Ceiling(s)Kitchen Island
Laundry Features 
Inside
Window Features 
ScreensSolar ScreensDouble Pane Windows
Save
Ask
Tour
Hide
Share
Exterior Features
Construction Details 
StuccoFrame
Exterior 
Storage
Fencing 
Block
Patio And Porch 
Patio
Roof 
TileConcrete
Spa Features 
None
Windows/Doors 
ScreensSolar ScreensDouble Pane Windows
Community Features
Accessibility Features 
Accessible Full Bath
Financing Terms Available 
CashConventionalFHAVA Loan
School District 
Tolleson Union High School District
Township 
1N
Schools
School District
Tolleson Union High School District
Elementary School
Littleton Elementary School
Middle School
Littleton Elementary School
High School
Tolleson Union High School
Listing courtesy of Realty ONE Group.


All information should be verified by the recipient and none is guaranteed as accurate by ARMLS. Copyright 2026 Arizona Regional Multiple Listing Service, Inc. All rights reserved.
Last checked: 2026-07-18 06:05 AM UTC

Neighborhood & Commute
Source: Walkscore
Save
Ask
Tour
Hide
Share

Let's Connect

I'm social! Connect with me on all the popular social media channels.

Realty In Style Instagram

Follow Realty In Style on Instagram for beautiful homes and design inspiration!

Scroll to Top