

266 W Jasmine StreetMesa, AZ 85201
Due to the health concerns created by Coronavirus we are offering personal 1-1 online video walkthough tours where possible.
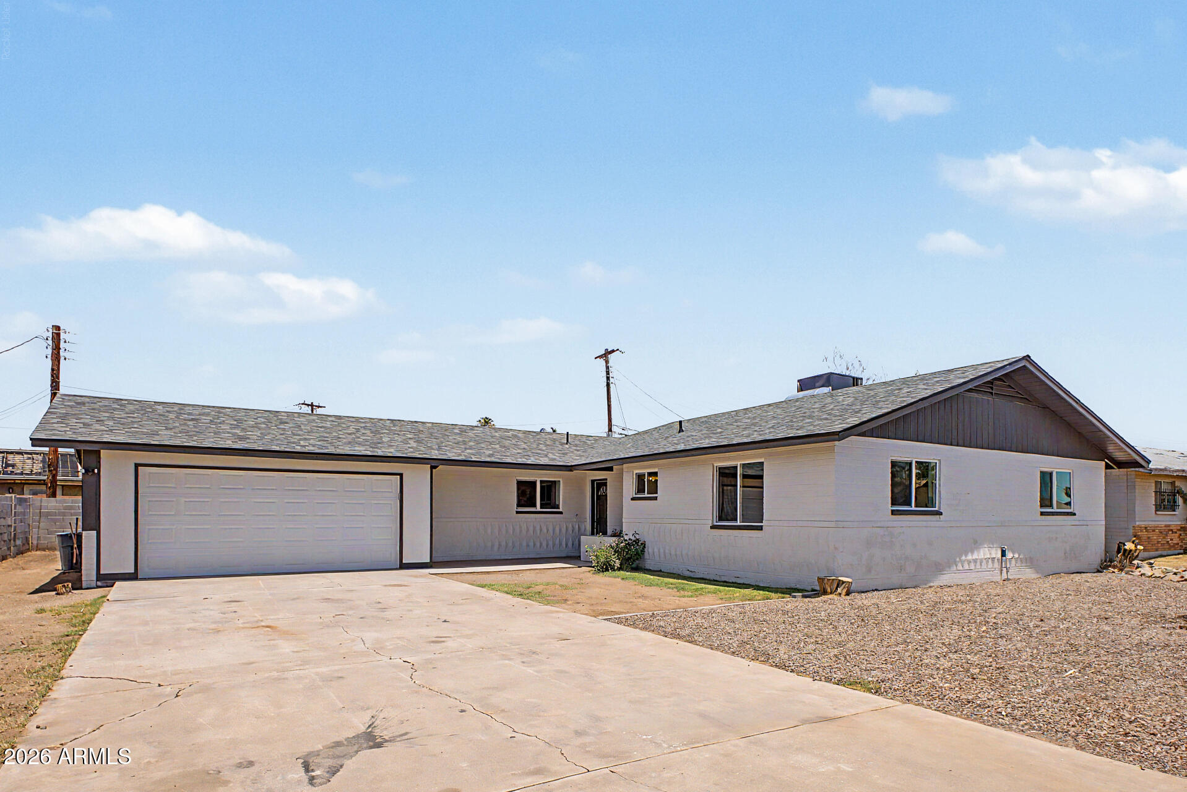
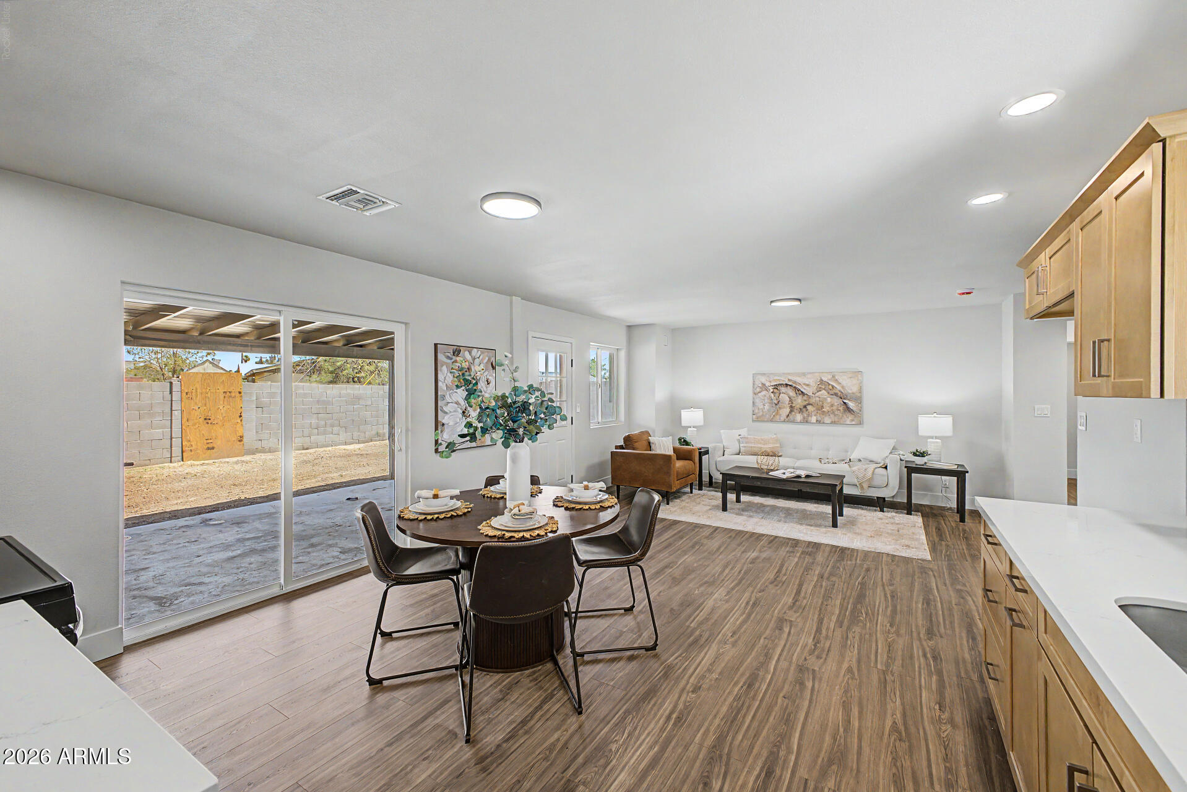
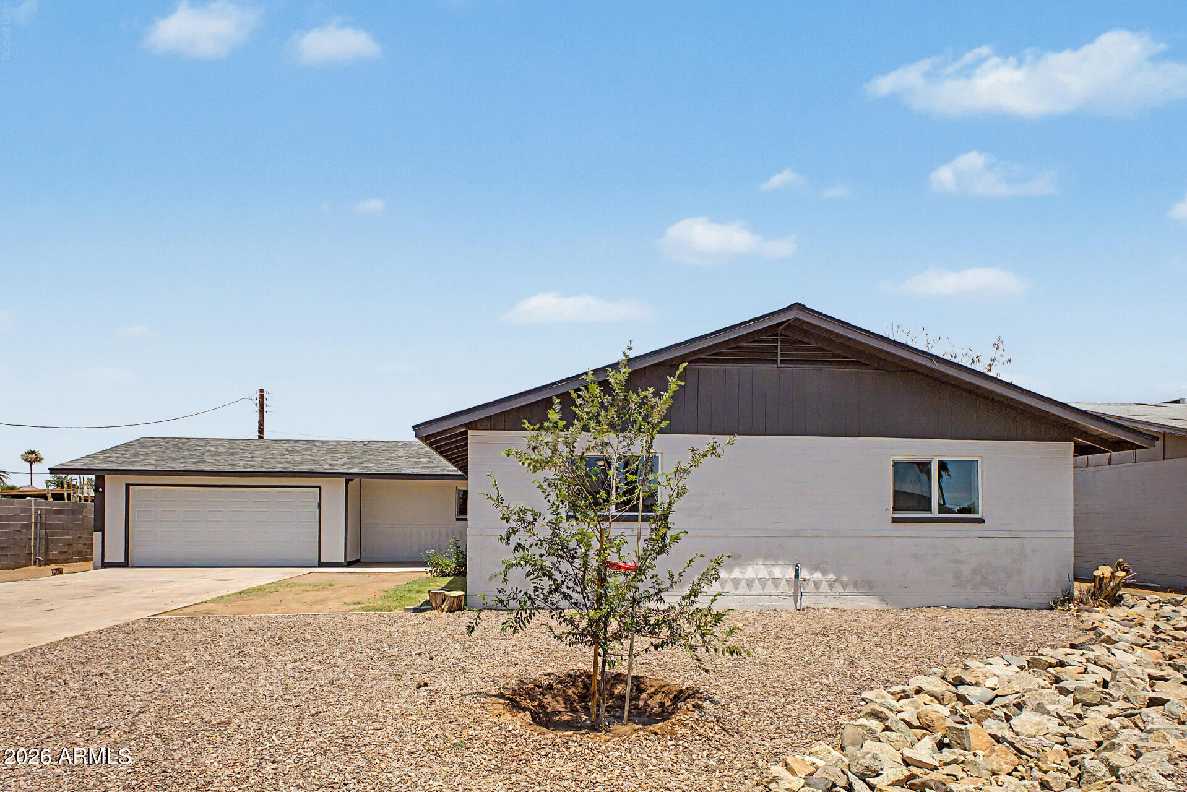
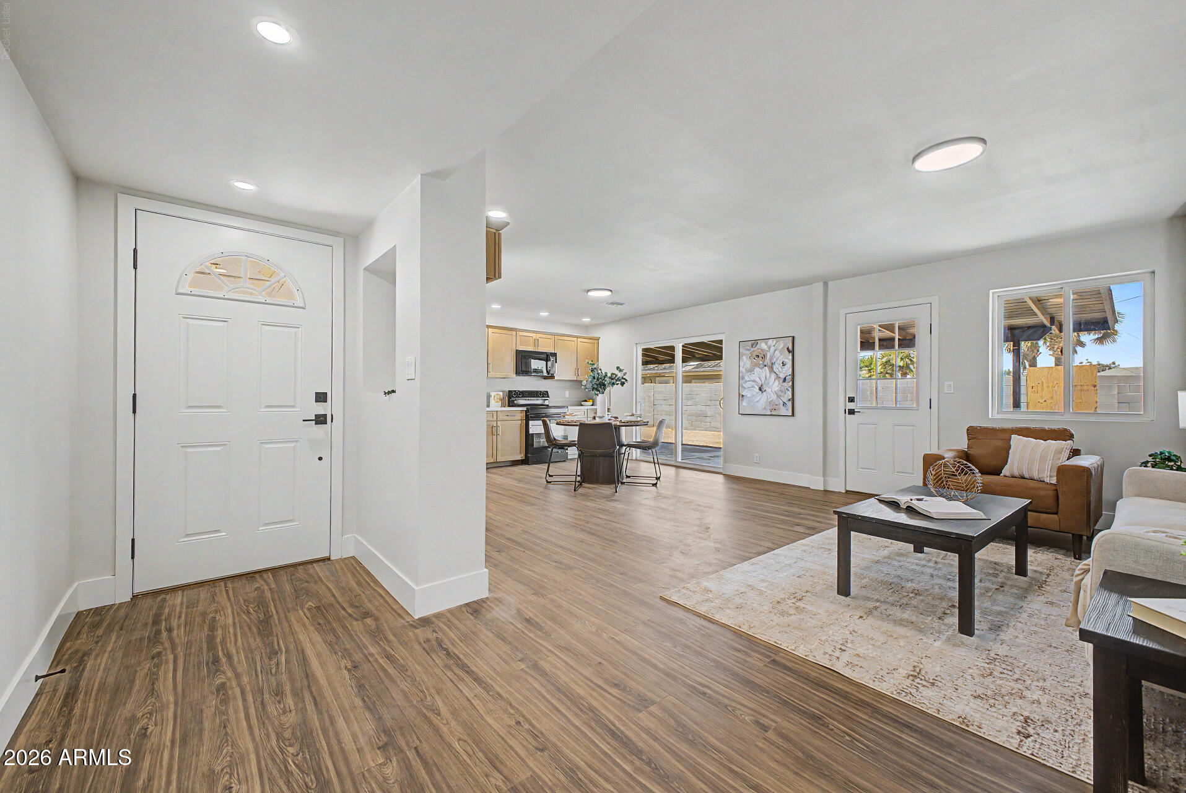
Completely reimagined in 2026, this stunning block home offers the rare opportunity to own a virtually new home within the established character of Mesa. Featuring a NEW roof, HVAC system, electrical panel, plumbing, windows, insulation, and extensive interior renovations--all completed in 2026--this one delivers the peace of mind today's buyers are looking for. Best of all, there's NO HOA and the home is conveniently located near the Loop 202 for easy access throughout the valley. Inside, you'll discover a bright and inviting open-concept floor plan featuring new luxury vinyl plank flooring throughout, plush new carpet in the bedrooms, fresh finishes, and a versatile bonus room ideal for your home office, playroom, or fitness space. The beautifully remodeled kitchen serves as the heart of this home and showcases brand-new cabinetry with crown molding, quartz countertops, new appliances, a spacious walk-in pantry, and an open layout designed for both everyday living and entertaining. The primary and guest bathrooms have been thoughtfully redesigned with custom tile work, large-format tile surrounds, updated vanities, modern lighting, new mirrors, and stylish fixtures that create a spa-inspired feel. Beyond the stunning cosmetic improvements, this home truly stands apart because of its extensive infrastructure upgrades. Enjoy confidence and peace of mind with a brand-new roof (2026), new HVAC system (2026), new electrical panel (2026), updated plumbing (2026), all new windows (2026), and new blown-in insulation for enhanced comfort and energy efficiency. The former carport has been professionally converted into an EXTRA-DEEP garage complete with a new garage door and opener, providing additional space for storage, hobbies, or a workshop setup. The property also offers room for RV or trailer parking--an increasingly rare and highly sought-after feature. Fresh front landscaping completes the home's welcoming curb appeal, while the established Mesa neighborhood provides the charm and convenience buyers love. Homes offering this level of renovation, quality craftsmanship, major system upgrades, RV parking potential, and NO HOA are exceptionally rare. Don't miss the opportunity to experience this remarkable transformation in person before its gone!
| a week ago | Listing updated with changes from the MLS® | |
| a week ago | Status changed to Pending | |
| 3 weeks ago | Price changed to $452,500 | |
| a month ago | Listing first seen on site |

All information should be verified by the recipient and none is guaranteed as accurate by ARMLS. Copyright 2026 Arizona Regional Multiple Listing Service, Inc. All rights reserved.
Last checked: 2026-07-18 12:19 AM UTC