

1977 W Kinfield TrailPhoenix, AZ 85085
Due to the health concerns created by Coronavirus we are offering personal 1-1 online video walkthough tours where possible.
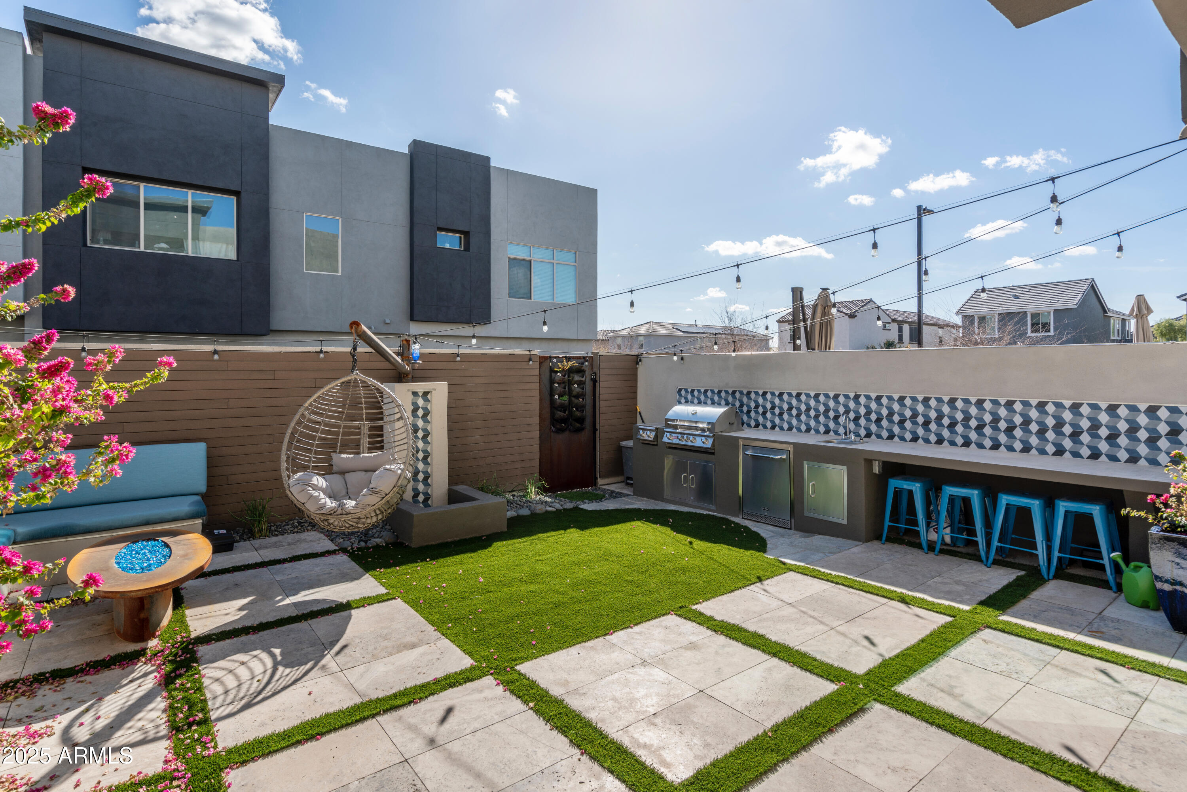
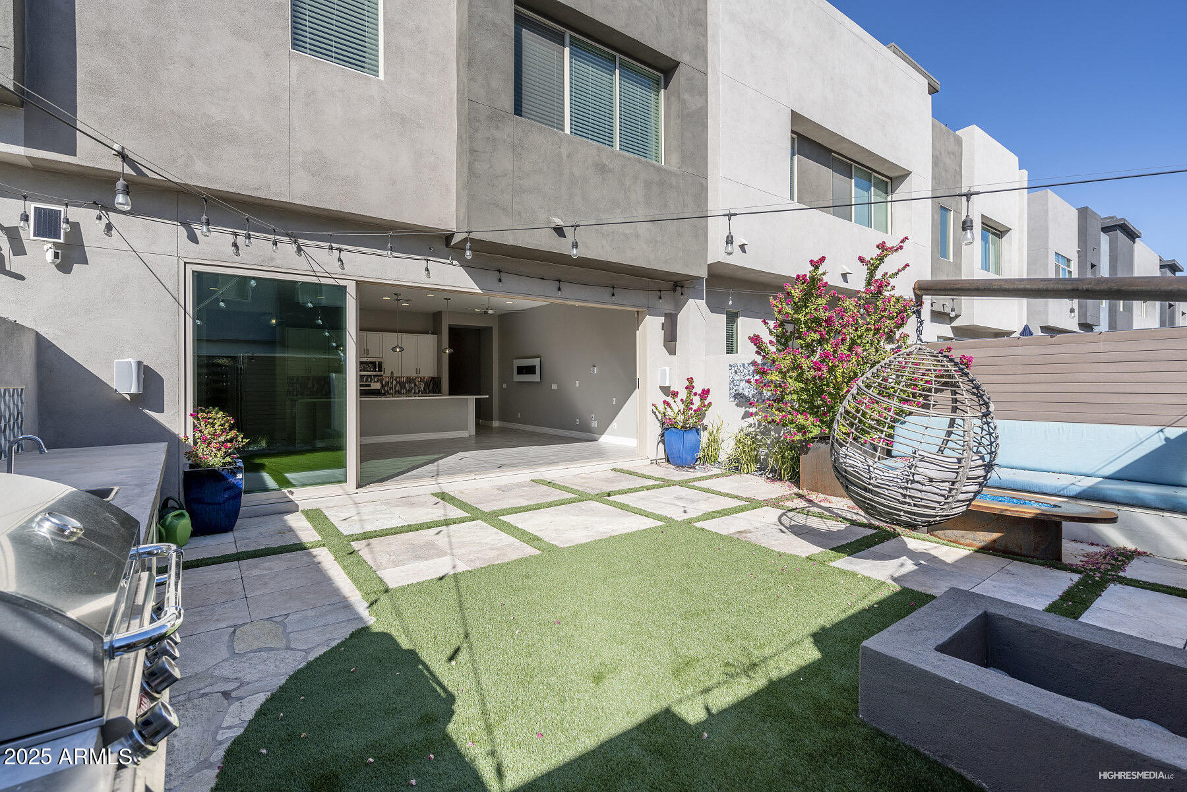
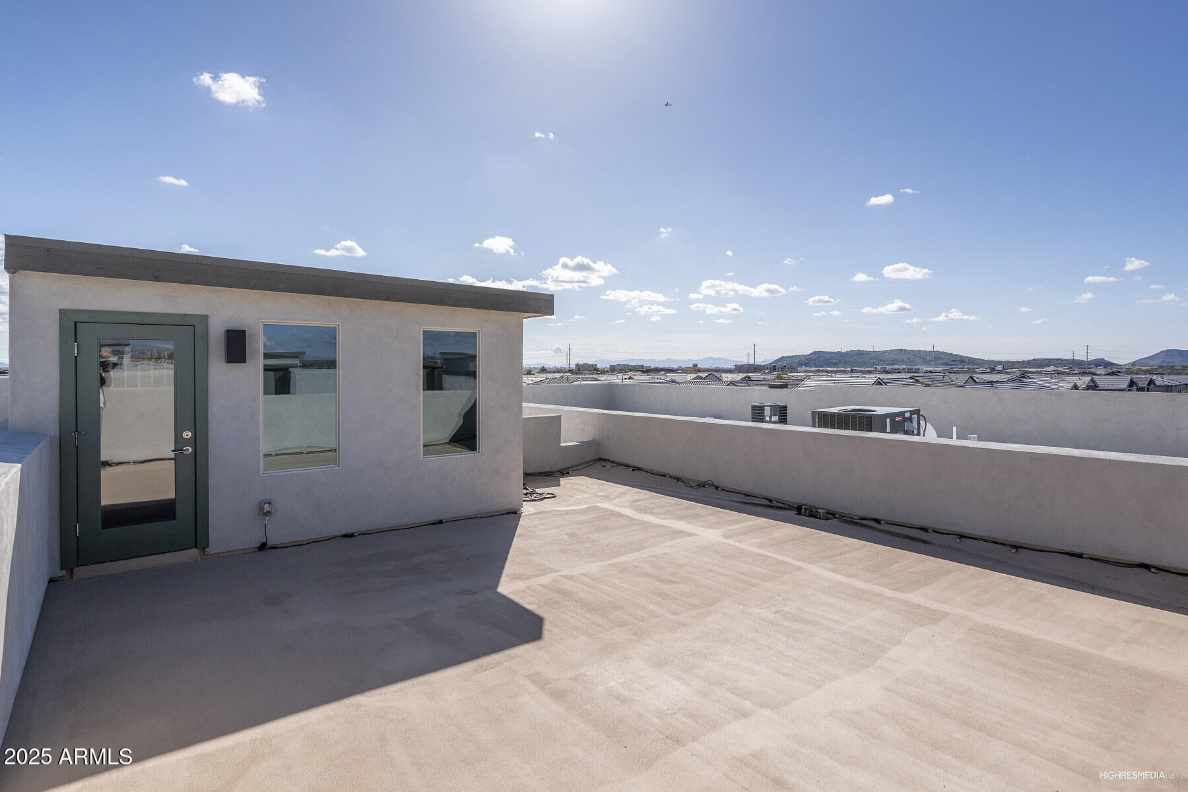
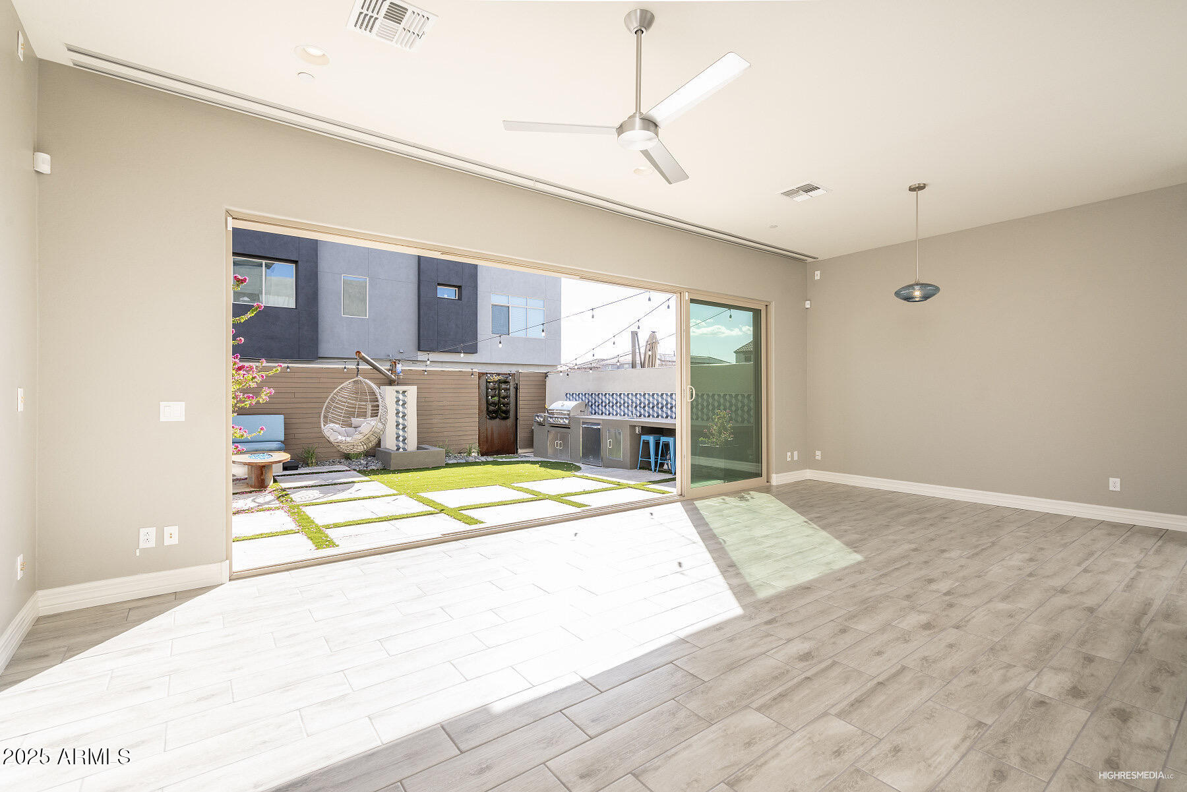
Show-Stopping Luxury Townhome with a Panoramic Rooftop Deck, 20-Foot Retractable Glass Wall & Resort-Style Backyard. Experience a level of indoor-outdoor living rarely found in a rental home. This extensively upgraded residence features a private rooftop deck with sweeping mountain, desert, and city-light views, along with a dramatic 20-foot retractable glass wall opening the great room to a resort-style backyard complete with a custom outdoor kitchen featuring a BBQ, sink, refrigerator, and bar seating, along with a fire table, lounge seating, designer lighting, and water feature. Beyond the signature entertaining spaces, the interior showcases a level of customization rarely found in a lease home. A stunning 15-foot quartz island kitchen centerpiece anchors the open-concept living area. Over/under-cabinet LED lighting, an LED fireplace, and hand-blown pendant & dining lighting elevate the interior visual experience; while top-end appliances, a whole-home water filtration system, reverse-osmosis drinking water system, and extensive smart-home technology make everyday living more comfortable. The upper level continues the elevated design and comfort. The expansive primary suite showcases a spa-inspired bath featuring a custom tiled shower with frameless glass, oversized soaking tub, and matching quartz executive-height vanities with dual sinks. Ultra-high-grade plush carpeting and an upstairs beverage refrigerator further enhance the comfort and convenience of the space. The result is a home that feels equally designed for entertaining, relaxing, and everyday living. Located within the highly desirable Union Park community and within walking distance of The Shops at Norterra. Residents enjoy access to a resort-style pool, cabanas, splash pad, pickleball courts, parks, playgrounds, and dog park, all just minutes from outstanding shopping, dining, fitness, and entertainment options. Schedule your private tour today and experience a level of design, quality, and functionality rarely found in a lease home. A detailed feature and upgrade list is available upon request.
| a week ago | Listing updated with changes from the MLS® | |
| a week ago | Status changed to Pending | |
| 2 weeks ago | Price changed to $3,250 | |
| a month ago | Listing first seen on site |

All information should be verified by the recipient and none is guaranteed as accurate by ARMLS. Copyright 2026 Arizona Regional Multiple Listing Service, Inc. All rights reserved.
Last checked: 2026-07-18 09:33 AM UTC