HS_WHTHoriz_NoTag
Save
Ask
Tour
Hide
Share
$324,900
35 Days On Site

6414 W MITCHELL Drive
Phoenix, AZ 85033

For Sale|Single Family Residence|Active
3
Beds
1
Total Bath
1
Full Bath
910
SqFt
$357
/SqFt
1960
Built
Subdivision:
SUNSET KNOLL 2
County:
Maricopa

Due to the health concerns created by Coronavirus we are offering personal 1-1 online video walkthough tours where possible.
Call Now: 602-688-7388
Is this the listing for you? We can help make it yours.
602-688-7388
6414 W MITCHELL Drive6414 W MITCHELL Drive6414 W MITCHELL Drive6414 W MITCHELL Drive
Save
Ask
Tour
Hide
Share

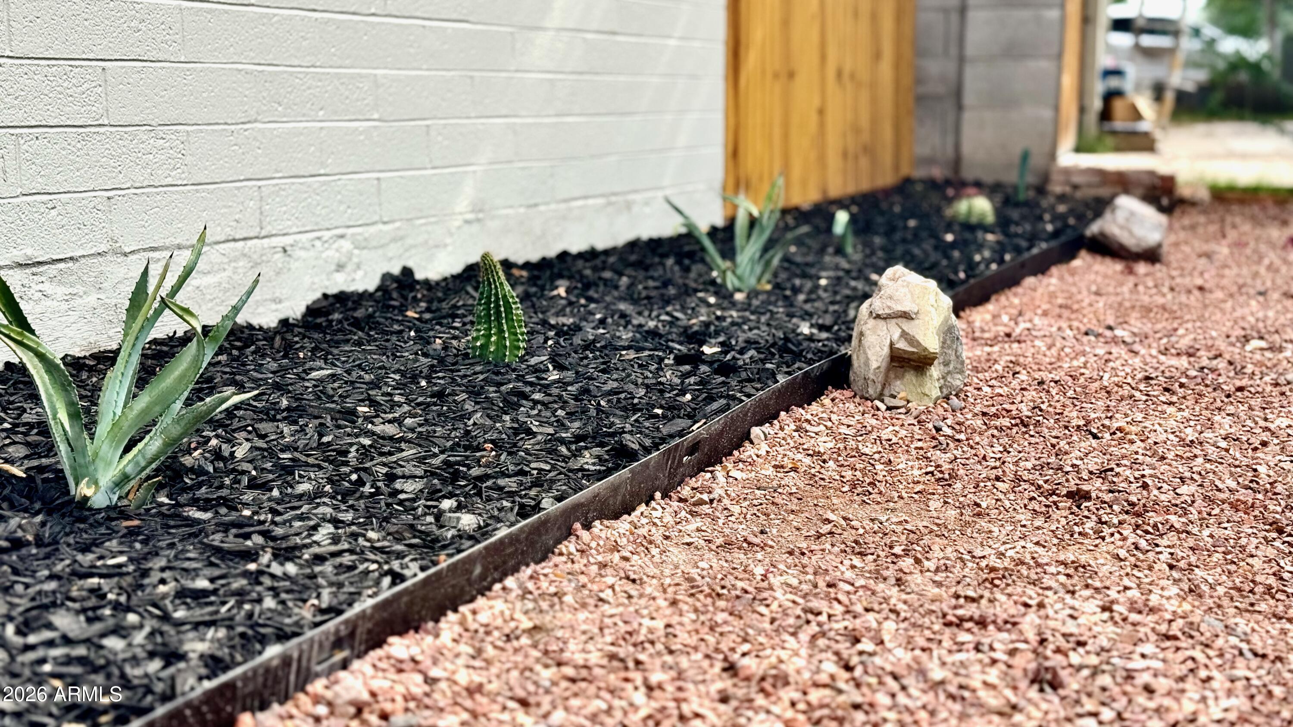
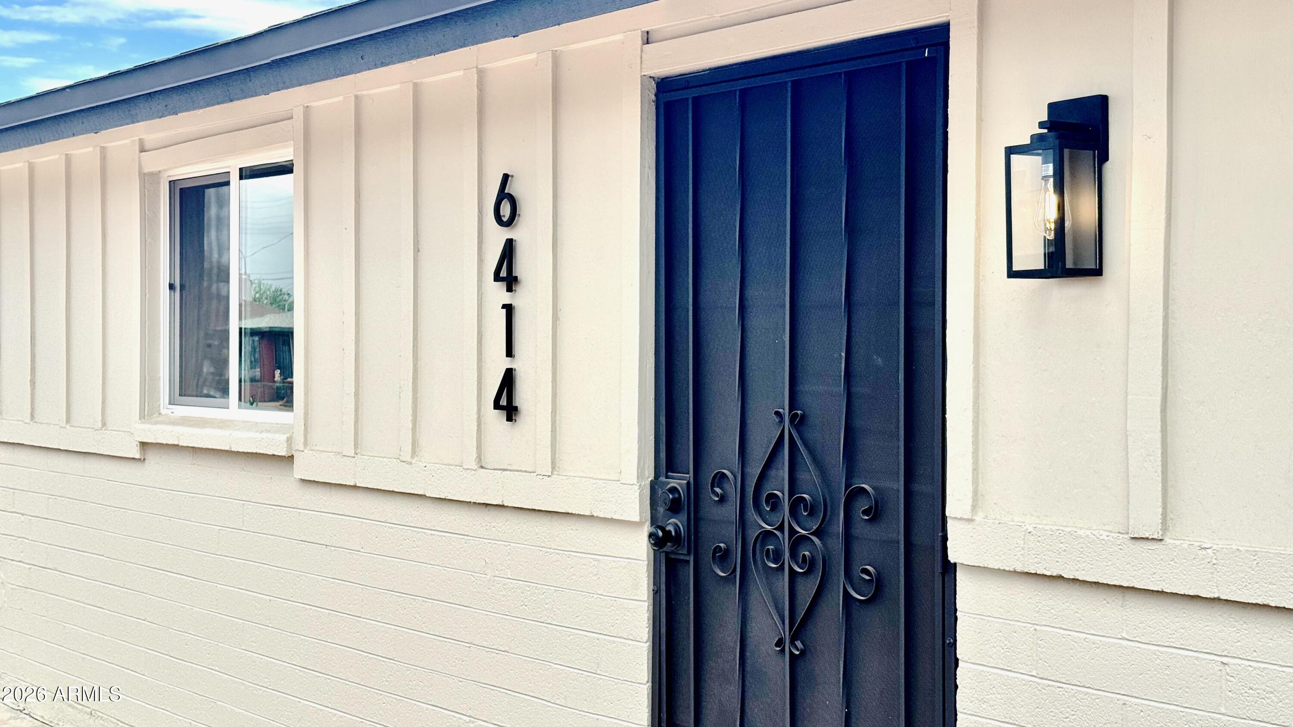
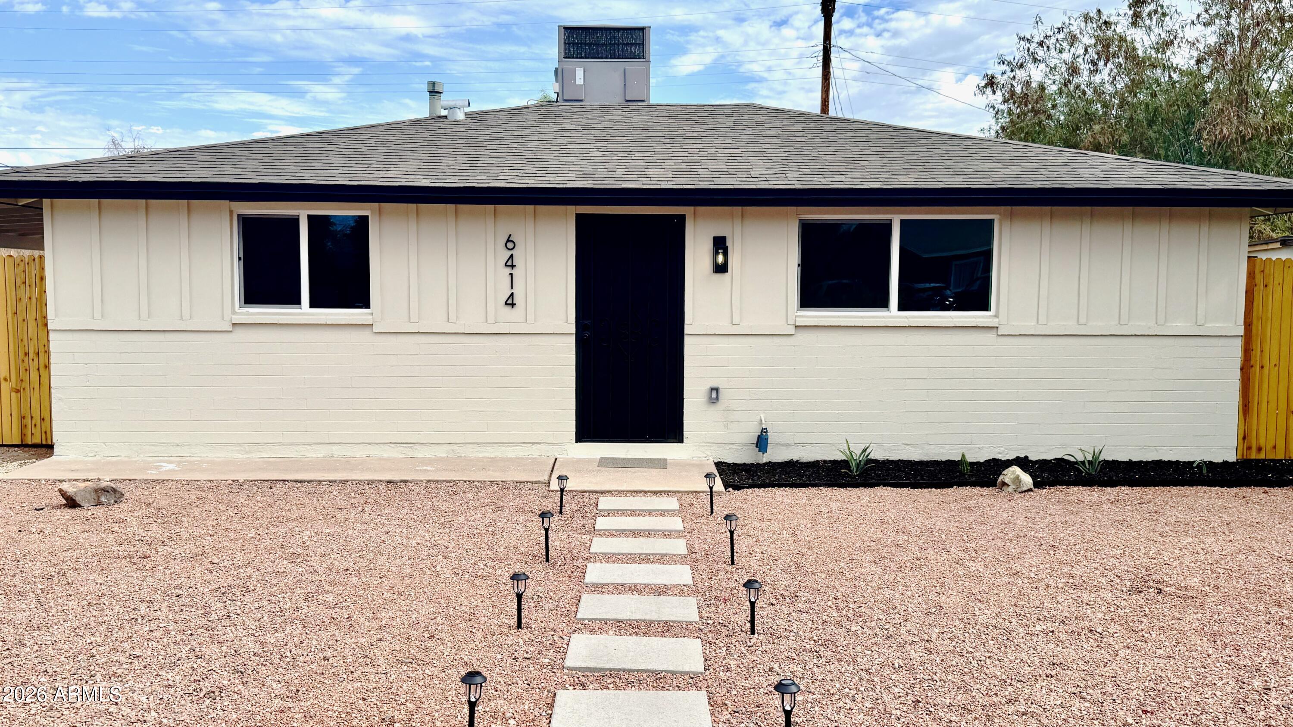
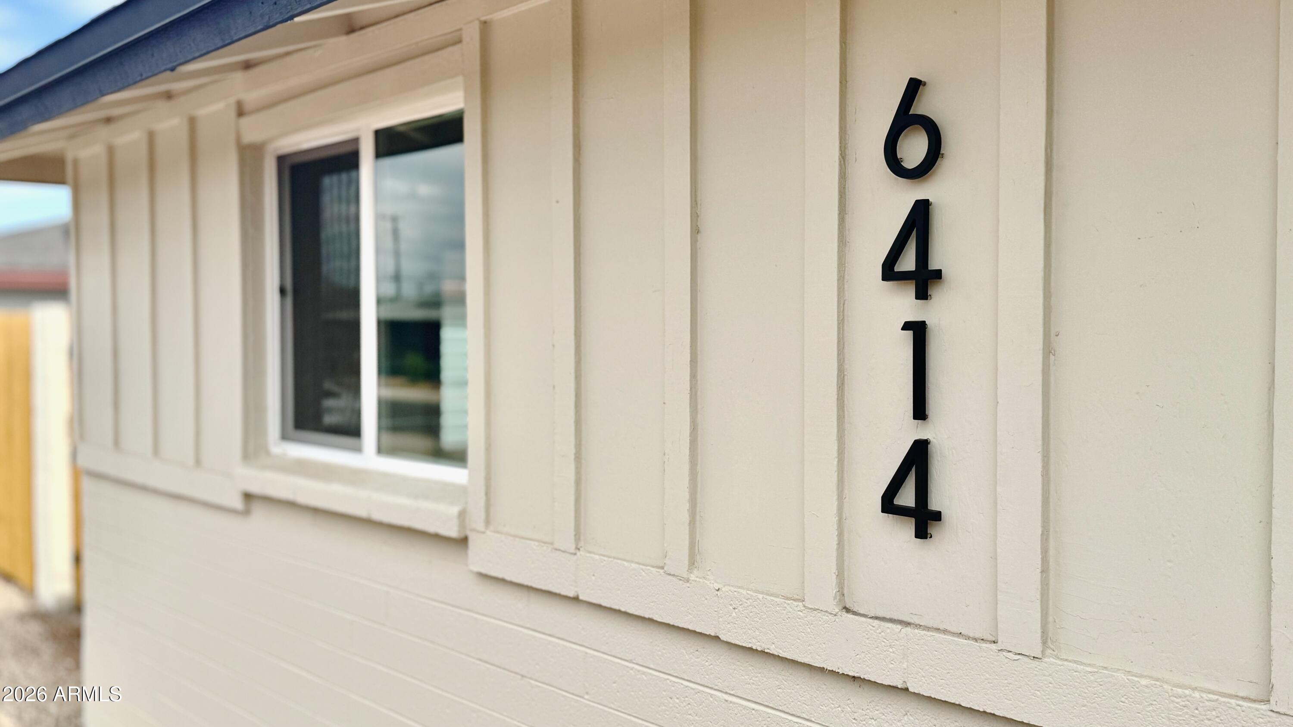
Fully remodeled and move-in ready! This beautifully updated home features a newer roof, newer A/C, new Low-E vinyl windows, new electrical panel/wiring, fresh interior & exterior paint, and new blown-in insulation for added efficiency. The designer kitchen offers soft-close cabinetry, quartz counters, stainless steel appliances, recessed lighting, breakfast bar and modern fixtures throughout. Additional upgrades include 30-year laminate flooring, remodeled bath with new tub/tile surround, new weatherproof fencing, exterior lighting, drought-tolerant landscaping, garden bed, and spacious pull-in carport with direct kitchen access for easy grocery drop-off. Stylish, functional, and turnkey! A massive backyard oasis featuring dedicated gardening spots, convenient storage sheds, a concrete side yard perfect for outdoor seating, and a one car carport, all framed by freshly stained front yard fencing. Tucked away on a peaceful, low traffic street just moments from a beautifully renovated local park, schools, shopping, and dining!

Save
Ask
Tour
Hide
Share
Listing Snapshot
Price 
$324,900
Days On Site 
35 Days
Bedrooms 
3
Inside Area (SqFt) 
910 sqft
Total Baths 
1
Full Baths 
1
Partial Baths 
N/A
Lot Size 
0.15 Acres
Year Built 
1960
MLS® Number 
7041265
Status 
Active
Property Tax 
N/A
HOA/Condo/Coop Fees 
N/A
Sq Ft Source 
Assessor
Friends & Family
Recent Activity
12 hours agoListing updated with changes from the MLS®
yesterdayPrice changed to $324,900
a month agoListing first seen on site
General Features
Acres 
0.15
Carport 
1
Cross Street 
W Indian School Rd & N 67th Ave
Disclosures 
Agency Discl ReqSeller Discl Avail
Land Lease 
No
Levels 
One
Number Of Stories 
1
Parking 
Attached CarportDirect Access
Parking Spaces 
2
Property Sub Type 
Single Family Residence
Sewer 
Public Sewer
Style 
Contemporary
Utilities 
Cable Available
Water Source 
Public
Interior Features
Appliances 
DishwasherDisposalGas Range
Cooling 
Central AirCeiling Fan(s)
Flooring 
Laminate
Heating 
Natural Gas
Interior 
High Speed InternetEat-in KitchenBreakfast BarHigh Ceilings
Window Features 
Low Emissivity WindowsTinted WindowsDouble Pane Windows
Save
Ask
Tour
Hide
Share
Exterior Features
Construction Details 
Block
Exterior 
Storage
Fencing 
Front YardBack YardWood
Other Structures 
Shed(s)
Patio And Porch 
Patio
Roof 
Composition
Spa Features 
None
Windows/Doors 
Low Emissivity WindowsTinted WindowsDouble Pane Windows
Community Features
Community Features 
PlaygroundSidewalks
Financing Terms Available 
CashConventional1031 ExchangeFHAVA Loan
Roads 
Paved
School District 
Phoenix Union High School District
Township 
2N
Schools
School District
Phoenix Union High School District
Elementary School
Sunset School
Middle School
Sunset School
High School
Trevor Browne High School
Listing courtesy of My Home Group Real Estate.


All information should be verified by the recipient and none is guaranteed as accurate by ARMLS. Copyright 2026 Arizona Regional Multiple Listing Service, Inc. All rights reserved.
Last checked: 2026-07-18 10:15 AM UTC

Neighborhood & Commute
Source: Walkscore
Save
Ask
Tour
Hide
Share

Let's Connect

I'm social! Connect with me on all the popular social media channels.

Realty In Style Instagram

Follow Realty In Style on Instagram for beautiful homes and design inspiration!

Scroll to Top