

Save
Ask
Tour
Hide
$1,300,000
82 Days On Site
3029 E Claremont AvenuePhoenix, AZ 85016
For Sale|Single Family Residence|Active
2
Beds
2
Total Baths
2
Full Baths
1,565
SqFt
$831
/SqFt
1980
Built
Subdivision:
COLONY BILTMORE 4
County:
Maricopa
Due to the health concerns created by Coronavirus we are offering personal 1-1 online video walkthough tours where possible.
Call Now: 602-688-7388
Is this the listing for you? We can help make it yours.
602-688-7388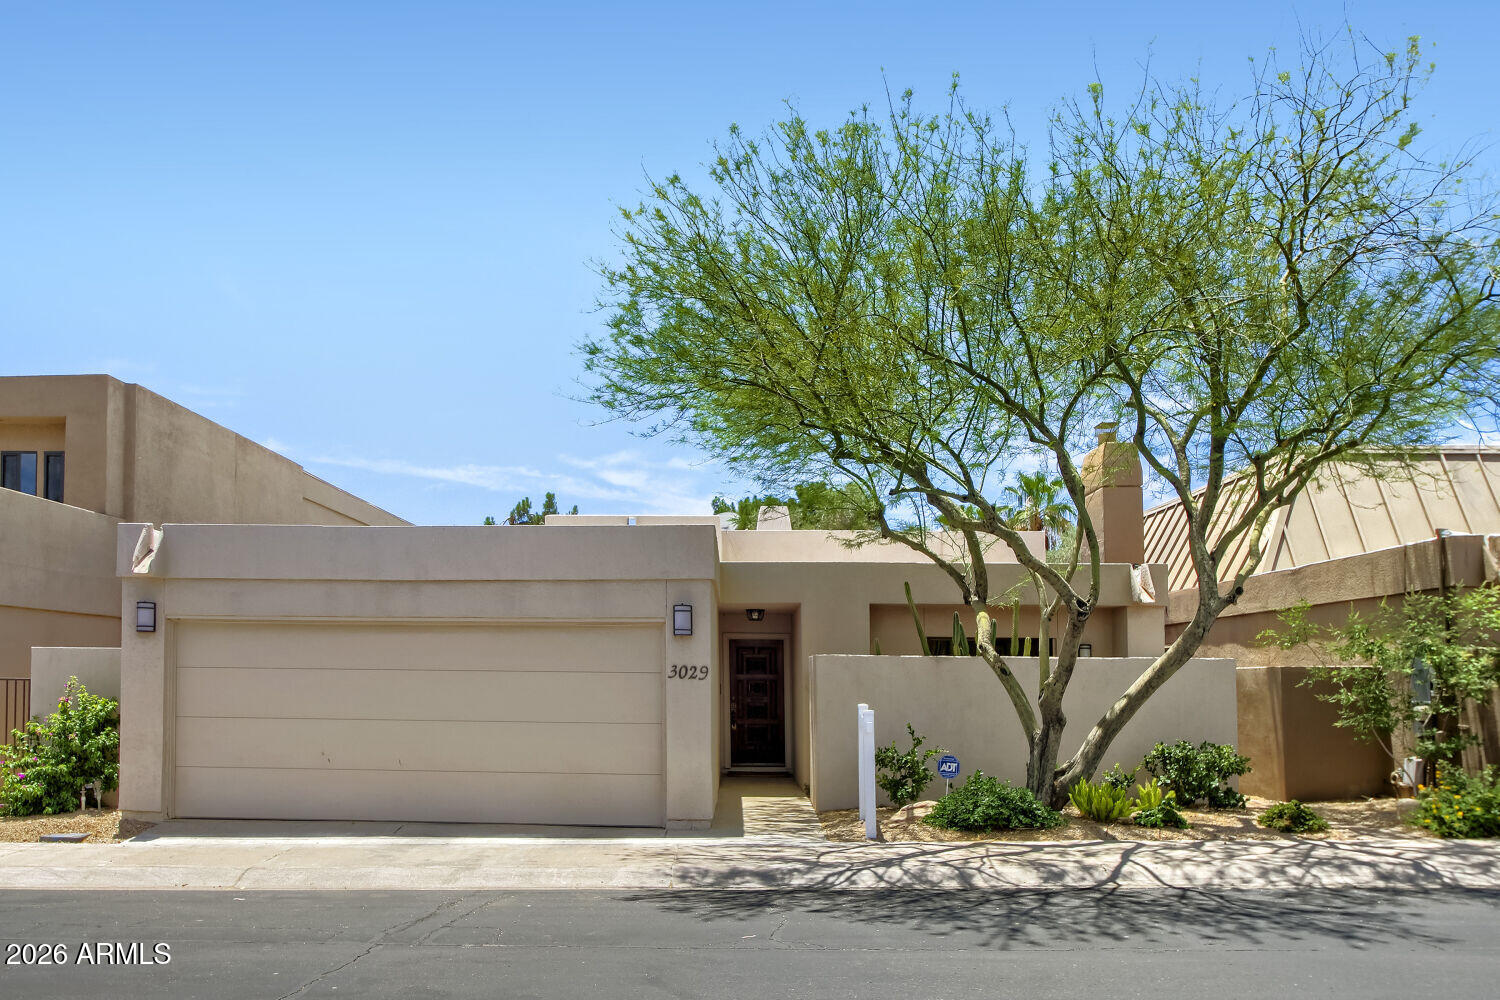
Save
Ask
Tour
Hide
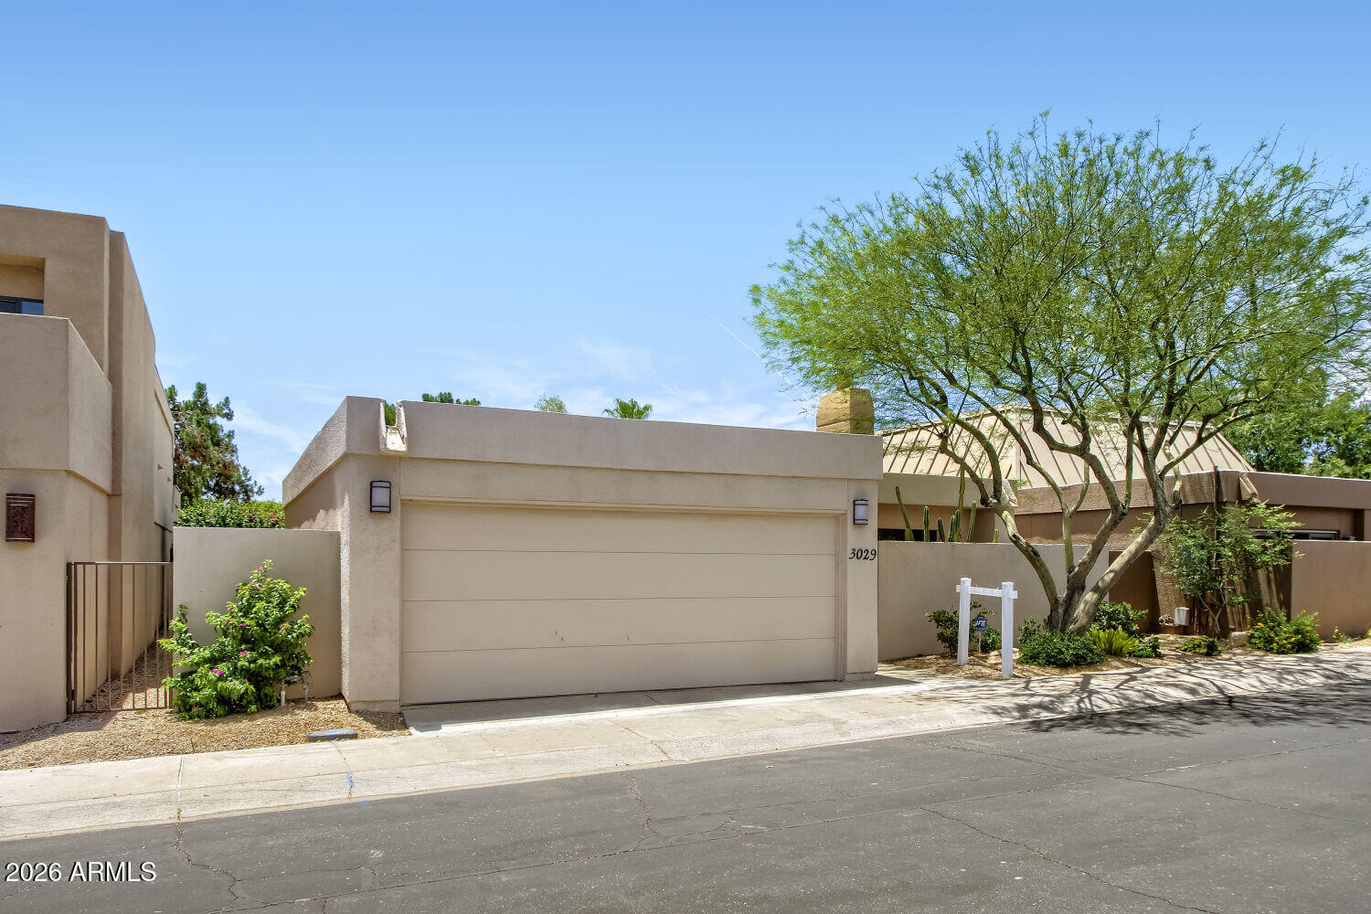
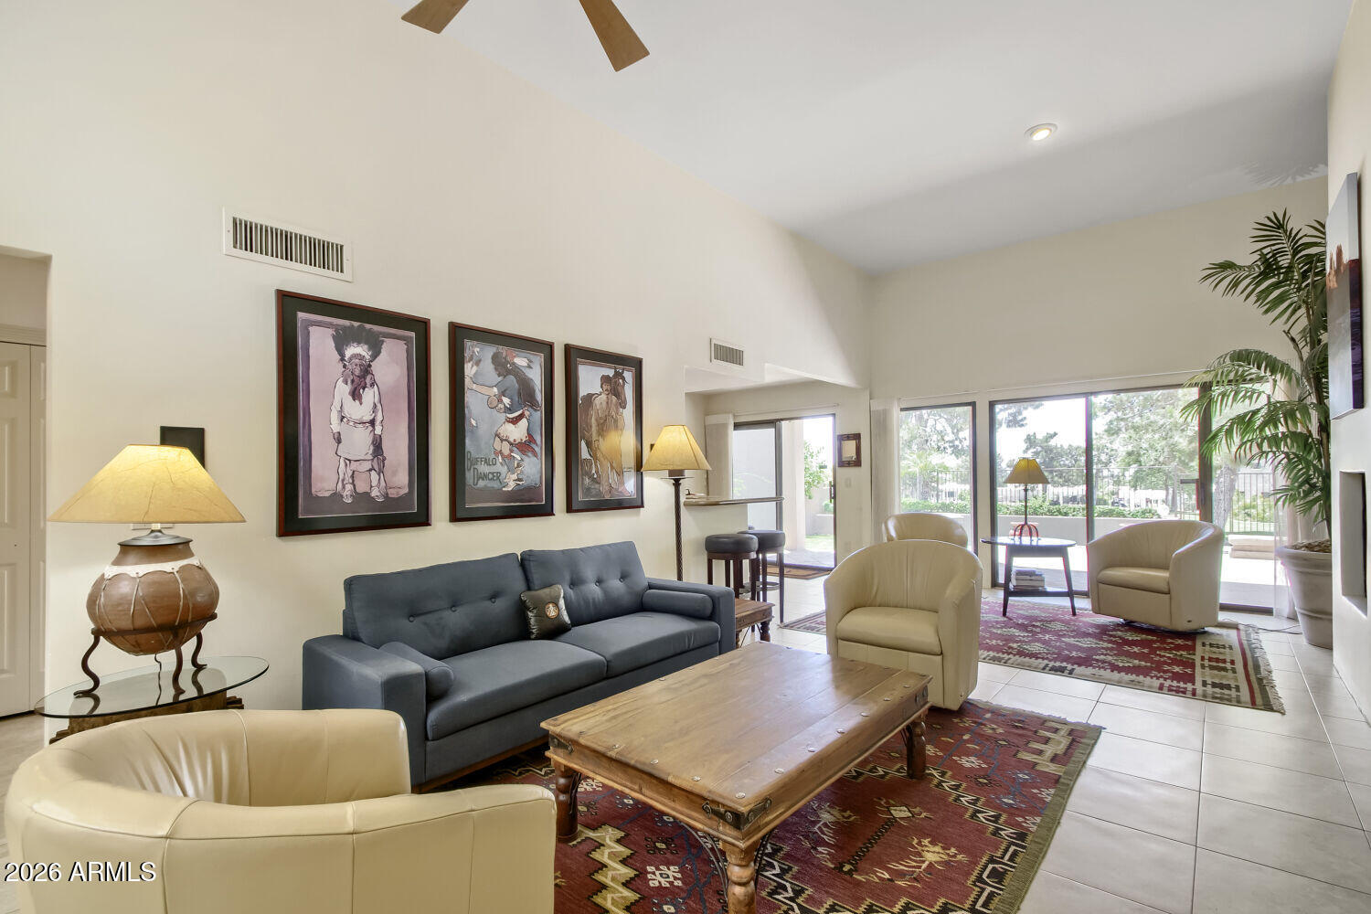
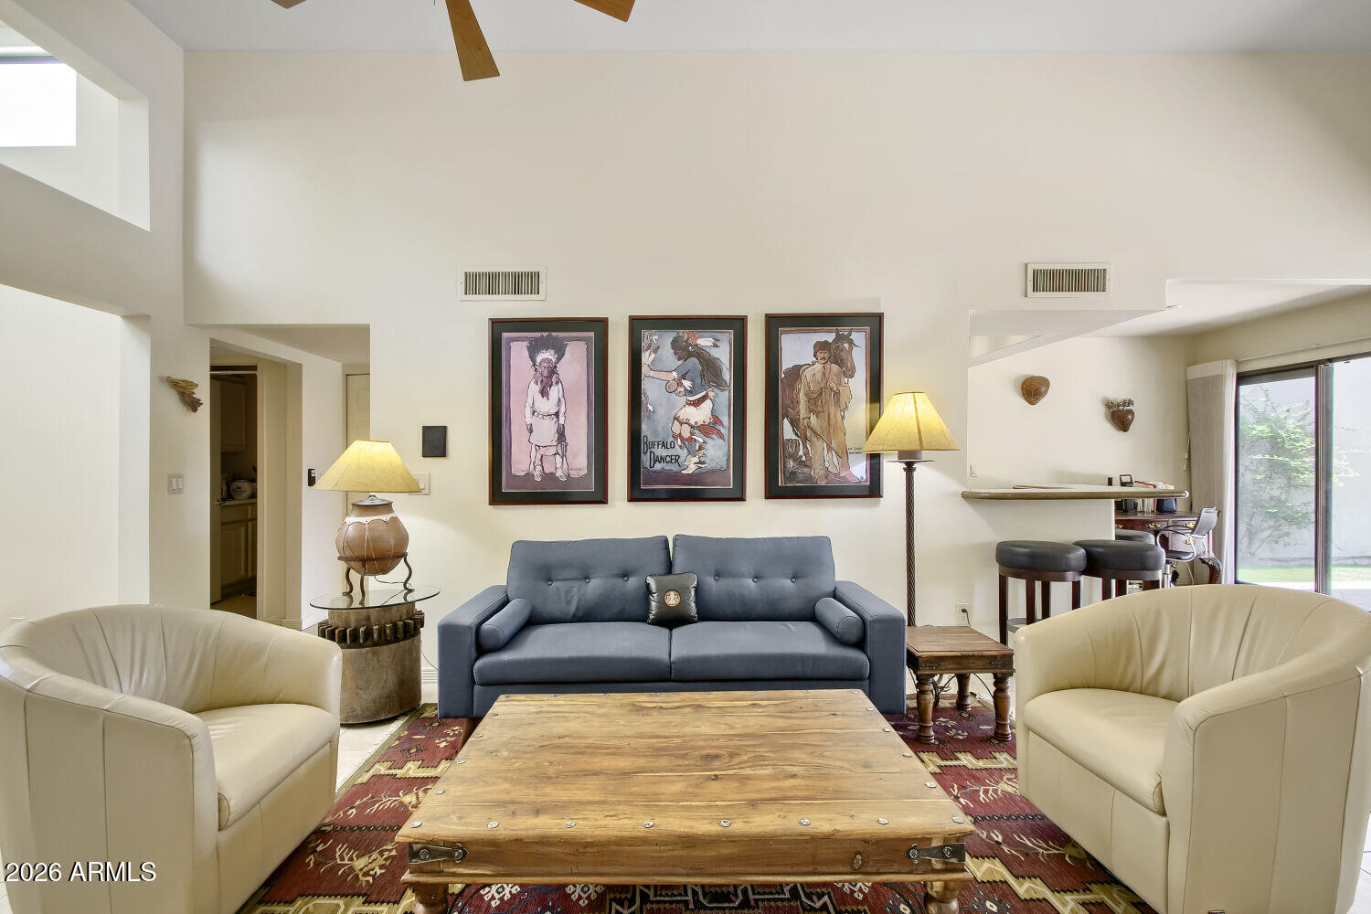
Within the prestigious gated Arizona Biltmore Estates, From the moment you cross the threshold, dramatic soaring ceilings and an expansive wall of windows flood the home with beautiful Arizona sunlight, creating an immediate sense of scale and breezy. The light-filled open layout flows effortlessly toward the backyard paradise, where an inviting private pool awaits alongside pristine views of the rolling green fairways. The home is tucked back on the 10th hole on the Biltmore Links Golf Course. Enjoy relaxing in the private pool while enjoying the lifestyle.
Save
Ask
Tour
Hide
Listing Snapshot
Price
$1,300,000
Days On Site
82 Days
Bedrooms
2
Inside Area (SqFt)
1,565 sqft
Total Baths
2
Full Baths
2
Partial Baths
N/A
Lot Size
0.1 Acres
Year Built
1980
MLS® Number
7041272
Status
Active
Property Tax
$5,553
HOA/Condo/Coop Fees
$435 monthly
Sq Ft Source
Assessor
Friends & Family
Recent Activity
| 3 weeks ago | Listing updated with changes from the MLS® | |
| 3 months ago | Listing first seen on site |
General Features
Acres
0.1
Additional Property Use
Other
Cross Street
32nd Street and Lincoln
Disclosures
Seller Discl Avail
Foundation
Slab
Garage
Yes
Garage Spaces
2
Land Lease
No
Levels
One
Number Of Stories
1
Parking
Garage Door Opener
Property Sub Type
Single Family Residence
Security
Security System Owned
Sewer
Public Sewer
Style
Mid-Century Modern
Utilities
Phone AvailableCable Available
Water Source
Public
Interior Features
Appliances
DryerWasherRefrigeratorDishwasherDisposalElectric RangeElectric OvenElectric CooktopBuilt-In Electric OvenMicrowave
Cooling
Heat PumpCentral AirCeiling Fan(s)
Fireplace
Yes
Fireplace Features
Wood Burning
Fireplaces
1
Flooring
CarpetLinoleumTile
Heating
Heat Pump
Interior
High Speed InternetGranite CountersEat-in KitchenBreakfast BarPantryHigh Ceilings
Laundry Features
Inside
Window Features
Screens
Save
Ask
Tour
Hide
Exterior Features
Construction Details
StuccoFrame
Fencing
PerimeterWrought Iron
Lot Features
Desert BackDesert FrontOn Golf Course
Patio And Porch
Patio
Pool Features
Outdoor Pool
Private Pool
Yes
Roof
Foam
Spa Features
None
View
Golf Course
Waterview
Golf Course
Windows/Doors
Screens
Community Features
Association Dues
435
Community Features
GolfGatedSidewalks
Financing Terms Available
CashConventional
HOA Fee Frequency
Monthly
Roads
Asphalt
School District
Phoenix Union High School District
Township
2N
Schools
School District
Phoenix Union High School District
Elementary School
Madison #1 Elementary School
Middle School
Madison #1 Elementary School
High School
Camelback High School
Listing courtesy of Keller Williams Realty Sonoran Living.

All information should be verified by the recipient and none is guaranteed as accurate by ARMLS. Copyright 2026 Arizona Regional Multiple Listing Service, Inc. All rights reserved.
Last checked: 2026-09-02 09:25 PM UTC
All information should be verified by the recipient and none is guaranteed as accurate by ARMLS. Copyright 2026 Arizona Regional Multiple Listing Service, Inc. All rights reserved.
Last checked: 2026-09-02 09:25 PM UTC
Neighborhood & Commute
Source: Walkscore
Save
Ask
Tour
Hide