

28203 N WELTON PlaceSan Tan Valley, AZ 85143
Due to the health concerns created by Coronavirus we are offering personal 1-1 online video walkthough tours where possible.
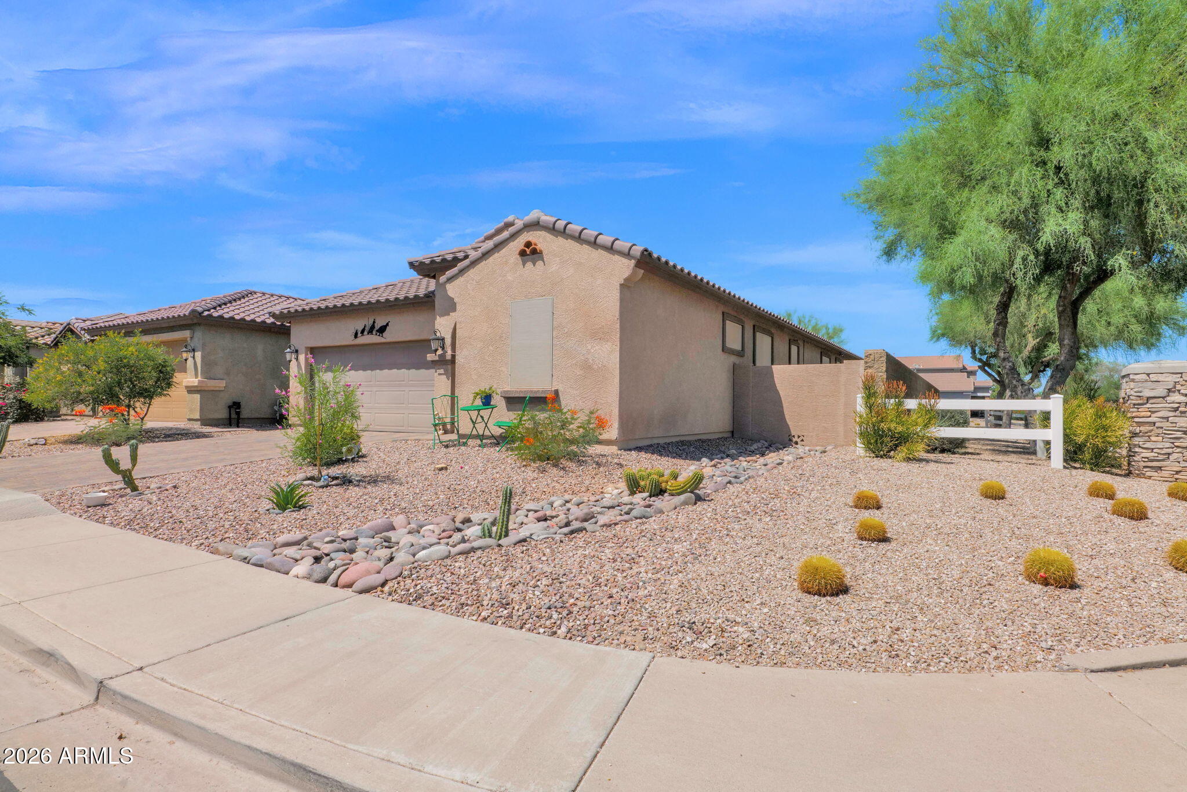
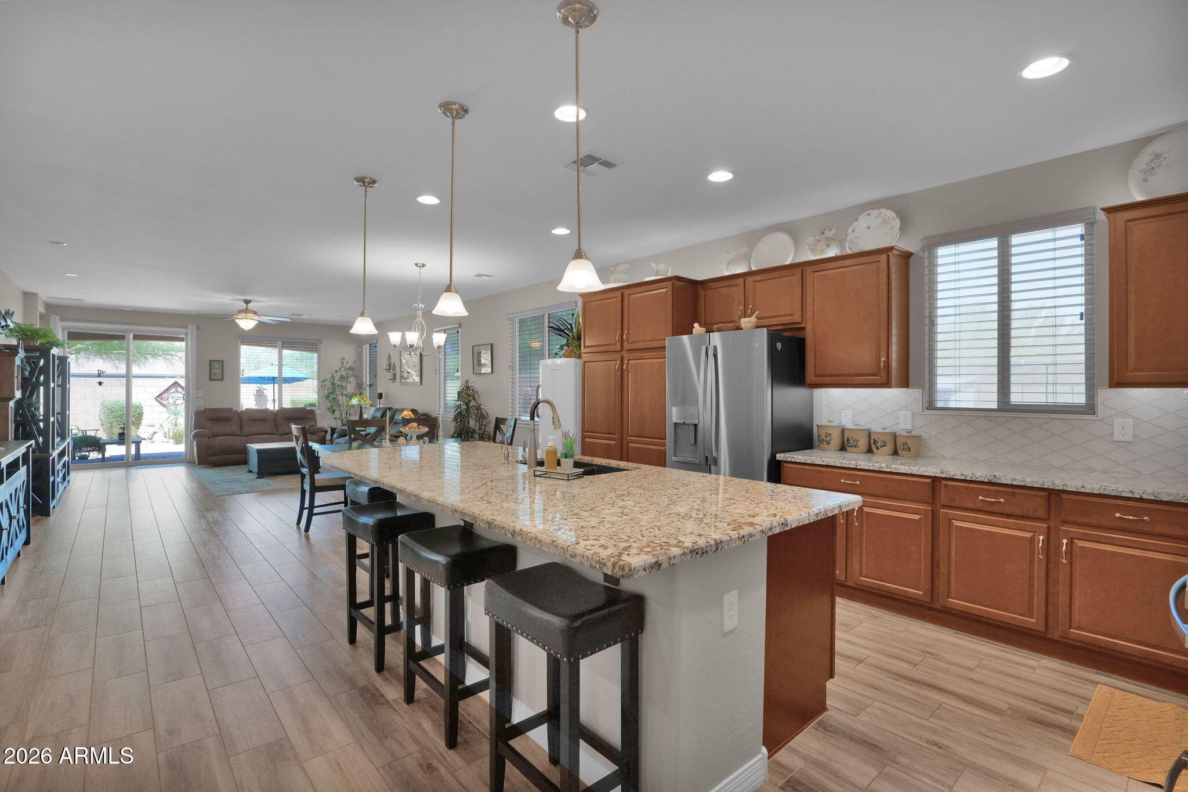
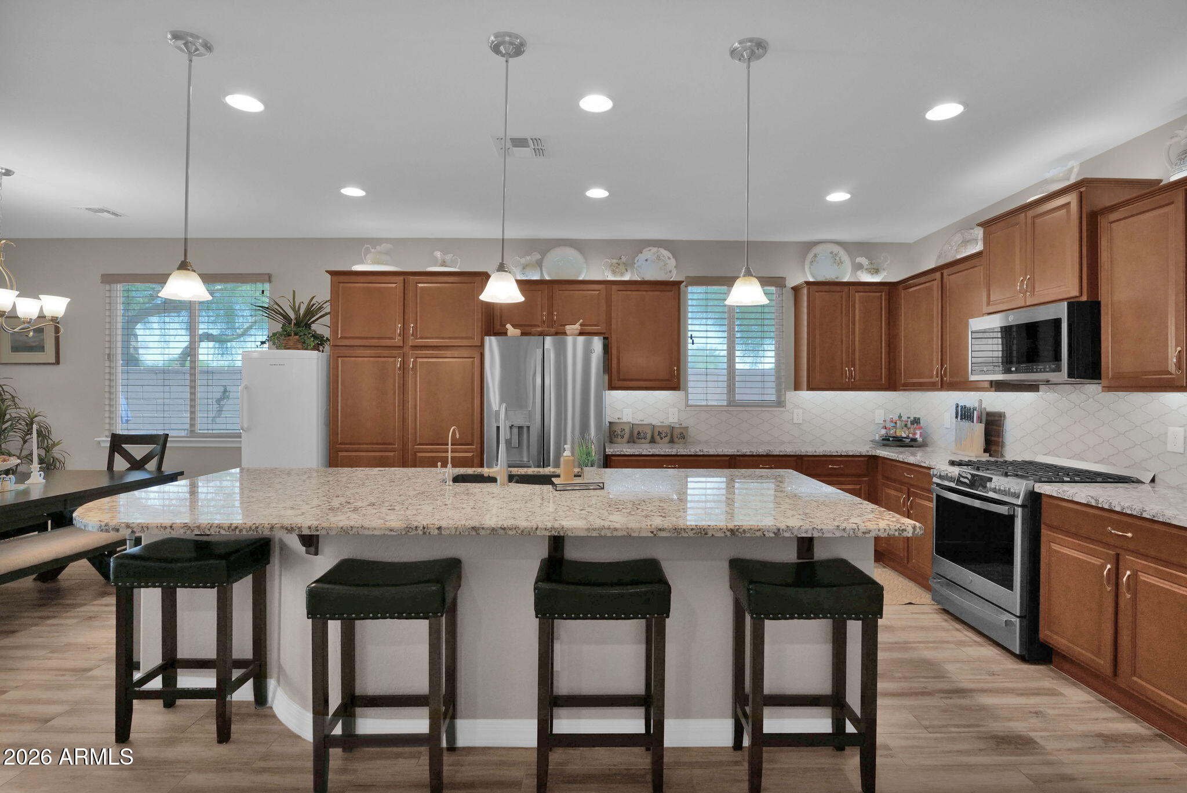
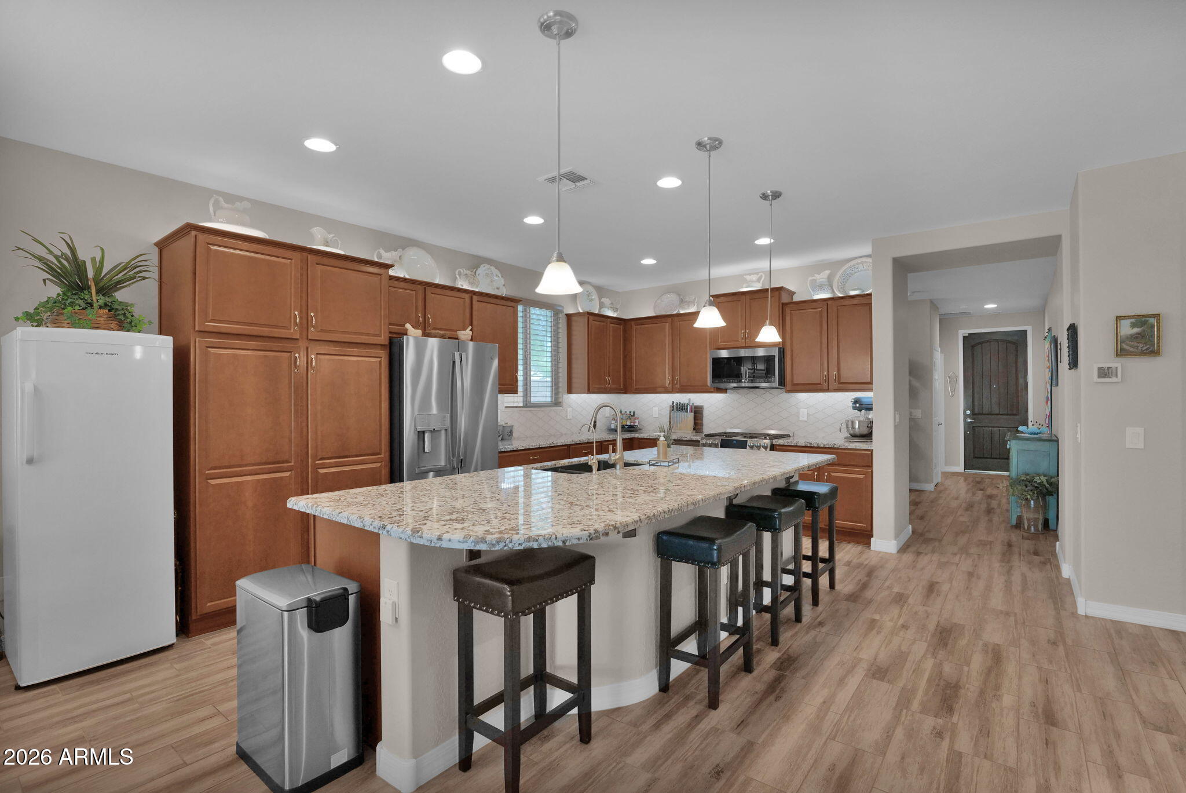
Some homes simply check all the boxes, and this is one of them! Located in the highly sought-after Johnson Ranch community, this beautifully updated single-level home offers the perfect blend of space, style, and comfortable living. Situated on a desirable corner lot with neighbors on only one side, this impressive 4 bedroom plus den, 3 bathroom home features an open-concept layout, modern neutral finishes, and wood-look tile flooring throughout the entire home. Thoughtfully designed for today's lifestyle, the inviting living spaces and tasteful upgrades create a warm, move-in-ready home in one of San Tan Valley's most amenity-rich master-planned communities. At the heart of the home is a beautiful chef-inspired kitchen featuring birch cabinetry, granite countertops, a custom tile backsplash, all new stainless gas appliances, and an oversized island perfect for gathering and entertaining. Thoughtful details such as under and over cabinet lighting, stylish pendant fixtures, and abundant cabinetry and counter space make this kitchen as functional as it is beautiful. The thoughtfully designed split floorplan offers privacy and flexibility with generously sized secondary bedrooms, including a private guest suite at the front of the home with its own full bathroom, ideal for multi-generational living, guests, or a teenager needing extra space. A dedicated den provides the perfect option for a home office, playroom, or flex space to fit your lifestyle. The spacious primary suite is tucked away at the back of the home, and feels like a true retreat with an oversized walk-in closet, dual vanities, and a gorgeous zero threshold walk-in shower. Step outside to a beautifully landscaped backyard complete with a covered paver patio, artificial turf, a large side yard, and low-maintenance outdoor living space perfect for relaxing evenings, entertaining friends, or enjoying Arizona's year-round sunshine. Additional upgrades include a custom security screen door, solar screens, a new garage door opener and springs, built-in garage cabinetry with a workbench, and a well-equipped laundry room featuring custom cabinetry and a utility sink. The home also offers surround sound pre-wiring, a reverse osmosis system, and a water softener. Living in Johnson Ranch means enjoying one of the East Valley's most active and established communities featuring multiple pools and spas, tennis and pickleball courts, basketball, volleyball, disc golf, walking paths, parks, a catch-and-release fishing lake, and an 18-hole championship golf course right in the neighborhood. Conveniently located near shopping, dining, schools, and commuter routes. This is so much more than a house, it just may be your new home!
| 14 hours ago | Listing updated with changes from the MLS® | |
| a month ago | Listing first seen on site |

All information should be verified by the recipient and none is guaranteed as accurate by ARMLS. Copyright 2026 Arizona Regional Multiple Listing Service, Inc. All rights reserved.
Last checked: 2026-07-18 06:05 AM UTC