

20857 E MOCKINGBIRD DriveQueen Creek, AZ 85142
Due to the health concerns created by Coronavirus we are offering personal 1-1 online video walkthough tours where possible.
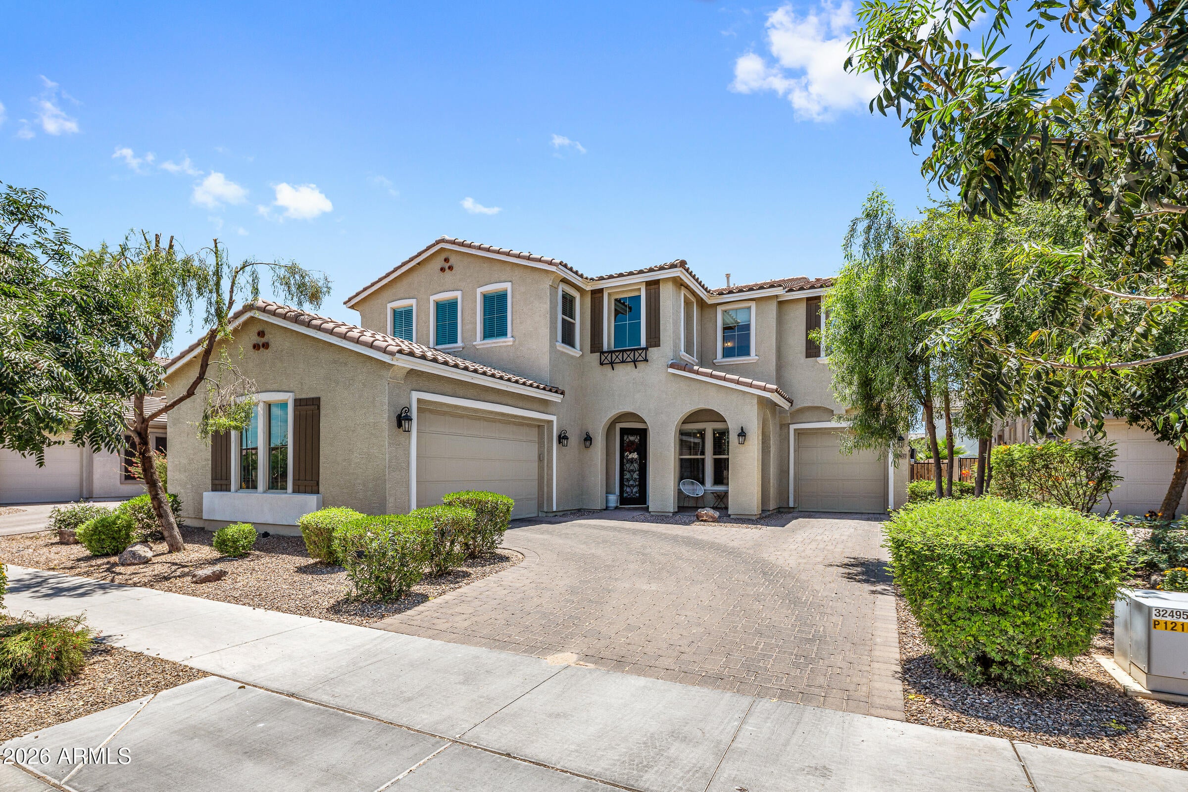
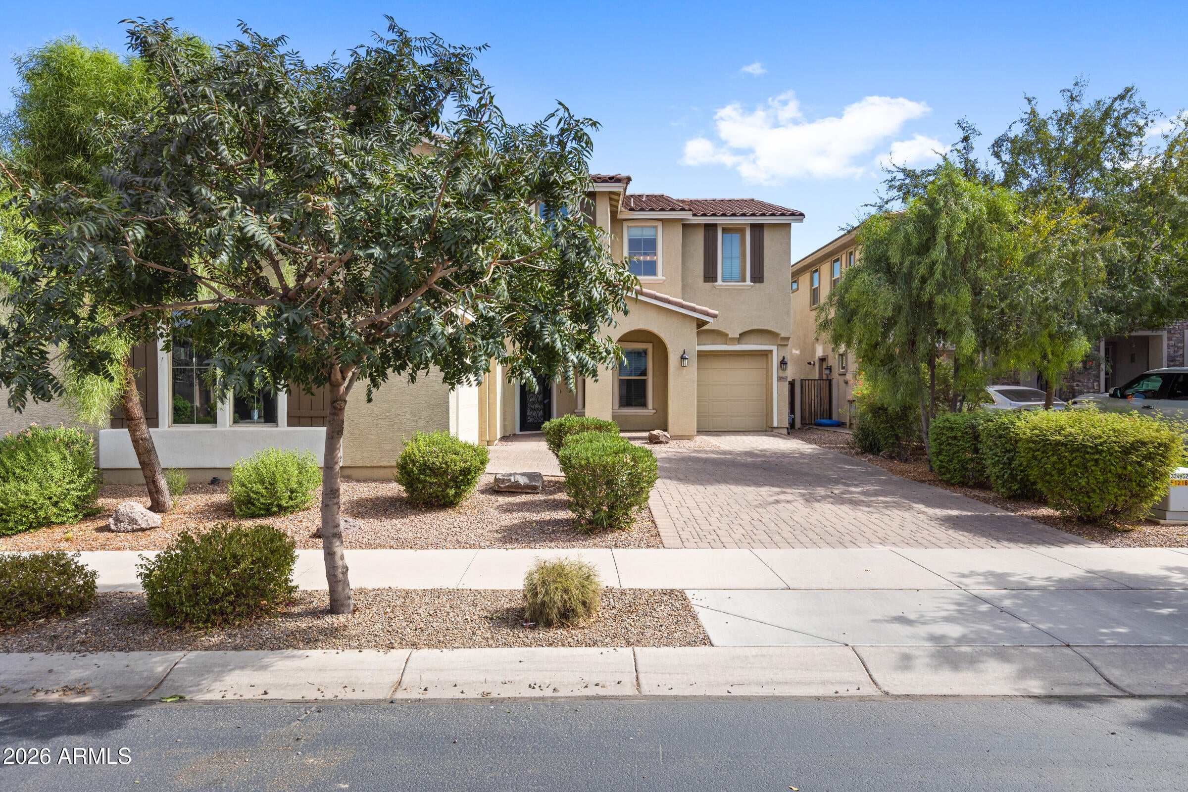
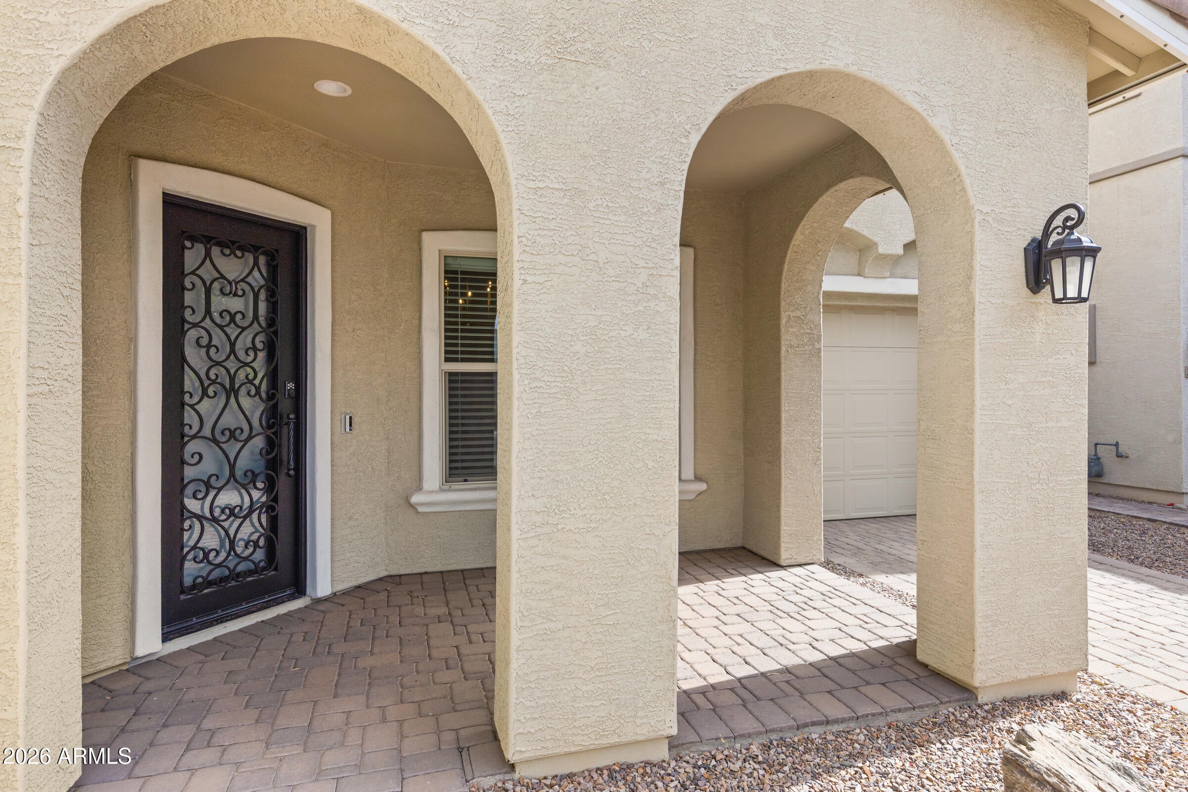
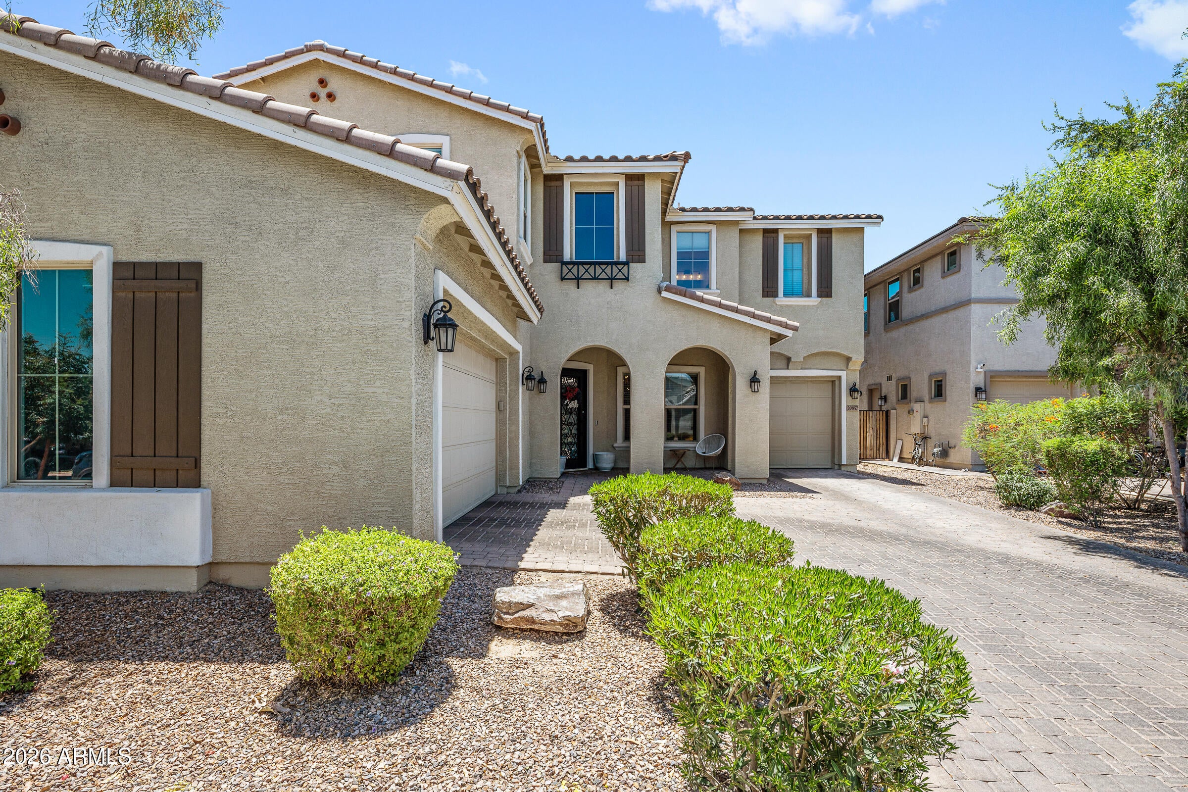
Tucked into Terravella, one of Queen Creek's most established newer communities, this 2020-built two-story lives like a model home and has the upgrades to prove it. Just under 3,700 square feet, 4 bedrooms, 3.5 baths, a dedicated office, an upstairs loft, and a 3-car garage on a paver driveway with a private gated courtyard entry behind a custom wrought iron door. Inside, the great room sets the tone with a linear fireplace, a floating wood mantel, built-in window-seat storage, and a wall of windows that pulls in the backyard. The kitchen is the real headline. Oversized quartz island with a prep sink and filtered water, gas cooktop, stainless range hood, double wall ovens, white shaker cabinetry dressed in brass, a designer picket-tile backsplash run to the ceiling, a farmhouse apron sink and a separate coffee bar. The eat-in space seats ten without crowding the island. A formal flex room with a shiplap accent wall and statement chandelier gives you a second living or dining option, and the main-level office means you actually have a place to work. Upstairs, the primary suite is oversized with a private retreat nook, and a curved entry hall leads to a spa-style bath with dual vanities plus a makeup station. The loft handles movie nights, playroom duty, or a teen hangout. The backyard is built for people who actually use their yard. Low-maintenance turf, a steel-and-timber pergola strung with cafe lights, a gas fire-table lounge, an extended covered patio with a fan, plus room for the kids and even room to add a pool down the road. On location, you are minutes from everything Queen Creek is known for. The Ellsworth corridor puts Queen Creek Marketplace, Costco, Hobby Lobby, and 30-plus restaurants right at hand, with the Queen Creek District and Town Center close behind. Weekends mean Schnepf Farms and the Queen Creek Olive Mill, and Mansel Carter Oasis Park and Frontier Family Park are nearby for trails and splash-pad days. Highly regarded Queen Creek Unified schools, quick access to the new SR-24 freeway, and the San Tan Mountains as your backdrop. This is the Queen Creek lifestyle without the new-build wait or the upgrade bill.
| 2 weeks ago | Listing updated with changes from the MLS® | |
| 4 weeks ago | Status changed to Active | |
| 3 months ago | Listing first seen on site |

All information should be verified by the recipient and none is guaranteed as accurate by ARMLS. Copyright 2026 Arizona Regional Multiple Listing Service, Inc. All rights reserved.
Last checked: 2026-09-01 10:04 AM UTC