

2765 N 164TH DriveGoodyear, AZ 85395
Due to the health concerns created by Coronavirus we are offering personal 1-1 online video walkthough tours where possible.
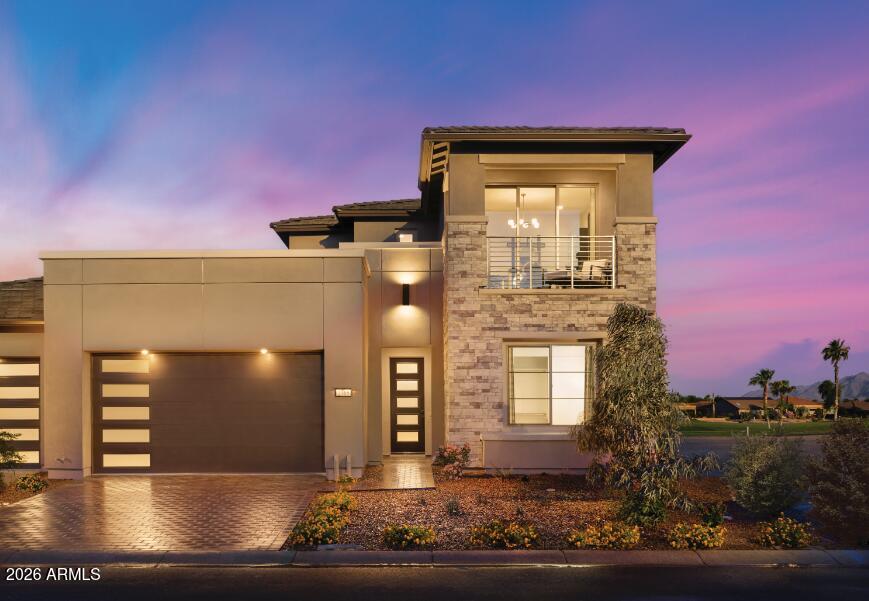
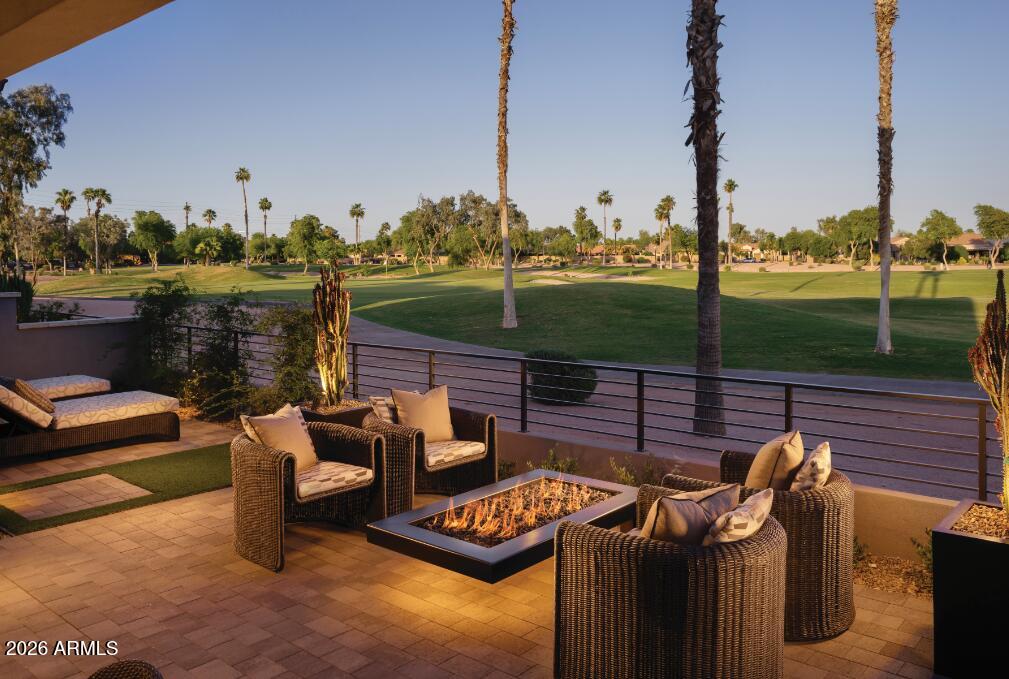
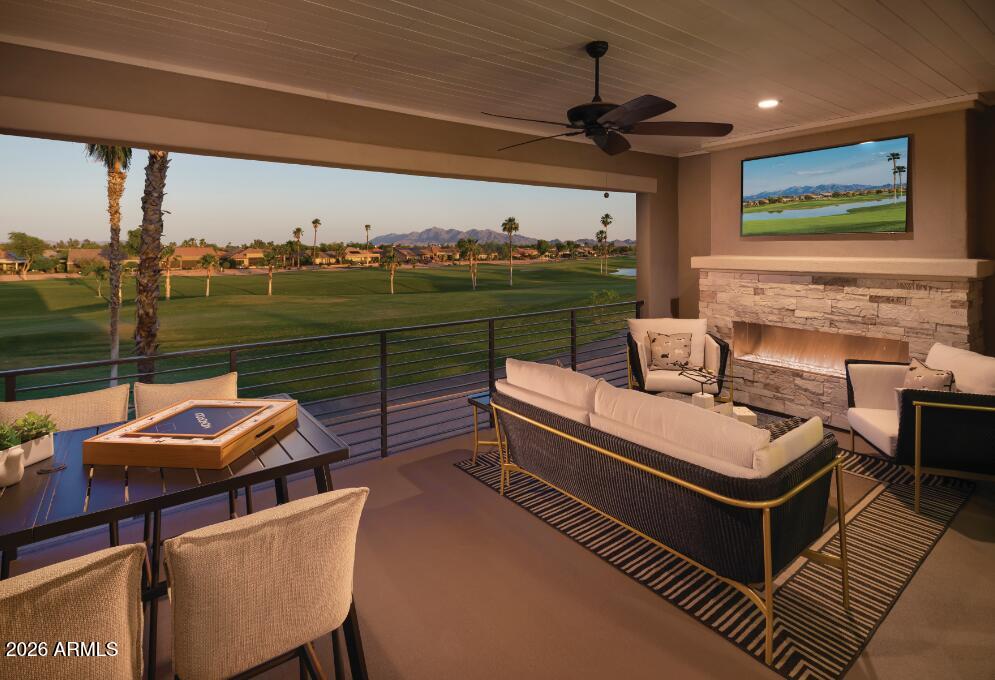
PebbleCreek Special Luxury Golf Villa Showcase Home with contemporary exteriors and feature rich interiors. Buy furnished or unfurnished. The 3,675 sq ft. 3 bed, 3 bath, 2 powder rooms Loma Plan is a two-story Entertainers dream home! First floor offers amazing designer indoor and outdoor kitchens, great room, primary bedroom, 2nd bedroom suite and den. A private elevator to the 2nd level opens to a 3rd bedroom suite, office, bonus room and outdoor living space with prime golf course views. Special features include stackable moving glass walls to outdoor living space on both levels, all custom landscaping, window coverings, Signature wine center at 1st floor bar, Zephyr Kegerator at 2nd floor bonus room bar, enclosed courtyard w/ gate, Walk to the community center, clubhouse and More! The award winning PebbleCreek Resort Community has 3 Championship Golf courses, 36 Pickleball courts, Indoor/outdoor pools, fitness & art centers, 100's of social clubs & more! Ask about the high-quality energy standards. Luxury Golf Villa Standards include: *Primary bedroom has large walk-in closet. *Large kitchen pantry SEE INCLUDED FEATURES SHEET IN PHOTOS! Kitchen: " Newport HDF - Dove White " Quartz Countertops " Full Height Tile Backsplash " Blanco Granite undermount single bowl sink - White " Delta Trinsic pull-down faucet - Matte Black " LG Signature Series 42" built in side-by-side refrigerator - Stainless Steel " LG Signature Kitchen Suite Appliance package - 36" Gas Pro Cooktop with 6 burners, Top Control Dishwasher, 30" Combination Wall Oven with Speed Cook and Steam, Signature Chimney Hood Bathrooms: " Quartz Countertops " Kohler Cimarron Comfort Height toilets - White " Kohler Ladena rectangular undermount sinks - White " Delta Saylor fixtures - Champagne Bronze Additional Upgrades: " Elevator package " Office with covered deck at second floor (standard den on first floor) " Additional Laundry room with granite countertops, stacked washer/electric dryer 2nd floor " Window Coverings throughout " Alterra electrical/home technology/media options " Crown moulding and custom paint - selected rooms " Coffered ceiling at Primary bedroom and Den " Signature Wine center at first floor bar- Stainless Steel " Zephyr Kegerator at second floor bonus room bar - Stainless steel " Kohler Undertone entertainment sink at second floor bonus room " First floor laundry room - LG top load washer /electric dryer package - Graphite Steel " Upgraded decorative lighting and fans throughout " Upgraded carpet, luxury plank vinyl and porcelain tile " Stackable Moving Glass Wall Systems on both levels " Epoxy floor coating at garage " Rear courtyard custom landscaping " Outdoor Kitchen Package
| 11 hours ago | Listing updated with changes from the MLS® | |
| 2 months ago | Price changed to $1,697,990 | |
| 3 months ago | Listing first seen on site |

All information should be verified by the recipient and none is guaranteed as accurate by ARMLS. Copyright 2026 Arizona Regional Multiple Listing Service, Inc. All rights reserved.
Last checked: 2026-09-01 10:44 AM UTC