HS_WHTHoriz_NoTag
Save
Ask
Tour
Hide
Share
$239,900
35 Days On Site

10612 W EL CAPITAN Circle
Sun City, AZ 85351

Single Family Residence|Pending
2
Beds
2
Total Baths
2
Full Baths
1,125
SqFt
$213
/SqFt
1969
Built
Subdivision:
SUN CITY UNIT 12A
County:
Maricopa

Due to the health concerns created by Coronavirus we are offering personal 1-1 online video walkthough tours where possible.
Call Now: 602-688-7388
Is this the listing for you? We can help make it yours.
602-688-7388
10612 W EL CAPITAN Circle10612 W EL CAPITAN Circle10612 W EL CAPITAN Circle10612 W EL CAPITAN Circle
Save
Ask
Tour
Hide
Share

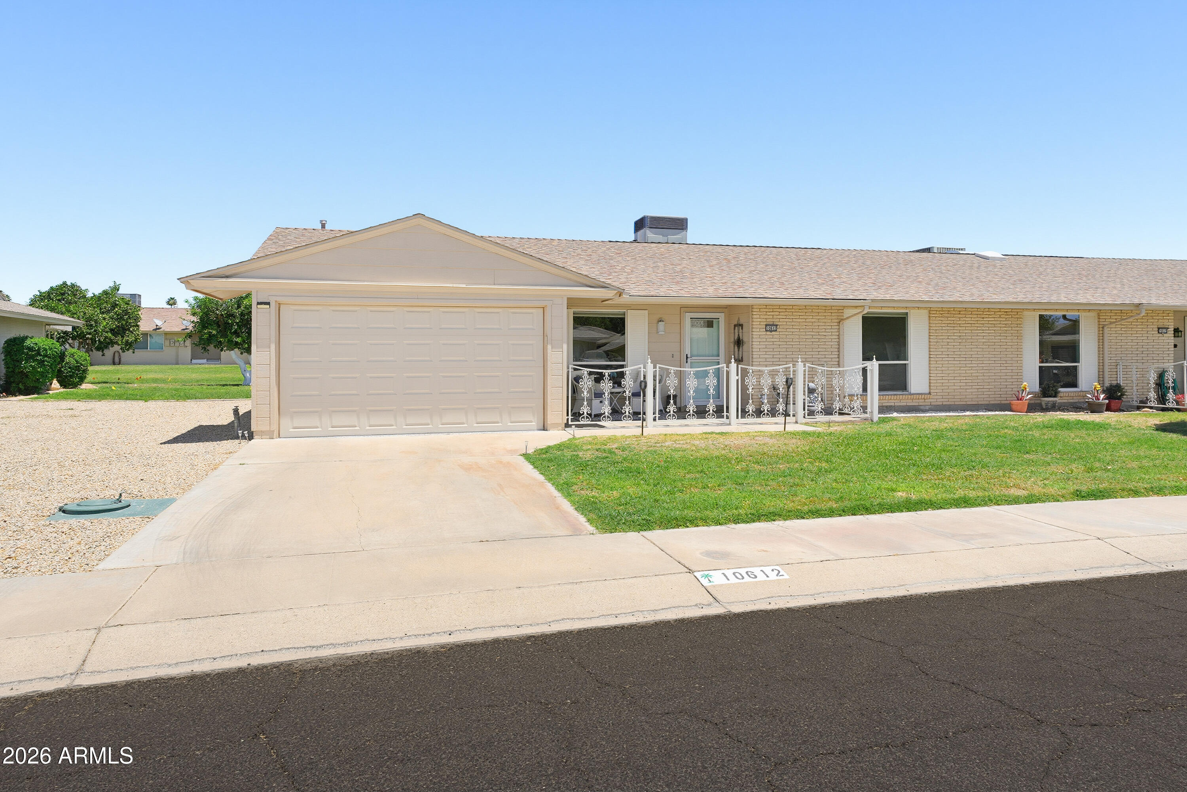
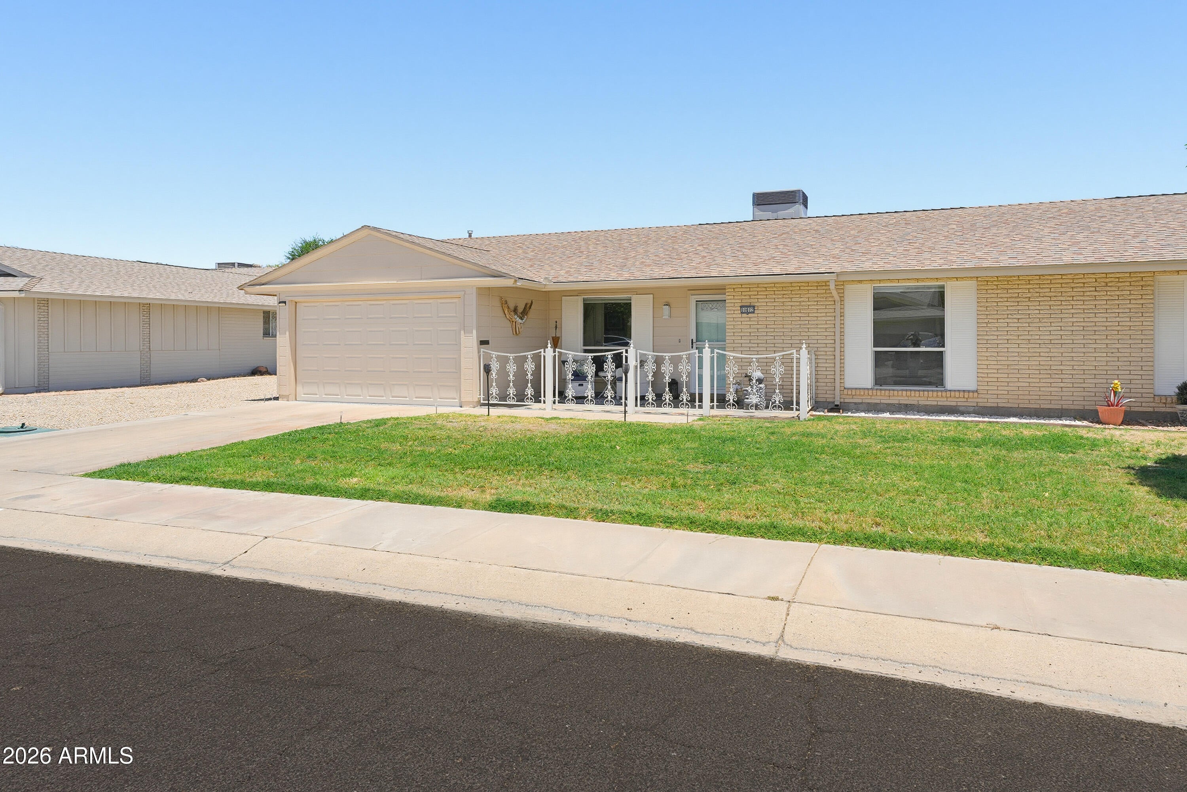
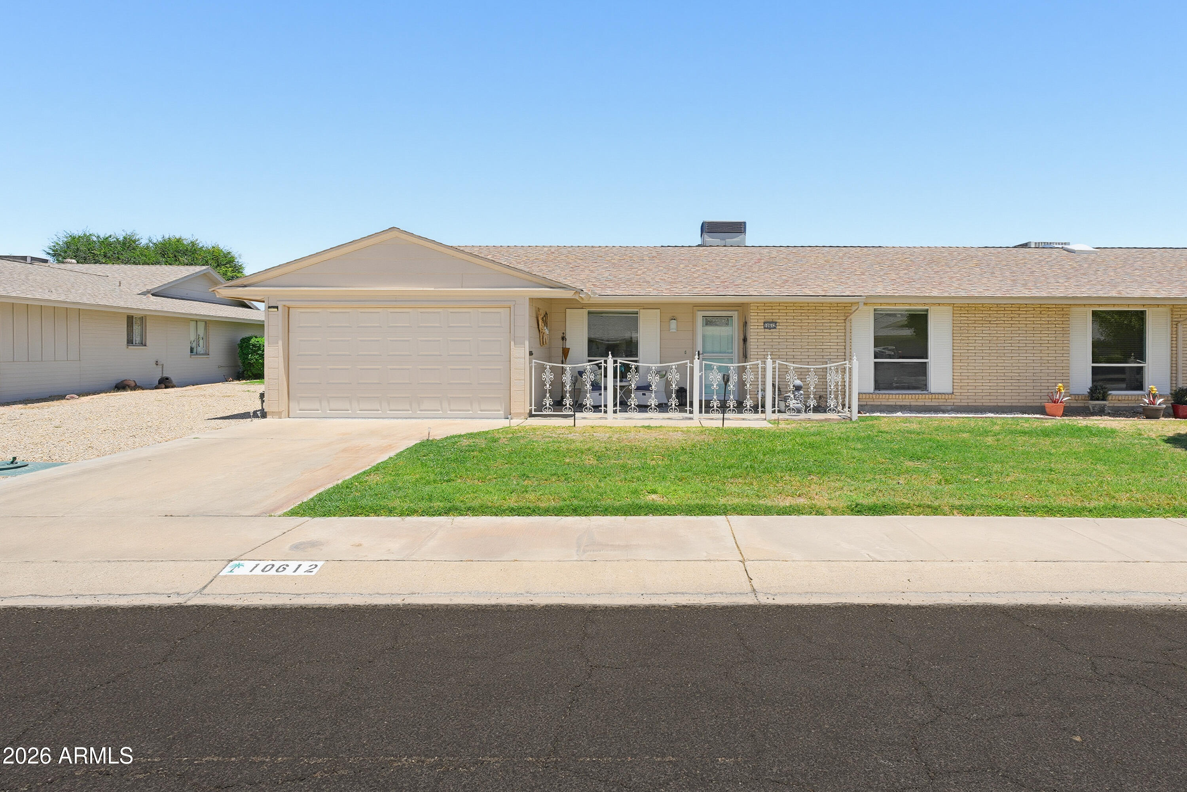
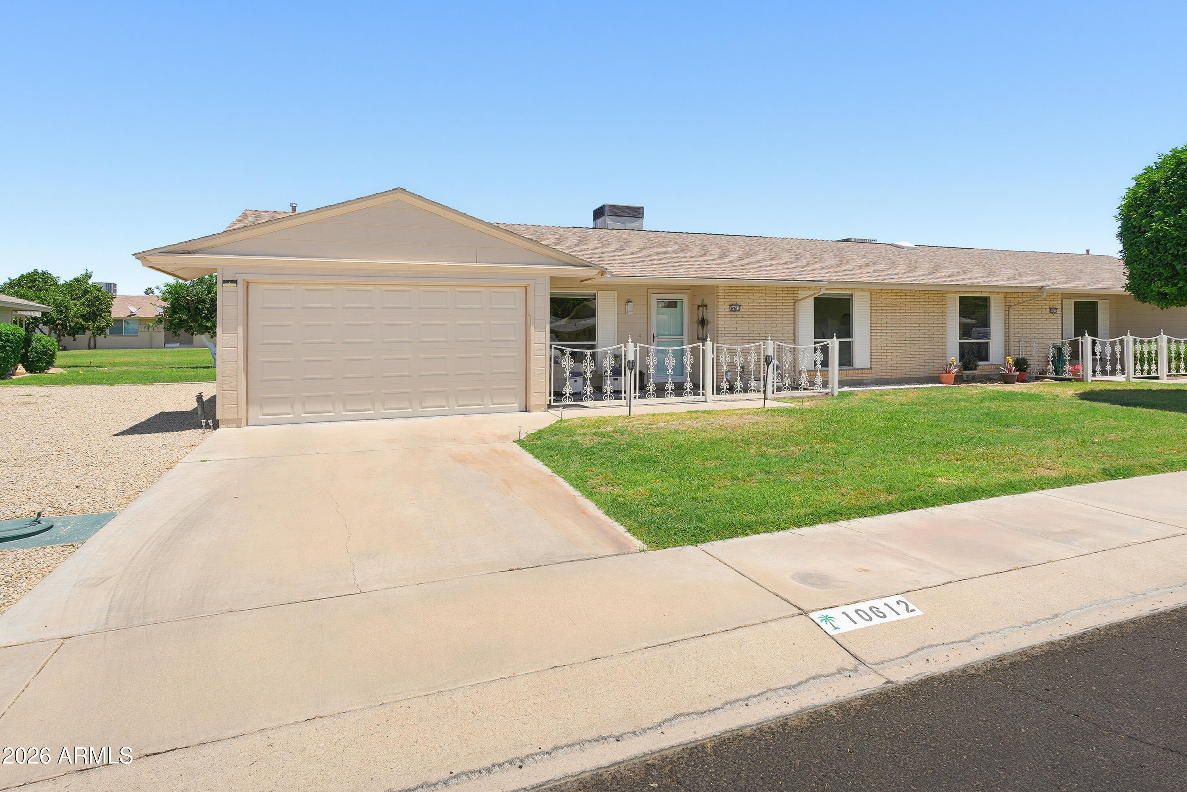
Fully renovated & packed w/ upgrades & no popcorn ceilings! Features LVP flooring, SS appliances, updated kitchen & baths w/white shaker cabinets, quartz countertops, recessed lighting, dual-pane windows, fresh paint, floating blinds/custom window treatments, new ceiling fans & door hardware, R/W/D included, skylight in BR. Insulated flex room w/dedicated heating & cooling adds approx. 138 SF not included in home SF (making it 1226 sf)+ attached 42 SF workshop. Oversized 1.5-car garage w/golf cart parking & epoxy floor & more! Private front patio & pergola-covered back patio w/pavers, sun screens, citrus trees & HOA-maintained grass. Roof, HVAC, WH & Water softener all under 6 yrs old.. Rentable property-for full-time living, seasonal use or investment in 55+ community. See Upgrades List.

Save
Ask
Tour
Hide
Share
Listing Snapshot
Price 
$239,900
Days On Site 
35 Days
Bedrooms 
2
Inside Area (SqFt) 
1,125 sqft
Total Baths 
2
Full Baths 
2
Partial Baths 
N/A
Lot Size 
0.01 Acres
Year Built 
1969
MLS® Number 
7041398
Status 
Pending
Property Tax 
$628
HOA/Condo/Coop Fees 
$260 monthly
Sq Ft Source 
Assessor
Friends & Family
Recent Activity
3 weeks agoListing updated with changes from the MLS®
3 weeks agoStatus changed to Pending
4 weeks agoPrice changed to $239,900
a month agoListing first seen on site
General Features
Acres 
0.01
Additional Property Use 
Ranch
Attached Garage 
Yes
Cross Street 
Bell Rd & Del Webb
Disclosures 
Agency Discl ReqSeller Discl Avail
Garage 
Yes
Garage Spaces 
1.5
Land Lease 
No
Levels 
One
Number Of Stories 
1
Parking 
Garage Door OpenerDirect AccessGolf Cart Garage
Parking Spaces 
2
Property Sub Type 
Single Family Residence
Sewer 
Public Sewer
Utilities 
Phone AvailableCable Available
Water Source 
Public
Interior Features
Appliances 
DryerWasherWater Softener OwnedRefrigeratorDishwasherDisposalElectric RangeElectric OvenElectric CooktopMicrowave
Cooling 
Central AirCeiling Fan(s)
Flooring 
CarpetVinyl
Heating 
Electric
Interior 
High Speed InternetEat-in KitchenBreakfast BarPantryHigh Ceilings
Laundry Features 
Inside
Spa 
Yes
Window Features 
ScreensSkylight(s)Double Pane Windows
Bedroom 2 
Dimensions - 14.00 x 10.30Level - Main
Bonus Room 
Dimensions - 14.00 x 9.80Level - MainDescription - Insulated Flex Room
Garage 
Dimensions - 15.00 x 18.70Level - Main
Kitchen 
Dimensions - 20.50 x 13.80Level - Main
Living Room 
Dimensions - 23.00 x 12.11Level - Main
Master Bedroom 
Dimensions - 10.70 x 13.90Level - Main
Workshop 
Dimensions - 5.50 x 7.60Level - MainDescription - Through Garage
Save
Ask
Tour
Hide
Share
Exterior Features
Construction Details 
Brick VeneerBlockFrame
Fencing 
None
Patio And Porch 
Patio
Roof 
Composition
Spa 
Yes
Spa Features 
Heated
Windows/Doors 
ScreensSkylight(s)Double Pane Windows
Community Features
Association Dues 
260
Community Features 
PoolGolfLakeTennis Court(s)Fitness CenterSidewalks
Financing Terms Available 
CashConventional1031 ExchangeFHAVA Loan
HOA Fee Frequency 
Monthly
Roads 
Asphalt
School District 
Adult
Township 
3N
Schools
School District
Adult
Elementary School
Adult
Middle School
Adult
High School
Adult
Listing courtesy of Arizona Best Real Estate.


All information should be verified by the recipient and none is guaranteed as accurate by ARMLS. Copyright 2026 Arizona Regional Multiple Listing Service, Inc. All rights reserved.
Last checked: 2026-07-18 06:10 AM UTC

Neighborhood & Commute
Source: Walkscore
Save
Ask
Tour
Hide
Share

Let's Connect

I'm social! Connect with me on all the popular social media channels.

Realty In Style Instagram

Follow Realty In Style on Instagram for beautiful homes and design inspiration!

Scroll to Top