HS_WHTHoriz_NoTag
Save
Ask
Tour
Hide
Share
$615,000
34 Days On Site

1172 N WOODSIDE Court
Chandler, AZ 85224

For Sale|Single Family Residence|Active
3
Beds
3
Total Baths
2
Full Baths
1
Partial Bath
2,267
SqFt
$271
/SqFt
1994
Built
Subdivision:
AUTUMN LANE
County:
Maricopa

Due to the health concerns created by Coronavirus we are offering personal 1-1 online video walkthough tours where possible.
Call Now: 602-688-7388
Is this the listing for you? We can help make it yours.
602-688-7388
1172 N WOODSIDE Court1172 N WOODSIDE Court1172 N WOODSIDE Court1172 N WOODSIDE Court
Save
Ask
Tour
Hide
Share

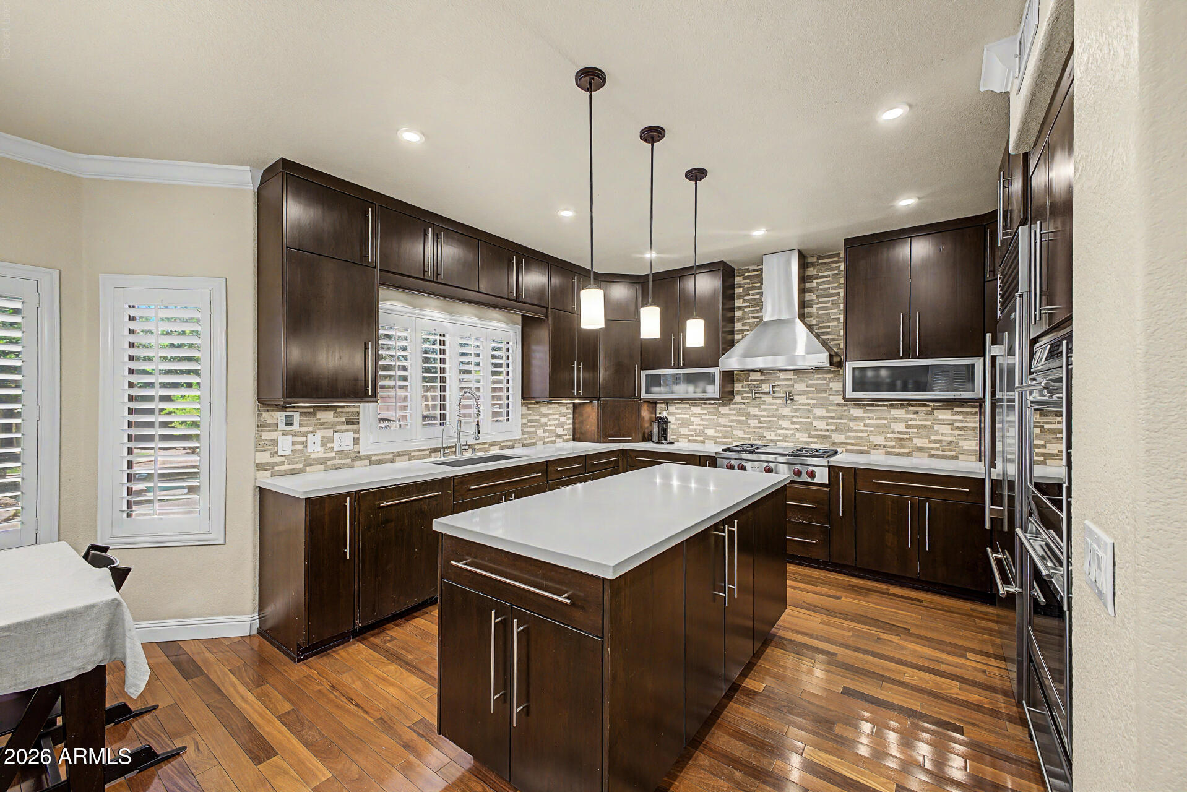
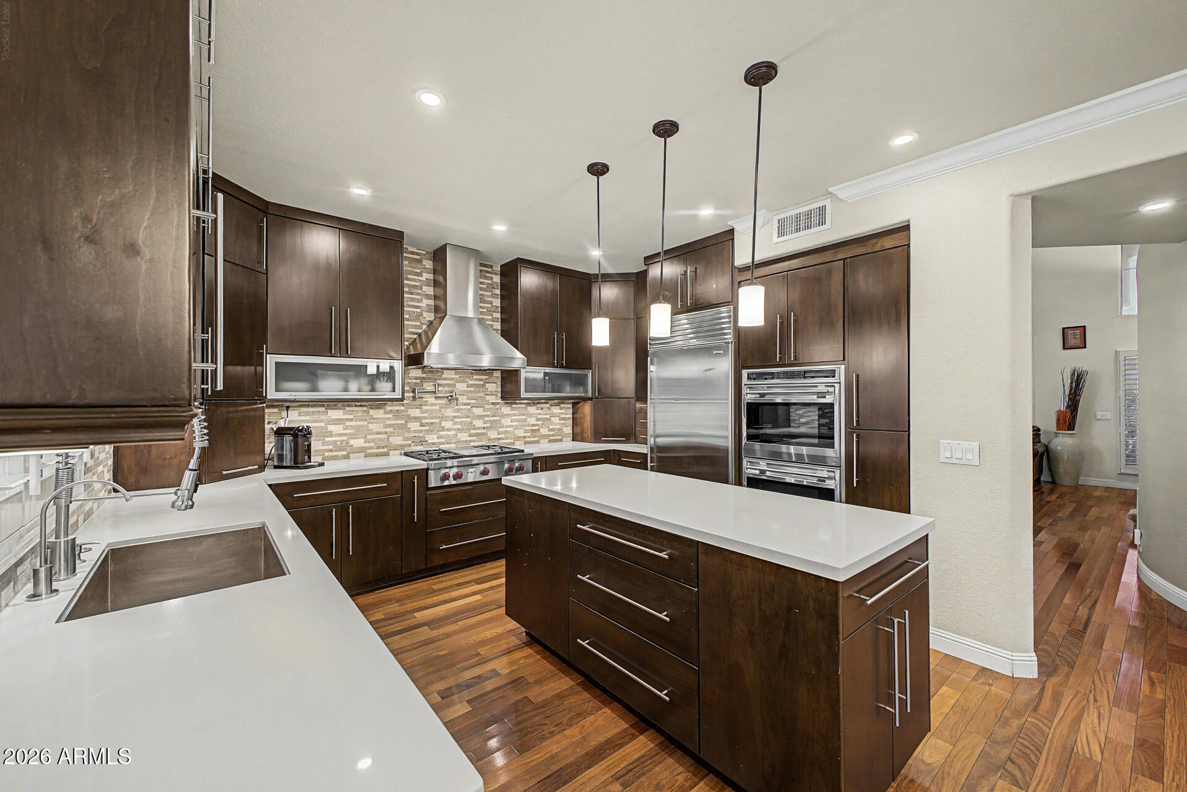
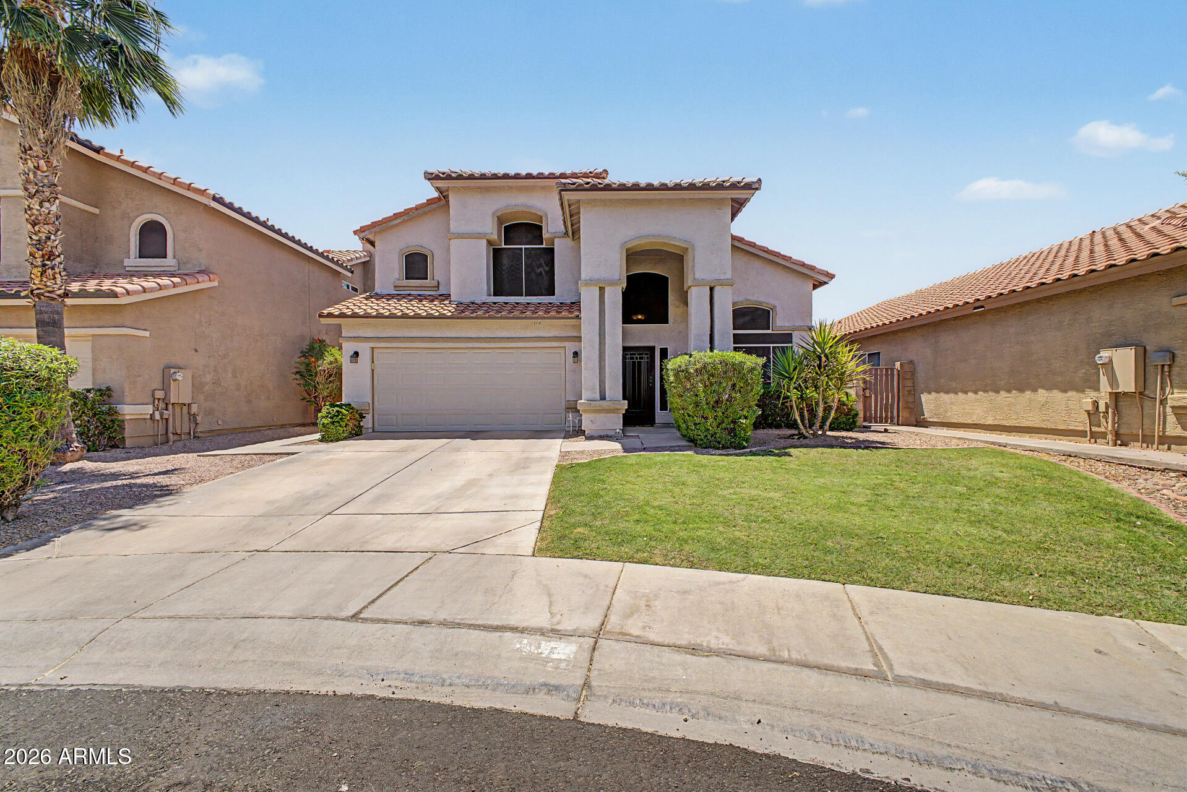
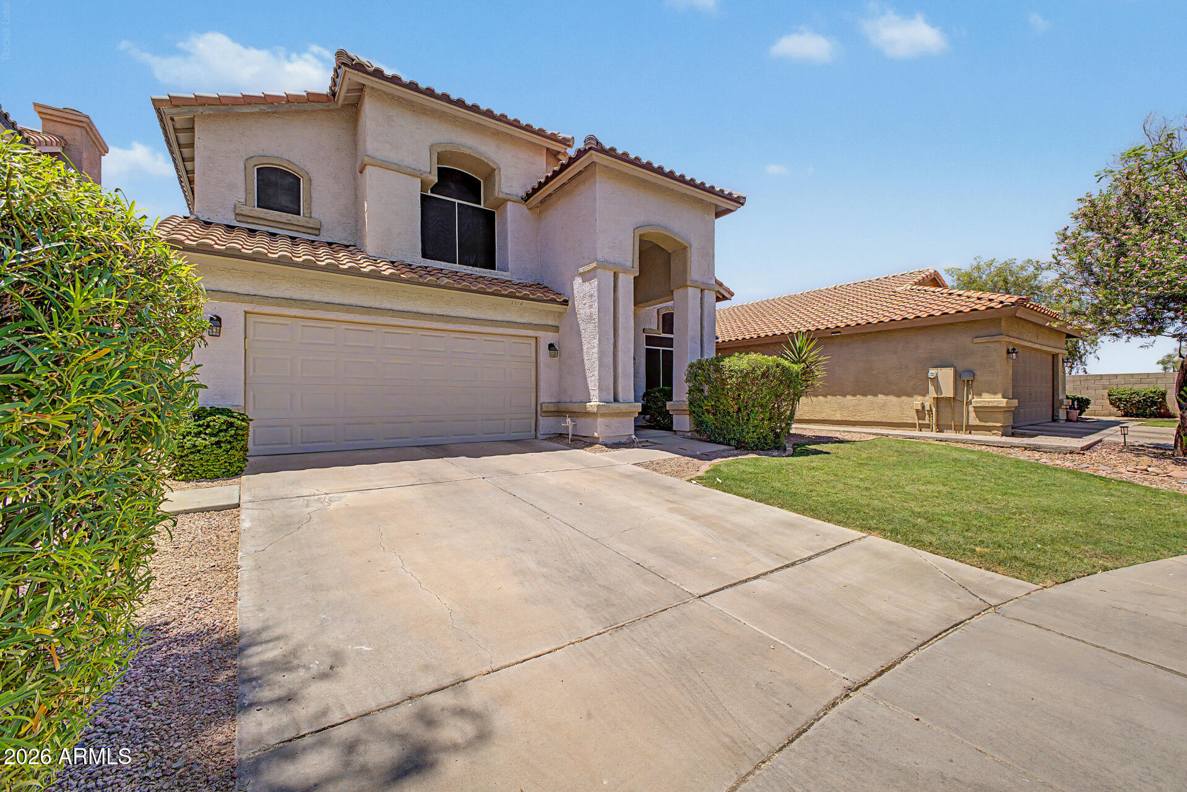
Exceptional 3-bedroom + loft, 2.5-bath home offering timeless quality, thoughtful upgrades, and resort-style outdoor living. The versatile loft provides ideal space for a home office, media room, or potential 4th bedroom conversion. The gourmet kitchen features custom cabinetry, premium stainless-steel appliances, Wolf gas cooktop with griddle and pot filler, dual convection wall ovens, warming drawer, Sub-Zero refrigerator, oversized island, quartz countertops, and designer tile backsplash. The open-concept floor plan seamlessly connects the kitchen, breakfast area, and spacious family room. Rich Brazilian Teak hardwood flooring, crown molding, plantation shutters and built-in surround sound speakers enhance the home's character and comfort throughout. Upstairs, the generous primary suite and secondary bedrooms are complemented by updated finishes. Energy-conscious buyers will appreciate the PREPAID solar lease through 2031, providing significant utility savings. Step outside to your private backyard retreat featuring a Pebble Sheen saltwater pool with natural boulder accents, heated spa, flagstone decking, built-in gas BBQ with side burners, expansive entertaining areas, and mature landscaping that creates exceptional privacy and ambiance. Meticulously maintained and move-in ready, this home offers a rare combination of quality craftsmanship, energy efficiency, and resort-style amenities in one of Chandler's most desirable locations.

Save
Ask
Tour
Hide
Share
Listing Snapshot
Price 
$615,000
Days On Site 
34 Days
Bedrooms 
3
Inside Area (SqFt) 
2,267 sqft
Total Baths 
3
Full Baths 
2
Partial Baths 
1
Lot Size 
0.13 Acres
Year Built 
1994
MLS® Number 
7041466
Status 
Active
Property Tax 
$1,917
HOA/Condo/Coop Fees 
$63.33 monthly
Sq Ft Source 
Assessor
Friends & Family
Recent Activity
a week agoListing updated with changes from the MLS®
a week agoStatus changed to Active
a month agoListing first seen on site
General Features
Acres 
0.13
Attached Garage 
Yes
Cross Street 
Dobson & Ray
Disclosures 
Agency Discl ReqSeller Discl Avail
Energy Features 
Solar
Foundation 
Slab
Garage 
Yes
Garage Spaces 
2
Land Lease 
No
Levels 
Two
Number Of Stories 
2
Parking 
Garage Door OpenerElectric Vehicle Charging Station(s)
Parking Spaces 
2
Property Sub Type 
Single Family Residence
Sewer 
Public Sewer
Utilities 
Propane
Water Source 
Public
Interior Features
Appliances 
Water Softener OwnedRefrigeratorDishwasherDisposalGas CooktopBuilt-In Electric OvenMicrowave
Cooling 
Central AirCeiling Fan(s)
Flooring 
CarpetWood
Heating 
Electric
Interior 
Double VanityEat-in KitchenKitchen IslandHigh Ceilings
Laundry Features 
Inside
Spa 
Yes
Window Features 
ScreensDouble Pane Windows
Save
Ask
Tour
Hide
Share
Exterior Features
Construction Details 
StuccoFrame
Exterior 
BarbecueBuilt-in Barbecue
Fencing 
Back YardBlock
Lot Features 
Sprinklers In RearSprinklers In FrontDesert BackDesert FrontCul-De-Sac
Other Structures 
Shed(s)
Pool Features 
Outdoor Pool
Private Pool 
Yes
Roof 
Tile
Spa 
Yes
Spa Features 
HeatedPrivate
Windows/Doors 
ScreensDouble Pane Windows
Community Features
Association Dues 
190
Community Features 
Playground
Financing Terms Available 
CashConventionalFHAVA Loan
HOA Fee Frequency 
Quarterly
Roads 
Asphalt
School District 
Chandler Unified District #80
Township 
1S
Schools
School District
Chandler Unified District #80
Elementary School
Chandler Traditional Academy - Goodman
Middle School
John M Andersen Jr High School
High School
Chandler High School
Listing courtesy of The Brokery.


All information should be verified by the recipient and none is guaranteed as accurate by ARMLS. Copyright 2026 Arizona Regional Multiple Listing Service, Inc. All rights reserved.
Last checked: 2026-07-17 11:01 PM UTC

Neighborhood & Commute
Source: Walkscore
Save
Ask
Tour
Hide
Share

Let's Connect

I'm social! Connect with me on all the popular social media channels.

Realty In Style Instagram

Follow Realty In Style on Instagram for beautiful homes and design inspiration!

Scroll to Top