HS_WHTHoriz_NoTag
Save
Ask
Tour
Hide
Share
$540,000
35 Days On Site

7682 E RABBIT BRUSH Lane
Prescott Valley, AZ 86315

For Sale|Single Family Residence|Active
4
Beds
2
Total Baths
2
Full Baths
1,765
SqFt
$306
/SqFt
2003
Built
Subdivision:
PRONGHORN RANCH 6
County:
Yavapai

Due to the health concerns created by Coronavirus we are offering personal 1-1 online video walkthough tours where possible.
Call Now: 602-688-7388
Is this the listing for you? We can help make it yours.
602-688-7388
7682 E RABBIT BRUSH Lane7682 E RABBIT BRUSH Lane7682 E RABBIT BRUSH Lane7682 E RABBIT BRUSH Lane
Save
Ask
Tour
Hide
Share

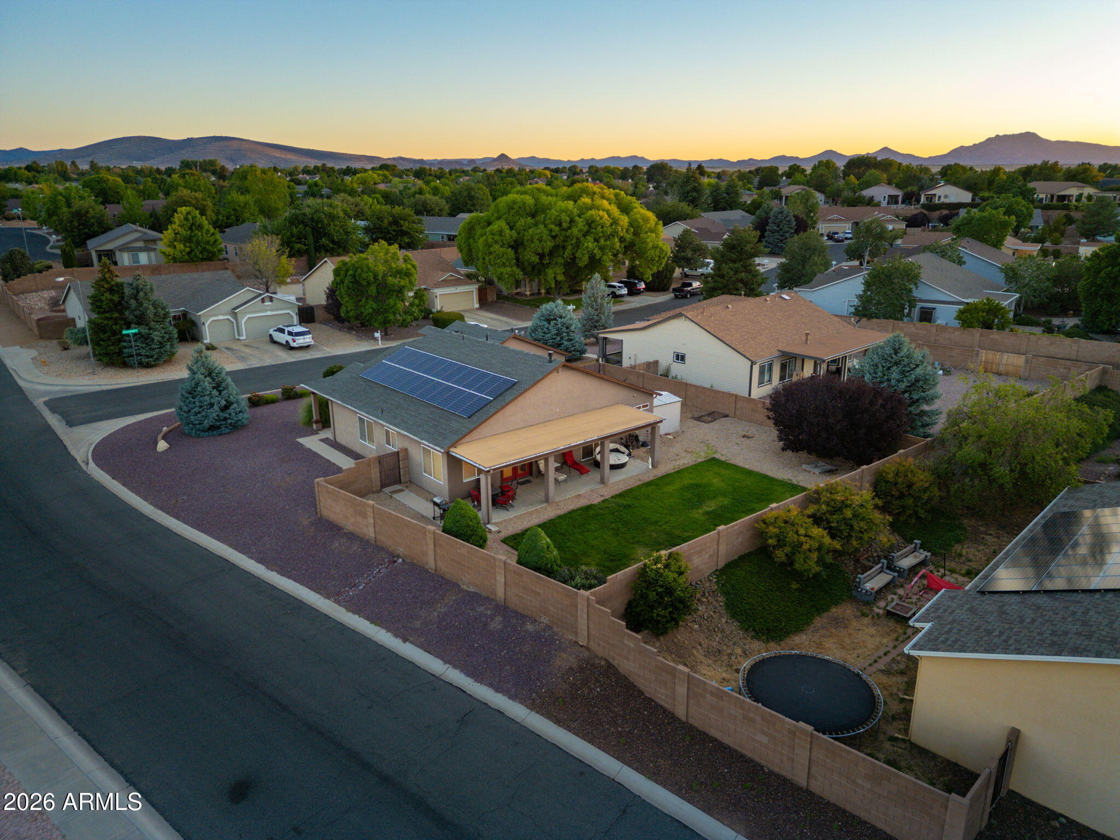
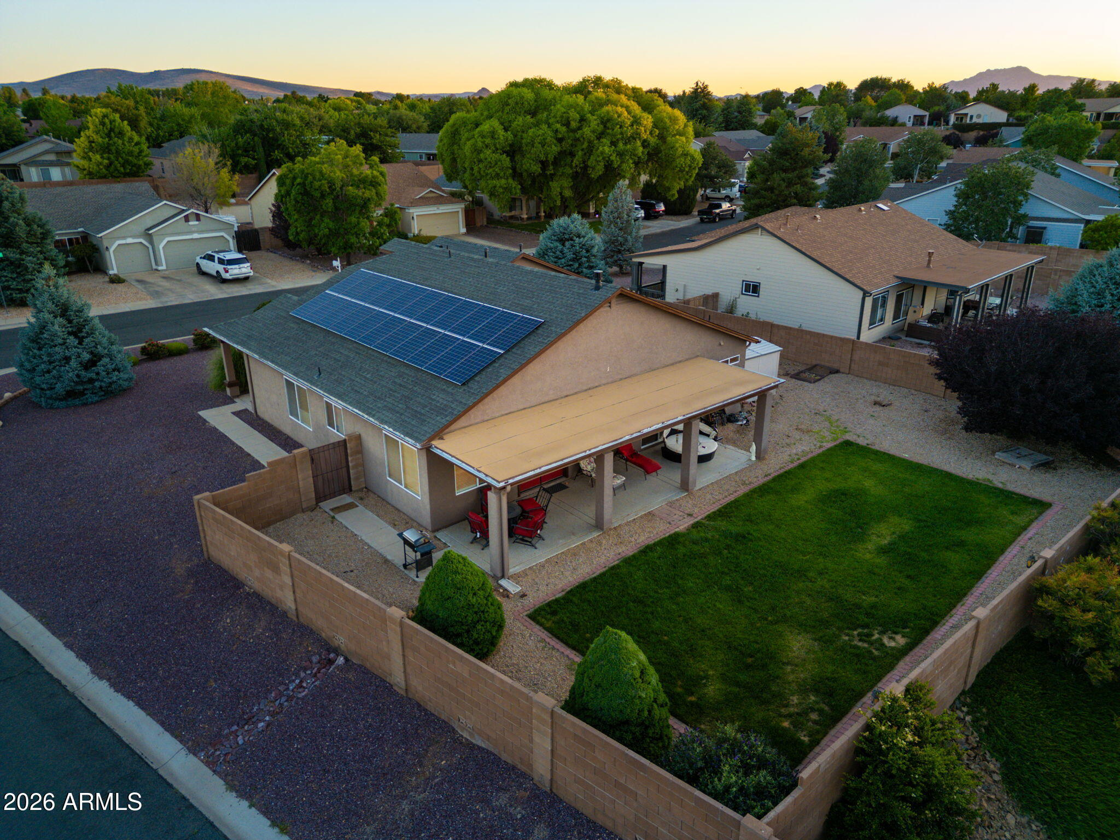
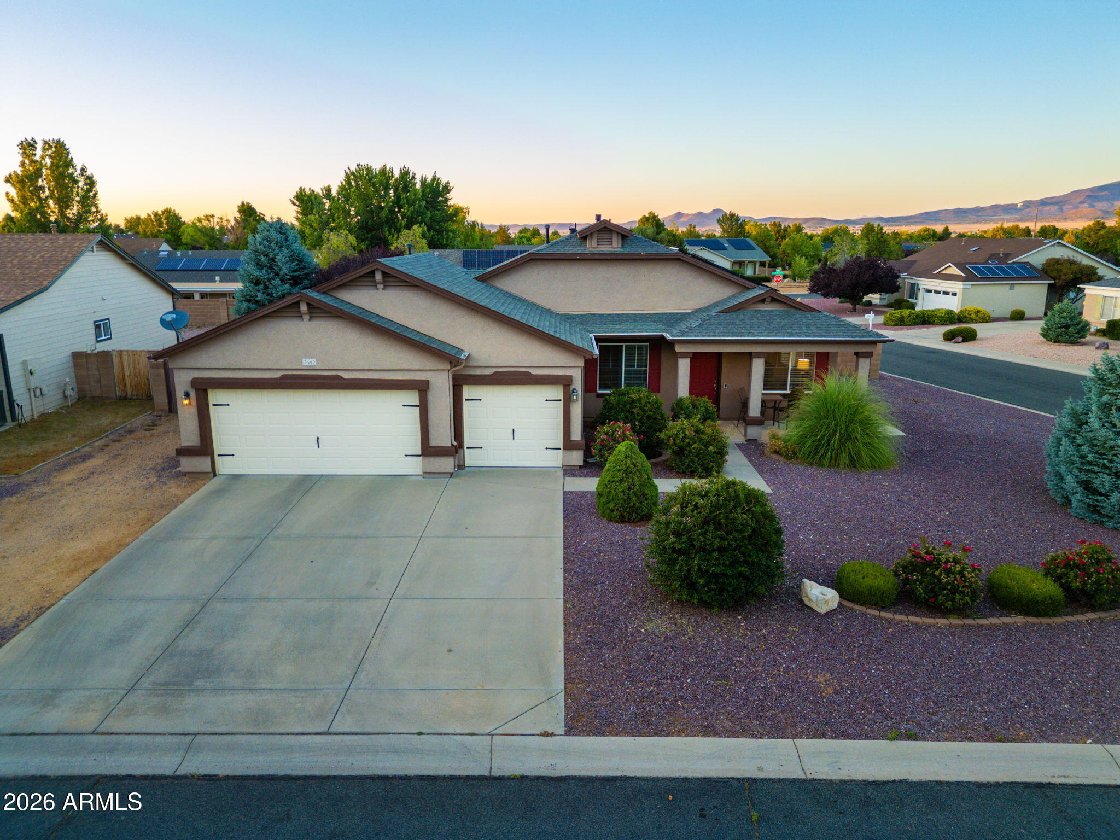
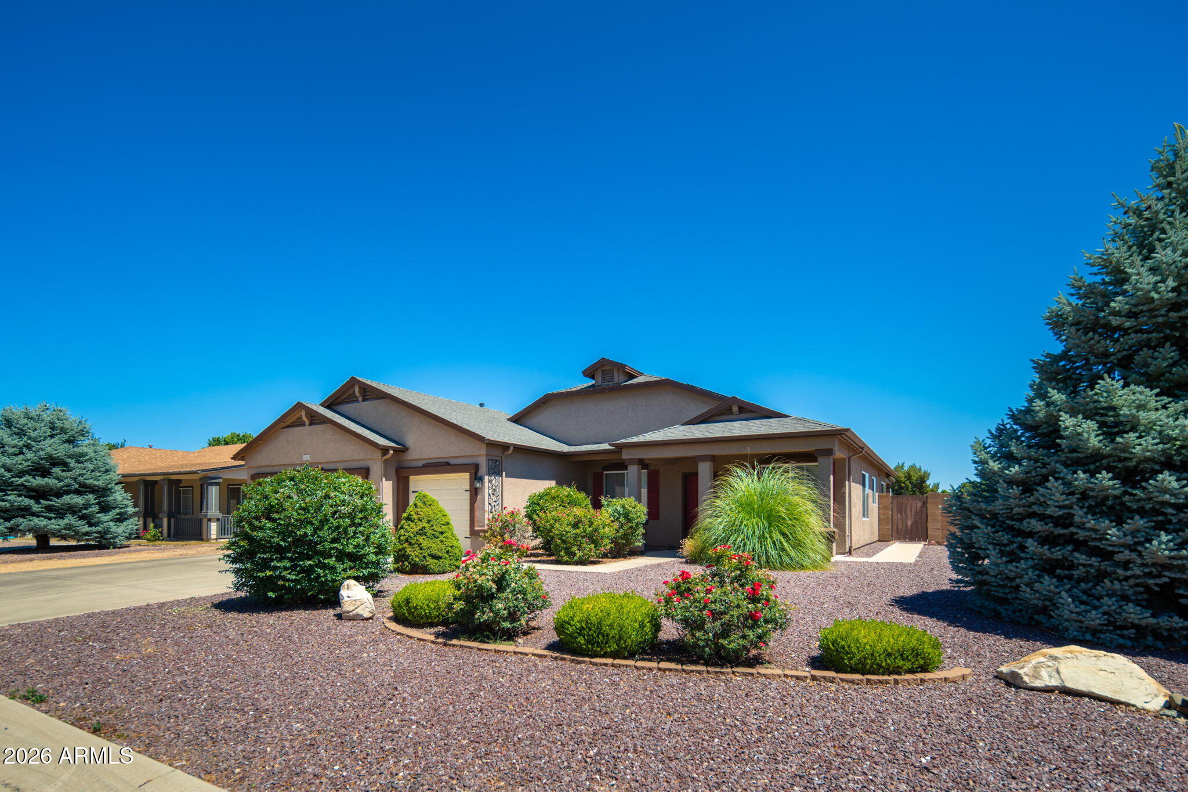
Welcome home to this beautiful 4-bedroom, 2-bath residence offering 1,765 sq. ft. of comfortable living space on a generous .24 acre - corner lot. Situated on a desirable corner homesite, designed with both functionality and style in mind, this sought-after Flagstaff floor plan features two separate living areas, a blend of tile and luxury vinyl plank flooring, and soaring ceilings reaching up to 20 feet, creating an open, bright, and airy atmosphere throughout the home. At the heart of the home, the open-concept kitchen boasts a center island, abundant cabinetry, and all appliances included-including the refrigerator, washer, and dryer. The inviting main living room is highlighted by a cozy fireplace, creating the perfect gathering space for family and friends. The spacious primary suite offers a walk-in closet and a private sliding door leading directly to the covered patio, providing a seamless indoor-outdoor living. Outside, you'll find a lush grass backyard and a covered patio featuring scratch-resistant epoxy installed in Dec of 2024 - ideal for relaxing, while enjoying the mountain views or entertaining year-round. This home is packed with desirable upgrades, including leased solar panels, an owned saltwater softener, upgraded smart-home features, a new garage door (Dec 2024), a new water heater (2025), and a new dishwasher (2025). The exterior has also been painted within the last few years, adding to the home's curb appeal and long-term value. A rare bonus is the oversized 2.5 car garage, offering extra storage or workshop space, along with additional side parking beside the home-perfect for extra vehicles, recreational equipment, or guests. Located just a short walk from a neighborhood park and playground, this home combines comfort, efficiency, and an exceptional location. Don't miss your chance to make this beautiful home your own!

Save
Ask
Tour
Hide
Share
Listing Snapshot
Price 
$540,000
Days On Site 
35 Days
Bedrooms 
4
Inside Area (SqFt) 
1,765 sqft
Total Baths 
2
Full Baths 
2
Partial Baths 
N/A
Lot Size 
0.24 Acres
Year Built 
2003
MLS® Number 
7041470
Status 
Active
Property Tax 
$2,586
HOA/Condo/Coop Fees 
$80 monthly
Sq Ft Source 
Assessor
Friends & Family
Recent Activity
3 days agoListing updated with changes from the MLS®
3 days agoPrice changed to $540,000
a month agoListing first seen on site
General Features
Acres 
0.24
Cross Street 
Windy Walk Way / Rabbit Brush
Disclosures 
Other (See Remarks)
Energy Features 
Solar
Foundation 
Slab
Garage 
Yes
Garage Spaces 
2.5
Land Lease 
No
Levels 
One
Number Of Stories 
1
Parking 
Garage Door Opener
Parking Spaces 
2
Property Sub Type 
Single Family Residence
Sewer 
Public Sewer
Style 
Ranch
Utilities 
Cable Available
Water Source 
Public
Interior Features
Appliances 
DryerWasherWater Softener OwnedRefrigeratorDishwasherDisposalElectric RangeElectric OvenMicrowave
Cooling 
Central AirCeiling Fan(s)
Fireplace 
Yes
Fireplace Features 
Gas
Fireplaces 
1
Flooring 
OtherCarpetTile
Heating 
Forced AirNatural GasCeiling
Interior 
High Speed InternetDouble VanityOtherVaulted Ceiling(s)Kitchen IslandPantryLaminate CountersHigh Ceilings
Laundry Features 
Inside
Window Features 
Screens
Save
Ask
Tour
Hide
Share
Exterior Features
Construction Details 
StuccoBlockFrame
Exterior 
Rain Gutters
Fencing 
Back YardBlock
Lot Features 
Corner Lot
Patio And Porch 
Patio
Roof 
Composition
Spa Features 
None
View 
Mountain(s)
Waterview 
Mountain(s)
Windows/Doors 
Screens
Community Features
Association Dues 
80
Community Features 
PoolFitness Center
Financing Terms Available 
CashConventionalFHAVA Loan
HOA Fee Frequency 
Monthly
Roads 
Asphalt
School District 
Humboldt Unified District
Township 
15
Schools
School District
Humboldt Unified District
Elementary School
Humboldt Elementary School
Middle School
Bradshaw Mountain Middle School
High School
Unknown
Listing courtesy of Code of the West.


All information should be verified by the recipient and none is guaranteed as accurate by ARMLS. Copyright 2026 Arizona Regional Multiple Listing Service, Inc. All rights reserved.
Last checked: 2026-07-18 06:10 AM UTC

Neighborhood & Commute
Source: Walkscore
Save
Ask
Tour
Hide
Share

Let's Connect

I'm social! Connect with me on all the popular social media channels.

Realty In Style Instagram

Follow Realty In Style on Instagram for beautiful homes and design inspiration!

Scroll to Top