HS_WHTHoriz_NoTag
Save
Ask
Tour
Hide
Share
$2,899
35 Days On Site

6506 W Molly Lane
Phoenix, AZ 85083

For Rent|Single Family Residence|Active
5
Beds
3
Total Baths
3
Full Baths
2,876
SqFt
$1
/SqFt
2003
Built
Subdivision:
EAGLE HIGHLANDS NORTH
County:
Maricopa

Due to the health concerns created by Coronavirus we are offering personal 1-1 online video walkthough tours where possible.
Call Now: 602-688-7388
Is this the listing for you? We can help make it yours.
602-688-7388
6506 W Molly Lane6506 W Molly Lane6506 W Molly Lane6506 W Molly Lane
Save
Ask
Tour
Hide
Share

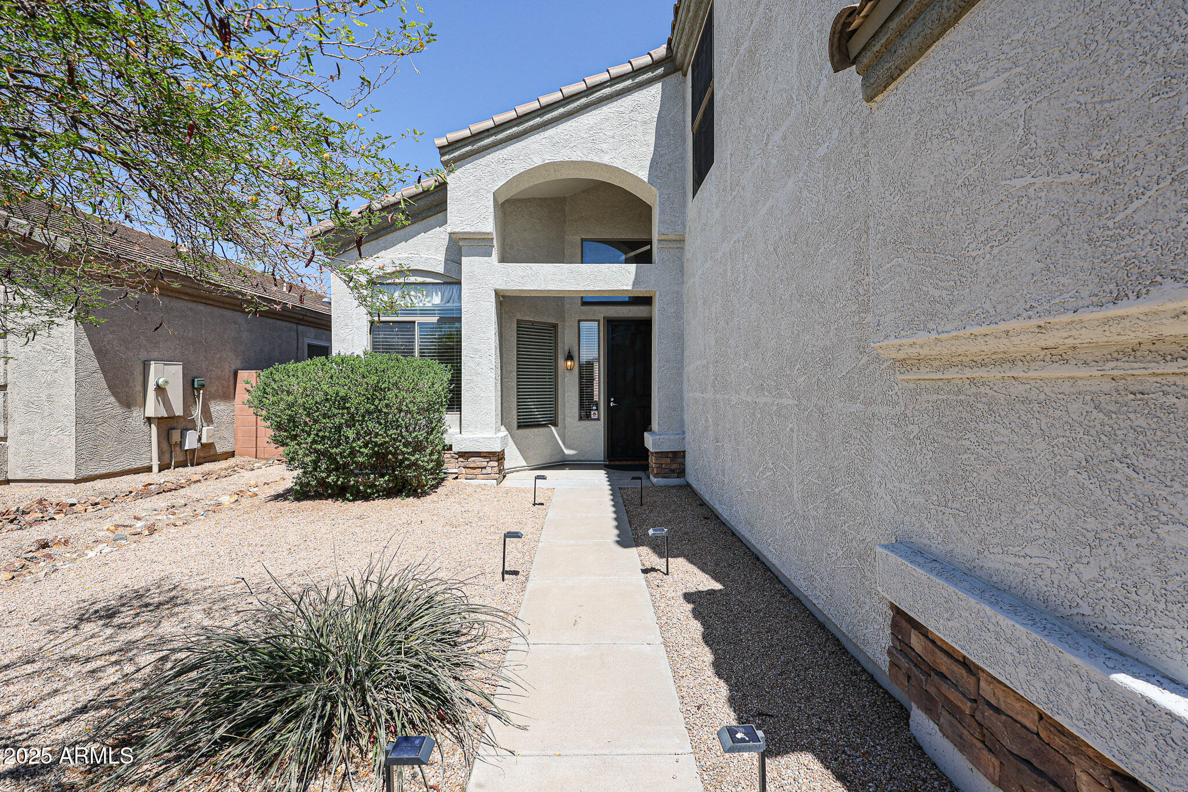
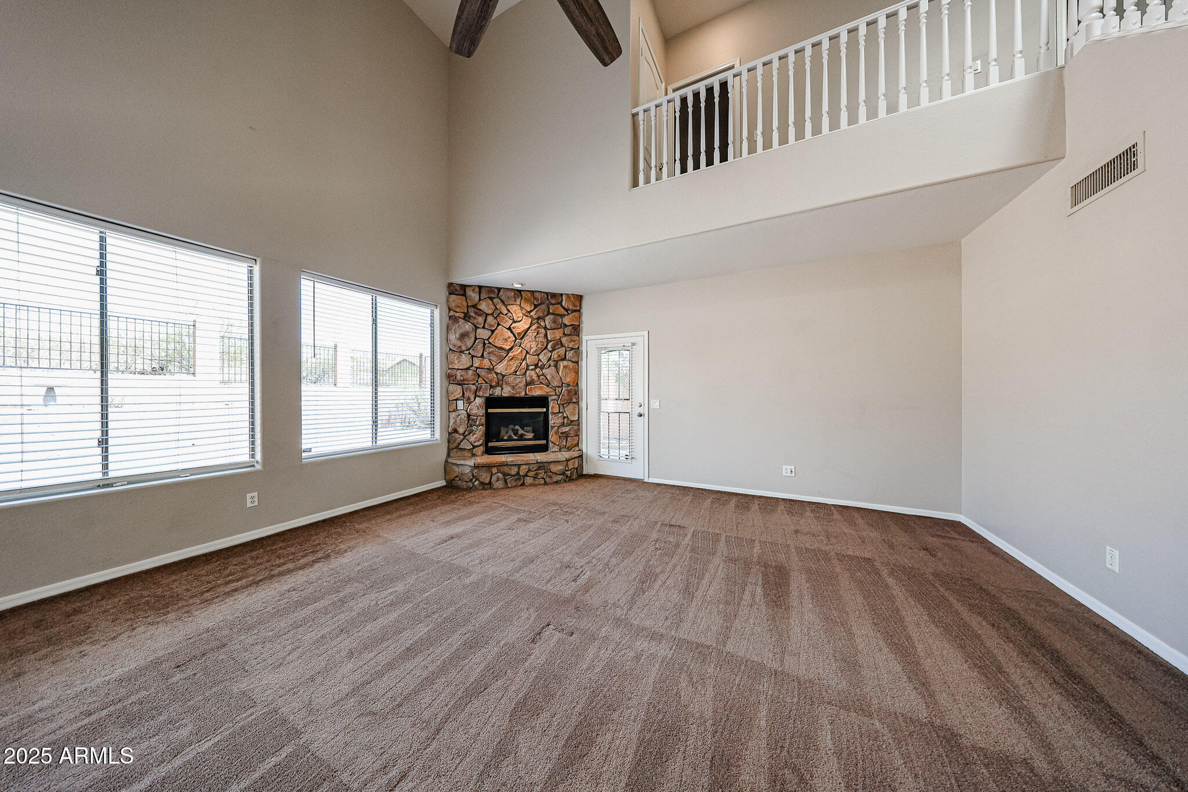
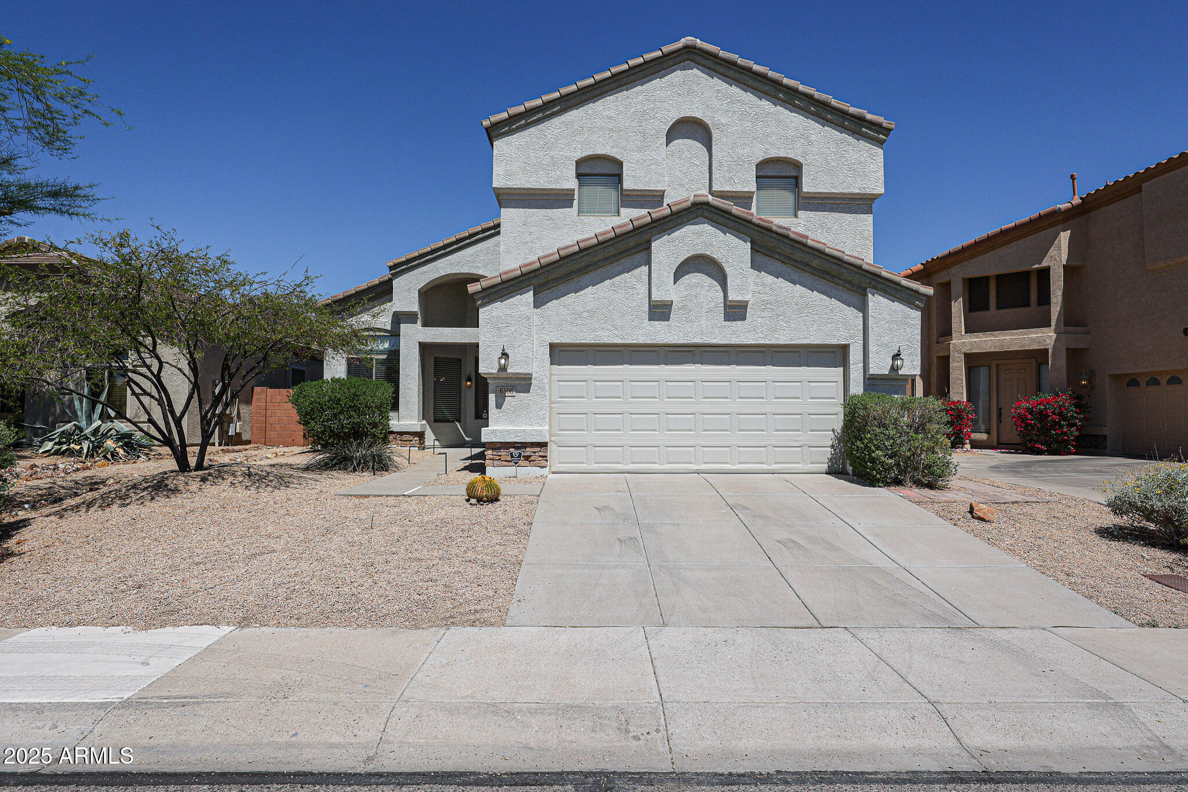
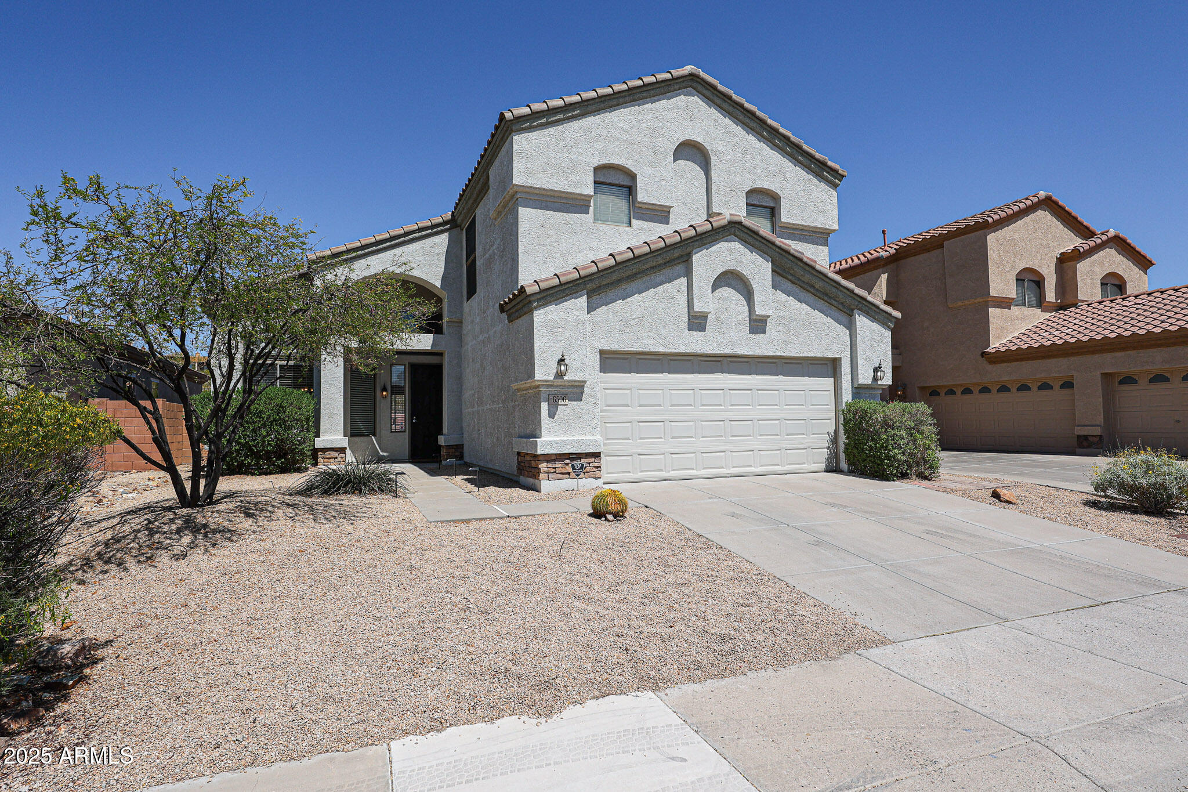
Welcome to this stunning 5-bedroom, 3-bathroom home nestled in the highly sought-after gated community of Eagle Highlands North! EV Charging Available! From the moment you arrive, you'll be captivated by the breathtaking mountain views that surround the property. Step inside to discover a bright and spacious open floor plan, filled with natural light and soaring vaulted ceilings. The elegant formal dining area flows seamlessly into a cozy family room complete with a fireplace--perfect for relaxing or entertaining guests. The chef's kitchen is a true highlight, featuring sleek granite countertops, stainless steel appliances, and an abundance of stylish white cabinetry. Downstairs, you'll find a generously sized bedroom and full bathroom--ideal for guests or a home office. Upstairs, retreat to the expansive master suite boasting a massive walk-in closet, dual vanities, and a luxurious ensuite with a separate soaking tub and walk-in shower. Enjoy Arizona living at its finest in the beautifully landscaped backyard, complete with a large covered patio and panoramic views of the North Phoenix mountains.

Save
Ask
Tour
Hide
Share
Listing Snapshot
Price 
$2,899
Days On Site 
35 Days
Bedrooms 
5
Inside Area (SqFt) 
2,876 sqft
Total Baths 
3
Full Baths 
3
Partial Baths 
N/A
Lot Size 
0.15 Acres
Year Built 
2003
MLS® Number 
7041534
Status 
Active
Property Tax 
N/A
HOA/Condo/Coop Fees 
N/A
Sq Ft Source 
Assessor
Friends & Family
Recent Activity
a week agoListing updated with changes from the MLS®
a week agoPrice changed to $2,899
a month agoListing first seen on site
General Features
Acres 
0.15
Cross Street 
W Jomax Rd and N Pyramid Peak Pkwy
Disclosures 
None
Garage 
Yes
Garage Spaces 
2
Levels 
Two
Number Of Stories 
2
Parking 
Garage Door Opener
Parking Spaces 
2
Property Sub Type 
Single Family Residence
Sewer 
Public Sewer
Style 
Contemporary
Utilities 
Cable Available
Water Source 
Public
Interior Features
Appliances 
WasherDryerRefrigeratorMicrowaveDisposalDishwasherGas Cooktop
Cooling 
Central AirCeiling Fan(s)
Fireplace 
Yes
Fireplaces 
1
Flooring 
CarpetTile
Furnished 
Unfurnished
Heating 
Natural Gas
Interior 
Vaulted Ceiling(s)High Speed InternetGranite CountersDouble VanityEat-in Kitchen
Laundry Features 
Inside
Window Features 
BlindsSolar ScreensSkylight(s)Double Pane Windows
Save
Ask
Tour
Hide
Share
Exterior Features
Construction Details 
Stucco
Fencing 
Wrought Iron
Lot Features 
Sprinklers In RearSprinklers In FrontDesert BackDesert Front
Patio And Porch 
Patio
Roof 
Tile
Spa Features 
None
View 
Mountain(s)
Waterview 
Mountain(s)
Windows/Doors 
BlindsSolar ScreensSkylight(s)Double Pane Windows
Community Features
Community Features 
Gated
School District 
Deer Valley Unified District
Township 
5N
Schools
School District
Deer Valley Unified District
Elementary School
Terramar Academy of the Arts
Middle School
Terramar Academy of the Arts
High School
Mountain Ridge High School
Listing courtesy of eXp Realty.


All information should be verified by the recipient and none is guaranteed as accurate by ARMLS. Copyright 2026 Arizona Regional Multiple Listing Service, Inc. All rights reserved.
Last checked: 2026-07-18 03:11 AM UTC

Neighborhood & Commute
Source: Walkscore
Save
Ask
Tour
Hide
Share

Let's Connect

I'm social! Connect with me on all the popular social media channels.

Realty In Style Instagram

Follow Realty In Style on Instagram for beautiful homes and design inspiration!

Scroll to Top