HS_WHTHoriz_NoTag
Save
Ask
Tour
Hide
Share
$225,000
34 Days On Site

3302 N 7TH Street 318
Phoenix, AZ 85014

For Sale|Apartment|Active
1
Bed
1
Total Bath
1
Full Bath
760
SqFt
$296
/SqFt
1999
Built
Subdivision:
BRICK COMMONS CONDOMINIUM
County:
Maricopa

Due to the health concerns created by Coronavirus we are offering personal 1-1 online video walkthough tours where possible.
Call Now: 602-688-7388
Is this the listing for you? We can help make it yours.
602-688-7388
3302 N 7TH Street 3183302 N 7TH Street 3183302 N 7TH Street 3183302 N 7TH Street 318
Save
Ask
Tour
Hide
Share

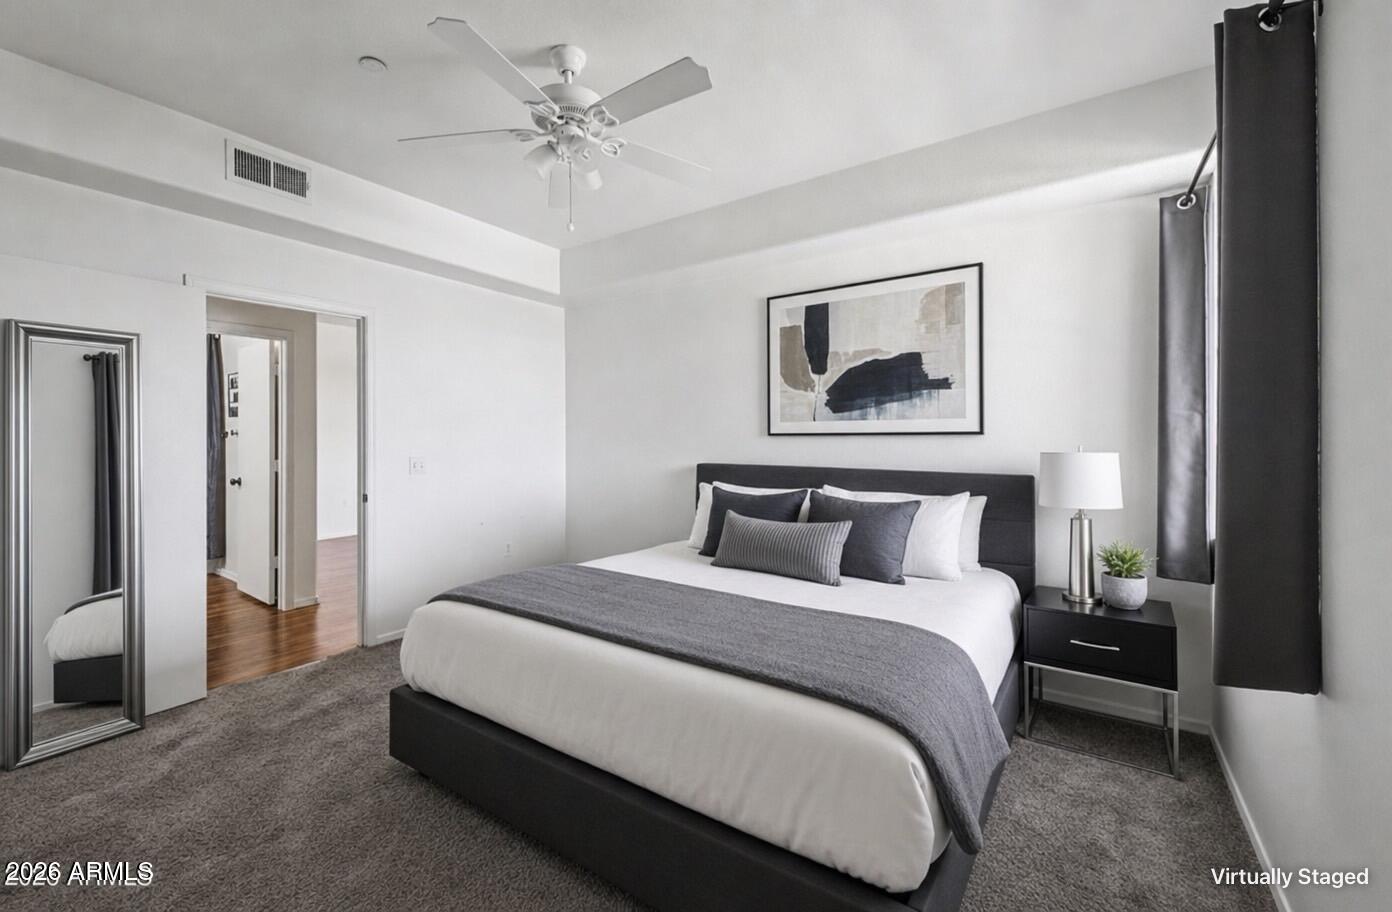
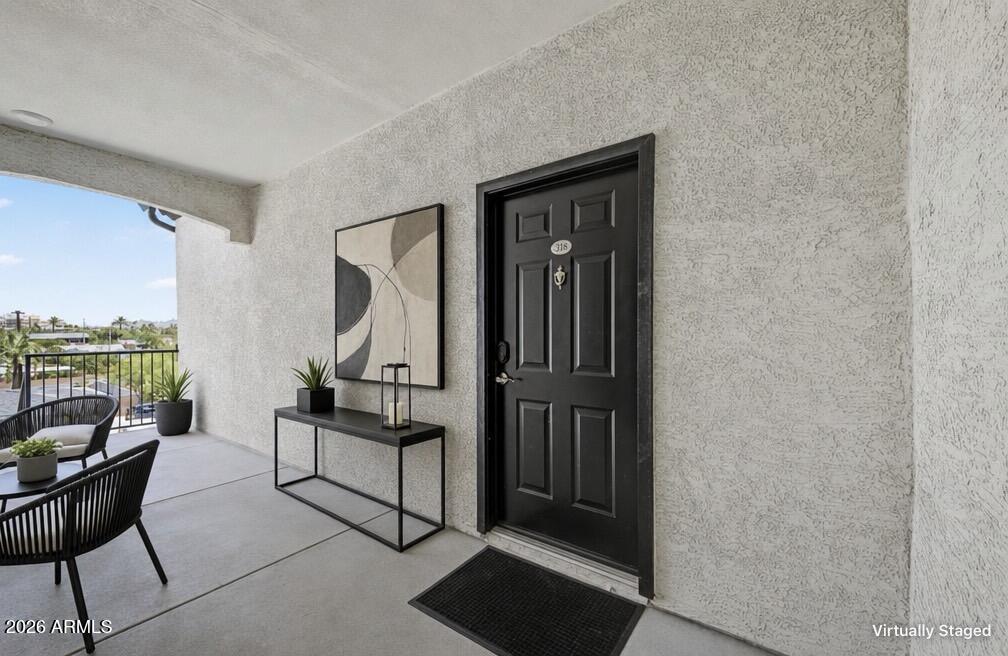
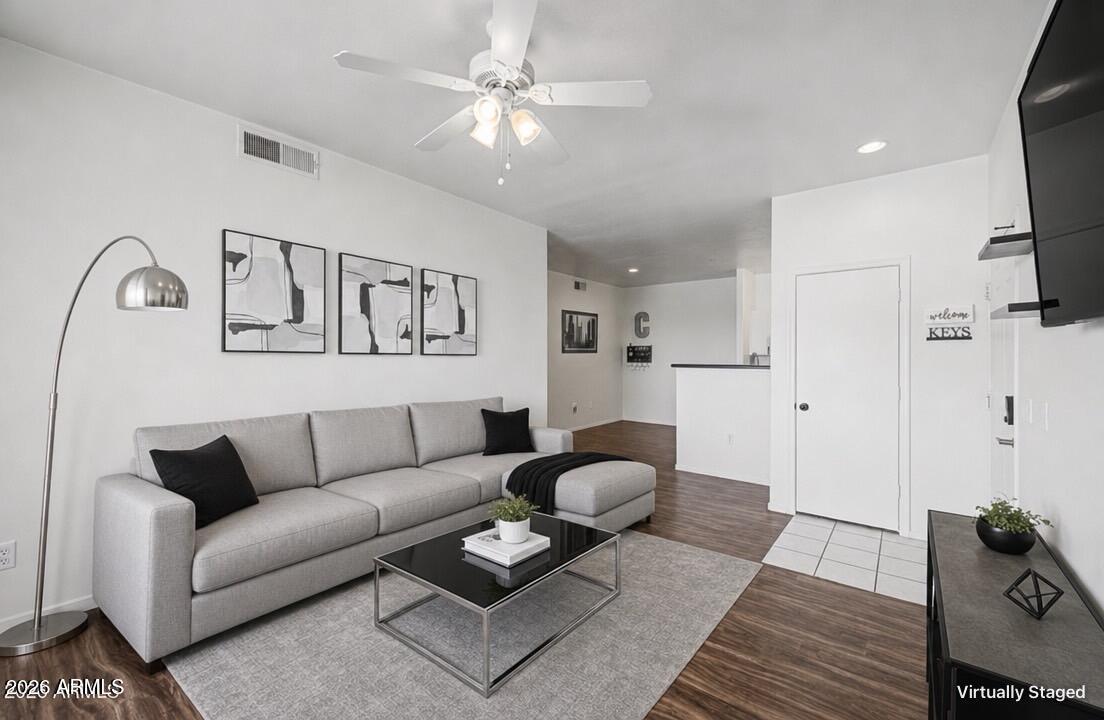
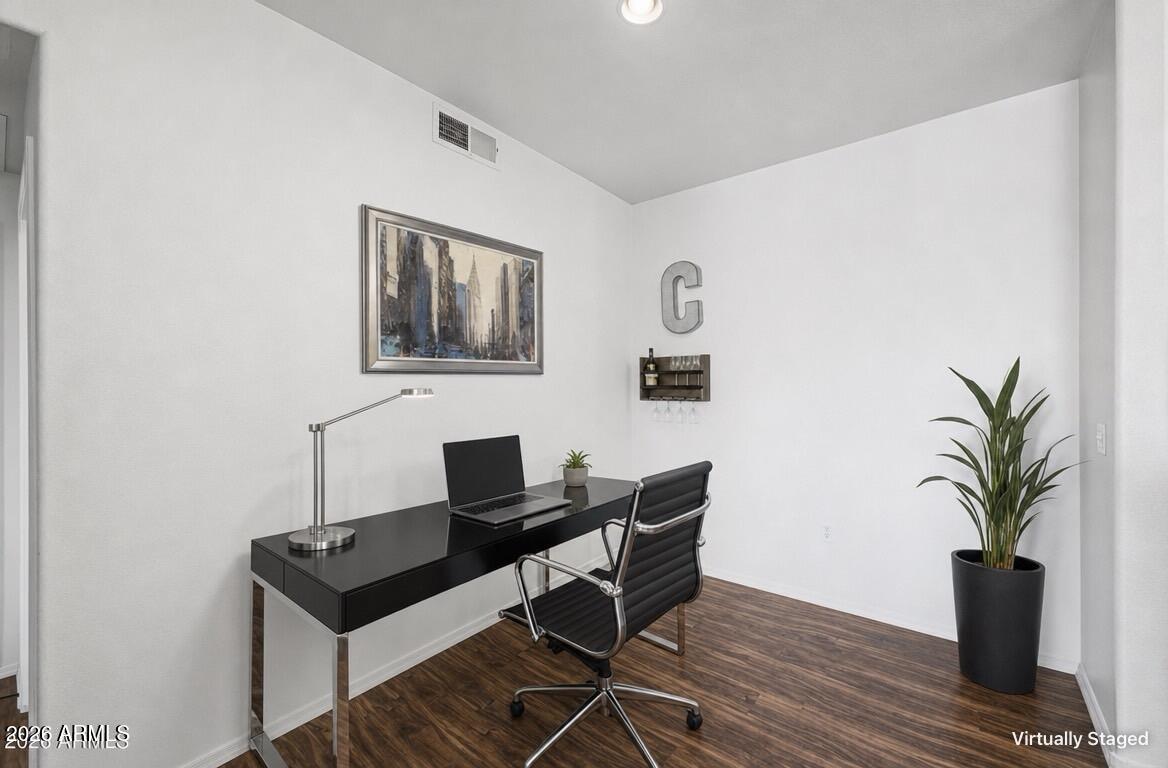
Seize the chance to own this charming apartment unit in Brick Commons! Discover a serene living room with high ceilings, a soothing palette, and attractive wood-look flooring. The eat-in kitchen comes with crisp white cabinets, contemporary track lighting, stainless steel appliances, a pantry, and a two-tier peninsula with a breakfast bar for casual meals. The bedroom is cozy and well-sized, complete with plush carpeting and a practical walk-in closet for an organized wardrobe. You'll also find a laundry room for added convenience. Unwind at the end of a long day on the balcony, offering a storage room and breathtaking mountain views. The Community boasts a refreshing pool and spa, picnic spots, and well-maintained common areas. Don't miss out on this fantastic opportunity!

Save
Ask
Tour
Hide
Share
Listing Snapshot
Price 
$225,000
Days On Site 
34 Days
Bedrooms 
1
Inside Area (SqFt) 
760 sqft
Total Baths 
1
Full Baths 
1
Partial Baths 
N/A
Lot Size 
0.02 Acres
Year Built 
1999
MLS® Number 
7041550
Status 
Active
Property Tax 
$1,161
HOA/Condo/Coop Fees 
$258.73 monthly
Sq Ft Source 
Assessor
Friends & Family
Recent Activity
21 hours agoListing updated with changes from the MLS®
2 weeks agoPrice changed to $225,000
a month agoListing first seen on site
General Features
Acres 
0.02
Carport 
1
Cross Street 
Osborn Rd & 7th St
Disclosures 
Agency Discl Req
Land Lease 
No
Levels 
One
Number Of Stories 
3
Parking 
Assigned
Property Sub Type 
Apartment
Sewer 
Public Sewer
Style 
Contemporary
Utilities 
Cable Available
Water Source 
Public
Interior Features
Appliances 
DryerWasherRefrigeratorDishwasherDisposalElectric RangeMicrowave
Cooling 
Central AirCeiling Fan(s)
Flooring 
CarpetLaminate
Heating 
Electric
Interior 
High Speed InternetEat-in KitchenBreakfast BarPantryLaminate CountersHigh Ceilings
Laundry Features 
Inside
Save
Ask
Tour
Hide
Share
Exterior Features
Construction Details 
StuccoFrame
Exterior 
BalconyStorage
Fencing 
None
Roof 
Tile
Spa Features 
None
Community Features
Association Dues 
258.73
Community Features 
PoolGatedFitness CenterSidewalks
Financing Terms Available 
CashConventionalFHAVA Loan
HOA Fee Frequency 
Monthly
School District 
Phoenix Union High School District
Township 
2N
Schools
School District
Phoenix Union High School District
Elementary School
Longview Elementary School
Middle School
Osborn Middle School
High School
Central High School
Listing courtesy of West USA Realty.


All information should be verified by the recipient and none is guaranteed as accurate by ARMLS. Copyright 2026 Arizona Regional Multiple Listing Service, Inc. All rights reserved.
Last checked: 2026-07-18 01:25 AM UTC

Neighborhood & Commute
Source: Walkscore
Save
Ask
Tour
Hide
Share

Let's Connect

I'm social! Connect with me on all the popular social media channels.

Realty In Style Instagram

Follow Realty In Style on Instagram for beautiful homes and design inspiration!

Scroll to Top