

3832 E OLD STONE Circle NChandler, AZ 85249
Due to the health concerns created by Coronavirus we are offering personal 1-1 online video walkthough tours where possible.
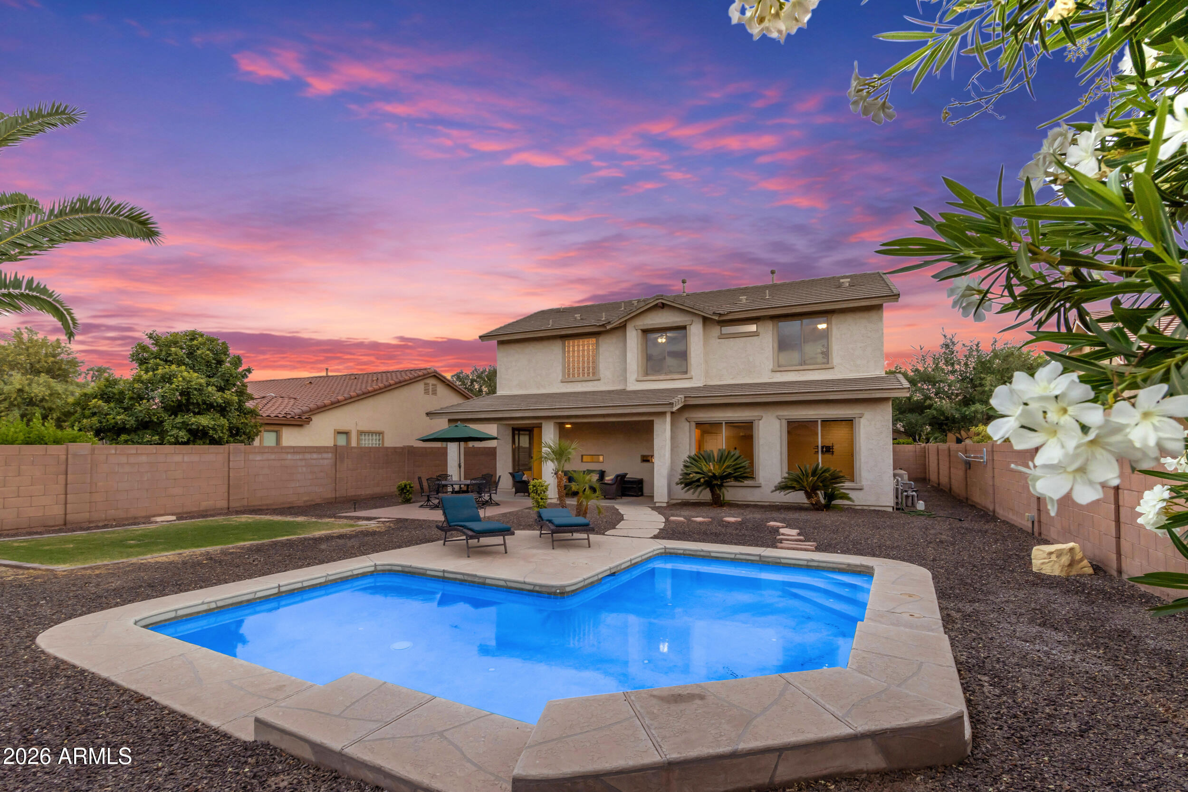
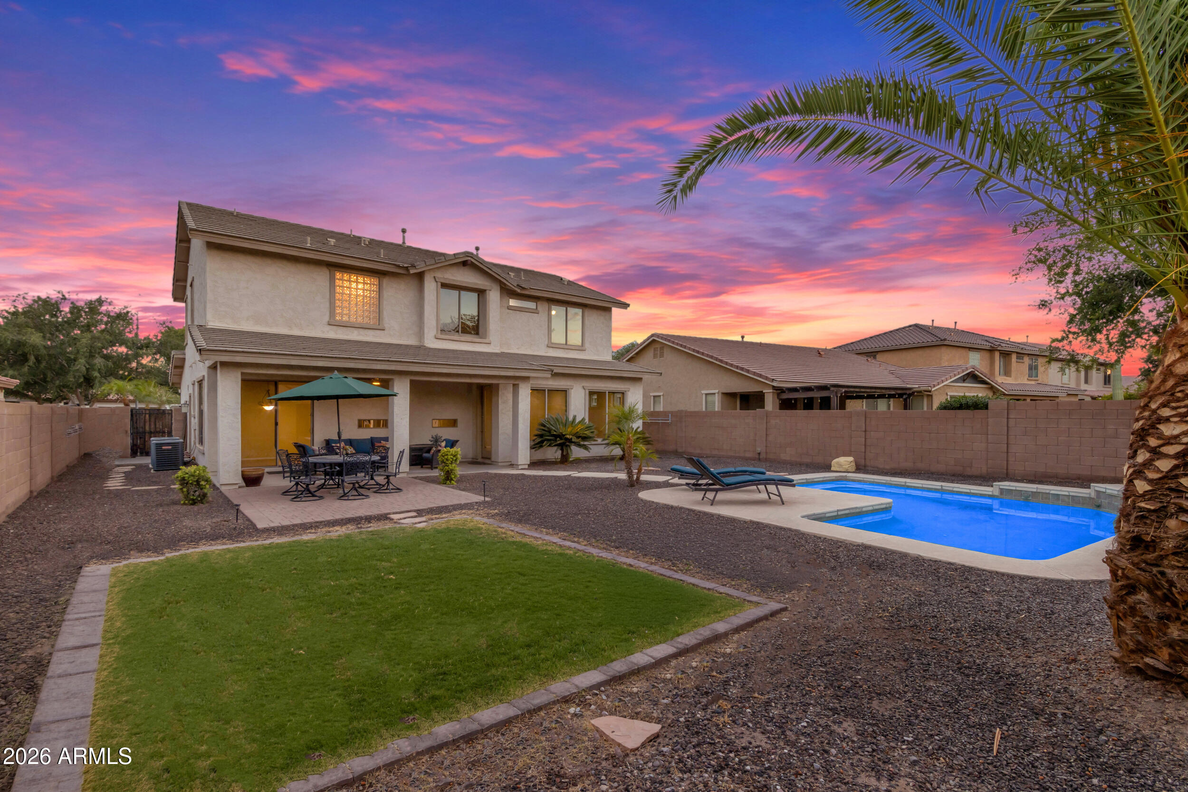
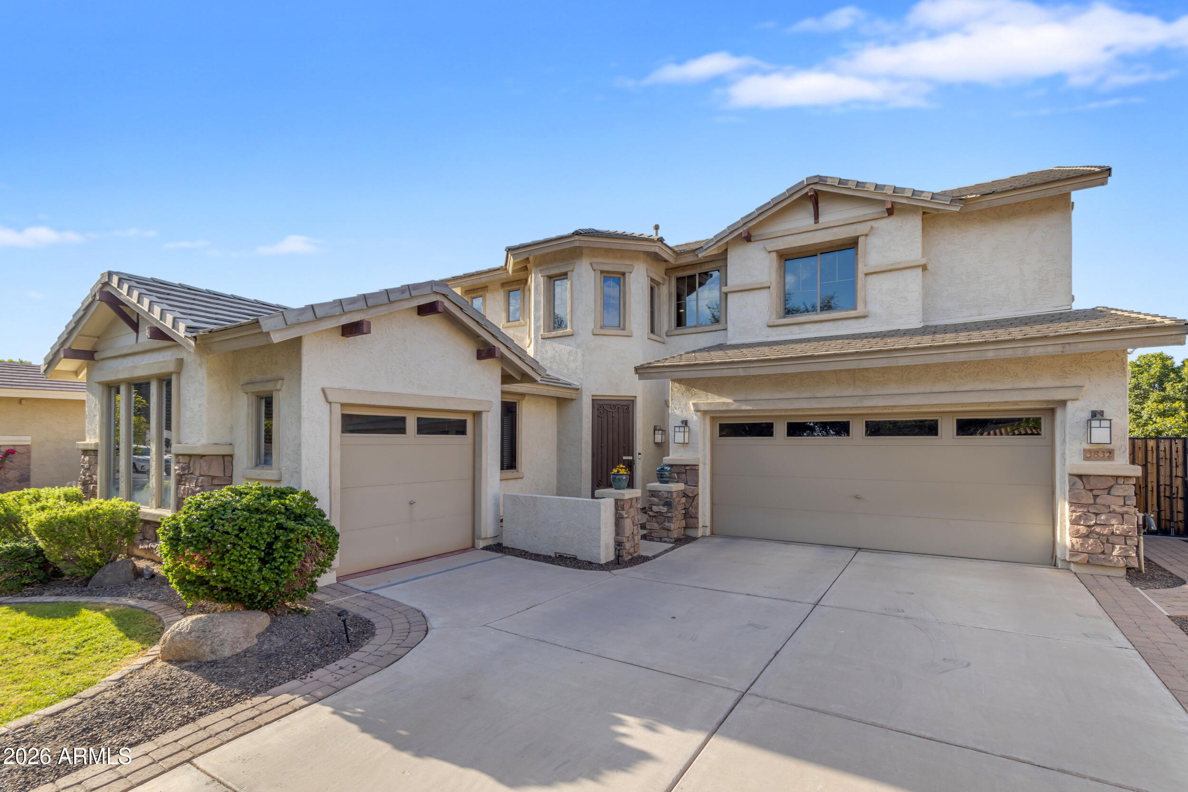
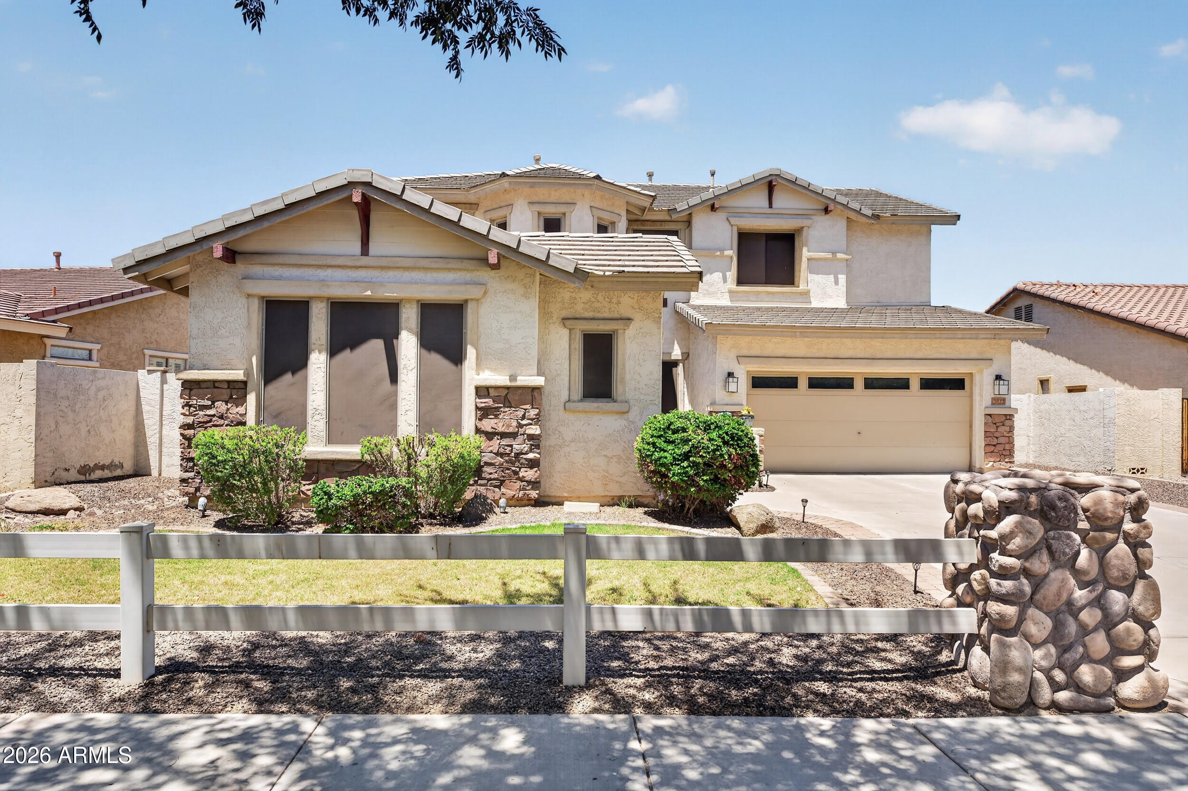
Welcome to Old Stone Ranch, one of Chandler's most distinctive and desirable communities, where scenic lakes, tree lined streets, charming white picket fences, neighborhood parks, and walking paths create a setting that feels both welcoming and connected. Conveniently located within the Chandler Unified School District, with Arizona College Prep serving as the boundary high school, this home offers an exceptional combination of location, community, and everyday convenience. This spacious 2766sqft home offers 4 bedrooms, 3 full bathrooms, and a highly functional floor plan designed to adapt to the way you live. A downstairs bedroom and full bathroom provide the perfect setup for guests, multigenerational living, or a private home office, while multiple living and dining spaces offer flexibility for both everyday life and entertaining. At the heart of the home, the kitchen features granite countertops, stainless steel appliances, abundant cabinetry, a center island, and breakfast bar seating, all opening to the surrounding living spaces where family and friends naturally gather. Upstairs, a generous loft creates additional room for a media space, game room, homework station, or lounge area. Just beyond the loft, a charming bonus room offers endless possibilities as a playroom, reading nook, craft space, or private office tucked away from the rest of the home. The spacious primary suite provides a peaceful retreat with a walk-in closet and ensuite bath featuring dual vanities, a soaking tub, and separate shower. Two additional bedrooms and a full bathroom complete the second level. Step outside and discover your own backyard escape. Whether you're cooling off in the sparkling pool, enjoying dinner beneath the covered patio, or simply relaxing after a long day, this outdoor space was designed to be enjoyed year-round. Complete with a desirable 3-car garage and located in one of Chandler's most sought-after neighborhoods, this home offers the space, flexibility, and lifestyle today's buyers are looking for.
| yesterday | Listing updated with changes from the MLS® | |
| yesterday | Status changed to Active Under Contract | |
| 2 weeks ago | Price changed to $695,000 | |
| 3 months ago | Listing first seen on site |

All information should be verified by the recipient and none is guaranteed as accurate by ARMLS. Copyright 2026 Arizona Regional Multiple Listing Service, Inc. All rights reserved.
Last checked: 2026-09-03 12:18 AM UTC