HS_WHTHoriz_NoTag
Save
Ask
Tour
Hide
Share
$459,900
34 Days On Site

5445 N SCOTTSDALE Road
Eloy, AZ 85131

For Sale|Single Family Residence|Active
4
Beds
4
Total Baths
3
Full Baths
1
Partial Bath
2,456
SqFt
$187
/SqFt
2006
Built
Subdivision:
ROBSON RANCH CASA GRANDE UNIT 4
County:
Pinal

Due to the health concerns created by Coronavirus we are offering personal 1-1 online video walkthough tours where possible.
Call Now: 602-688-7388
Is this the listing for you? We can help make it yours.
602-688-7388
5445 N SCOTTSDALE Road5445 N SCOTTSDALE Road5445 N SCOTTSDALE Road5445 N SCOTTSDALE Road
Save
Ask
Tour
Hide
Share

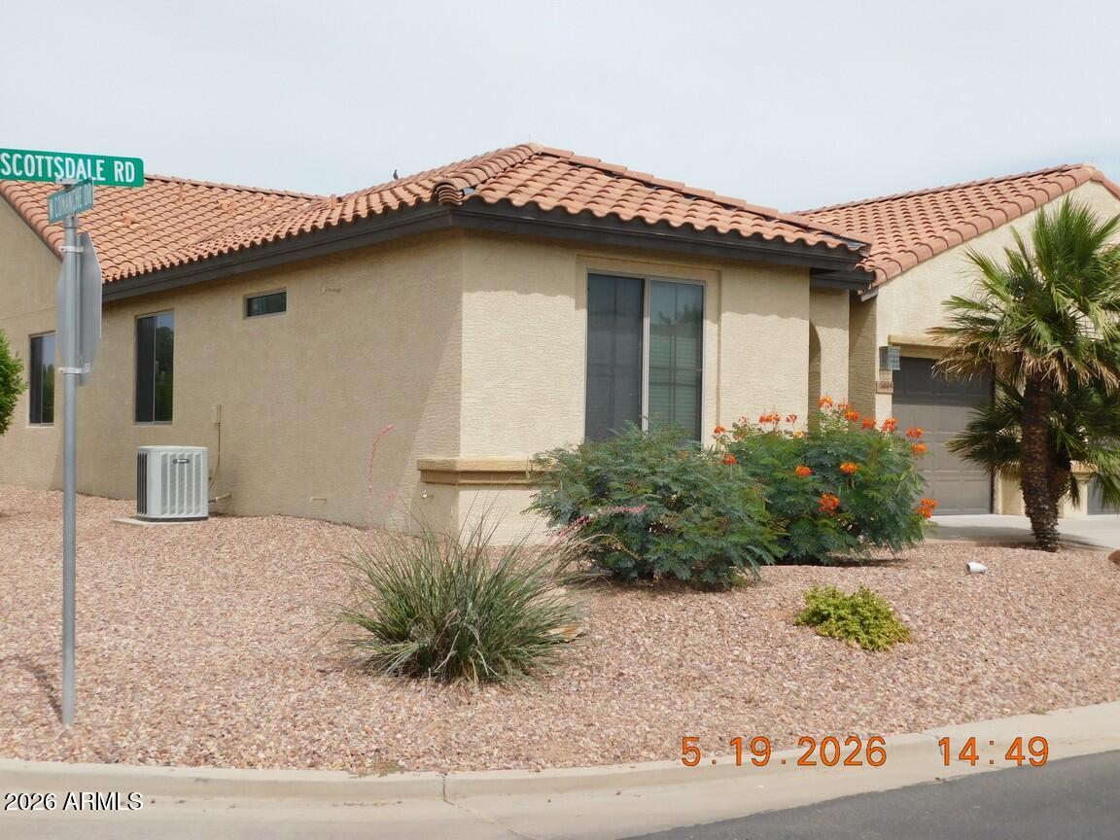
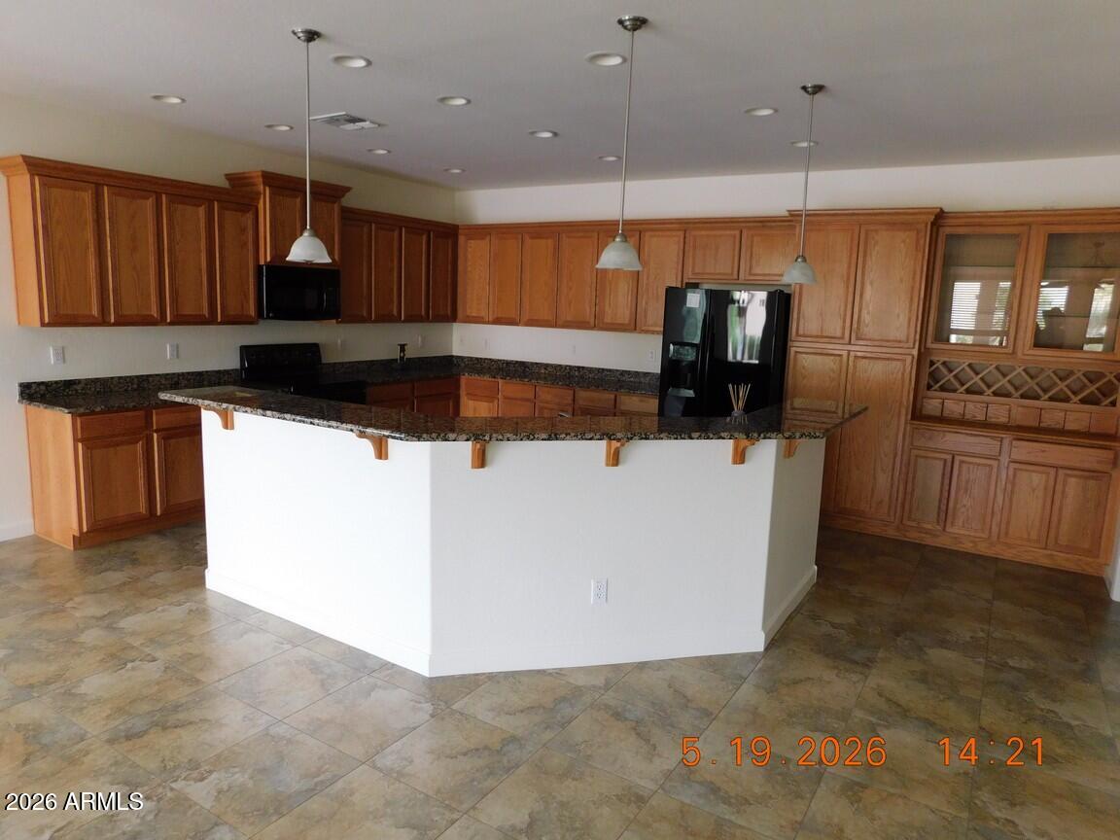
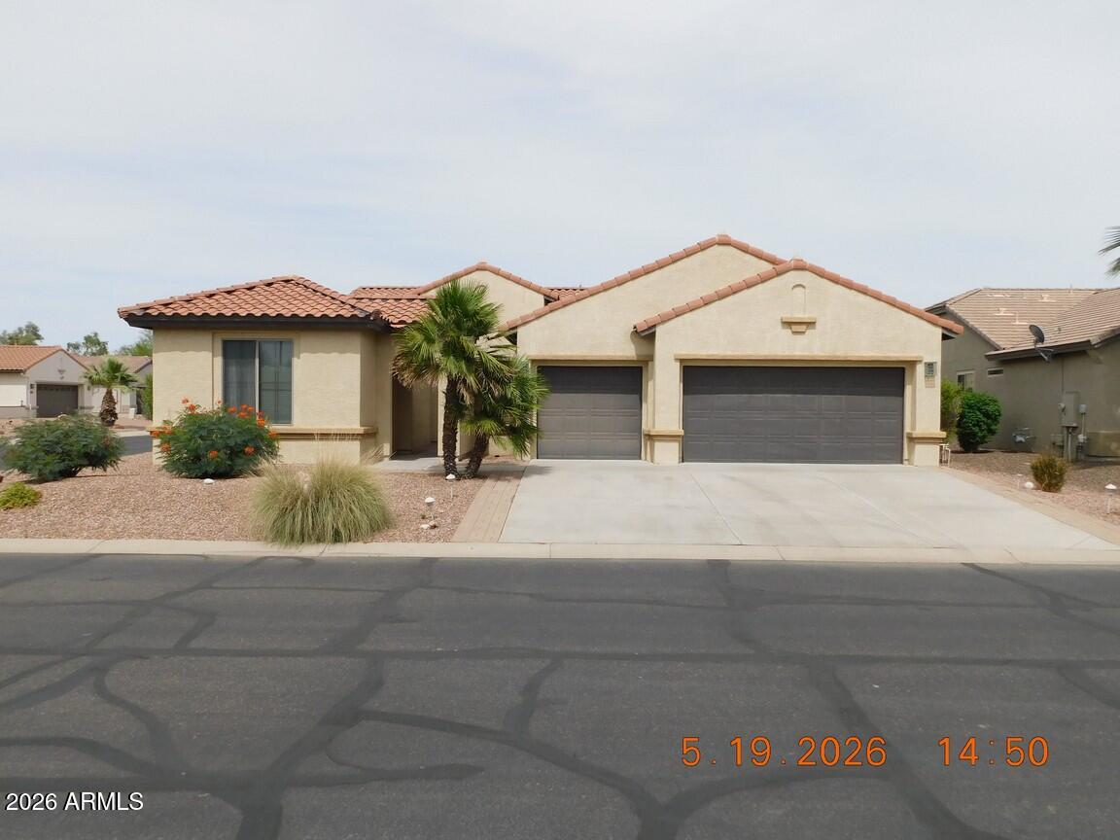
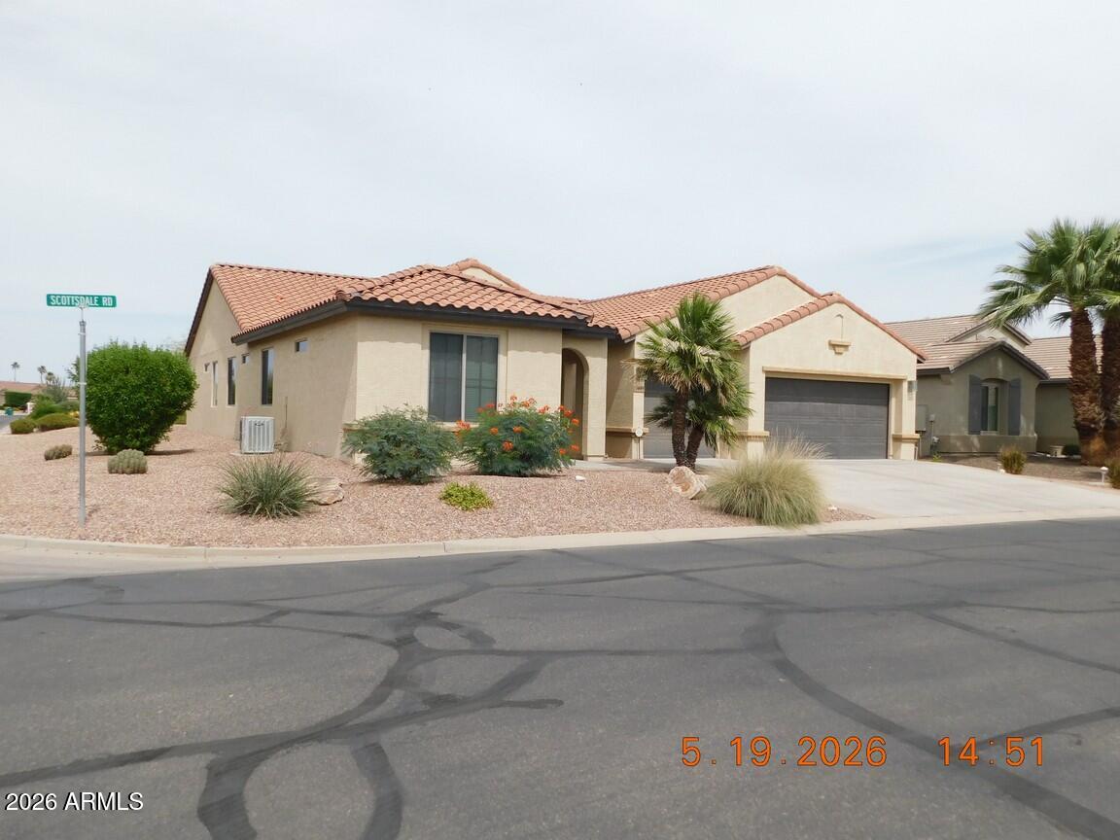
Enjoy Active Adult Lifestyle in this 3bd/3bath Main house plus 1bd/1bath guest house with separate entry. Sprawling floorplan featuring gigantic great room w/dining area. Gourmet's kitchen with granite counters, oak cabinets, wine pantry plus huge separate laundry area. Big primary suite with bay window and exit to rear covered patio. Separate guest bdrm plus den/office area. 3 car garage, corner lot. Nestled in Active Adult community of Robson Ranch. Guard Gated with tons of activities and amenities to enjoy year round. Club house, Bar & Grill, Fitness Center, Pools, Golf, Pickleball, Tennis, Arts, Crafts, Hobbies, Clubs galore! Choose a ''lifestyle'' not just a home.

Save
Ask
Tour
Hide
Share
Listing Snapshot
Price 
$459,900
Days On Site 
34 Days
Bedrooms 
4
Inside Area (SqFt) 
2,456 sqft
Total Baths 
4
Full Baths 
3
Partial Baths 
1
Lot Size 
0.21 Acres
Year Built 
2006
MLS® Number 
7041621
Status 
Active
Property Tax 
$4,101
HOA/Condo/Coop Fees 
$1,737 Semi-Annually
Sq Ft Source 
Assessor
Friends & Family
Recent Activity
24 hours agoListing updated with changes from the MLS®
24 hours agoPrice changed to $459,900
a month agoListing first seen on site
General Features
Acres 
0.21
Attached Garage 
Yes
Cross Street 
W JIMMIE KERR BLVD and N ROBSON BLVD
Disclosures 
Seller Discl Avail
Foundation 
Slab
Garage 
Yes
Garage Spaces 
3
Land Lease 
No
Levels 
One
Number Of Stories 
1
Parking 
Garage Door OpenerGolf Cart Garage
Parking Spaces 
3
Property Sub Type 
Single Family Residence
Security 
Security Guard
Sewer 
Public Sewer
Special Circumstances 
Probate ListingAuction
Style 
Ranch
Water Source 
Public
Interior Features
Appliances 
DryerWasherRefrigeratorDishwasherElectric CooktopBuilt-In Electric OvenMicrowave
Cooling 
Heat PumpCentral AirCeiling Fan(s)
Flooring 
Tile
Heating 
Forced AirElectric
Interior 
Granite CountersDouble VanityKitchen IslandPantryHigh Ceilings
Laundry Features 
Inside
Window Features 
Double Pane Windows
Bedroom 2 
Dimensions - 12.00 x 13.00Level - FirstDescription - Sep frm Primary Suite
Den 
Dimensions - 11.00 x 13.00Level - FirstDescription - Den/Office Area
Dining Room 
Dimensions - 12.00 x 15.00Level - FirstDescription - Included in Great Rm Measure
Game Room 
Dimensions - 13.00 x 28.00Level - FirstDescription - Huge Great Room w/dining area
Kitchen 
Dimensions - 15.00 x 15.00Level - FirstDescription - Approximate
Master Bedroom 
Dimensions - 15.00 x 19.00Level - FirstDescription - Huge Primary Suite w/Bay Window and rear yard access
Save
Ask
Tour
Hide
Share
Exterior Features
Construction Details 
Cement SidingFrame
Exterior 
BarbecueBuilt-in Barbecue
Fencing 
None
Lot Features 
Corner LotDesert BackDesert Front
Other Structures 
Guest House
Patio And Porch 
Patio
Roof 
Tile
Spa Features 
None
Windows/Doors 
Double Pane Windows
Community Features
Association Dues 
1737
Community Features 
PoolGolfLakeTennis Court(s)Fitness CenterSidewalks
Financing Terms Available 
CashConventionalFHAVA Loan
HOA Fee Frequency 
Semi-Annually
Roads 
Asphalt
School District 
Casa Grande Union High School District
Senior Community 
Yes
Township 
07S
Schools
School District
Casa Grande Union High School District
Elementary School
Adult
Middle School
Adult
High School
Casa Grande Union High School
Listing courtesy of Vylla Home.


All information should be verified by the recipient and none is guaranteed as accurate by ARMLS. Copyright 2026 Arizona Regional Multiple Listing Service, Inc. All rights reserved.
Last checked: 2026-07-17 11:01 PM UTC

Neighborhood & Commute
Source: Walkscore
Save
Ask
Tour
Hide
Share

Let's Connect

I'm social! Connect with me on all the popular social media channels.

Realty In Style Instagram

Follow Realty In Style on Instagram for beautiful homes and design inspiration!

Scroll to Top