HS_WHTHoriz_NoTag
Save
Ask
Tour
Hide
Share
$325,000
34 Days On Site

11444 N 28TH Drive 4
Phoenix, AZ 85029

For Sale|Townhouse|Active
2
Beds
2
Total Baths
1
Full Bath
1
Partial Bath
1,498
SqFt
$217
/SqFt
1981
Built
Subdivision:
MARINA LINDA AMD
County:
Maricopa

Due to the health concerns created by Coronavirus we are offering personal 1-1 online video walkthough tours where possible.
Call Now: 602-688-7388
Is this the listing for you? We can help make it yours.
602-688-7388
11444 N 28TH Drive 411444 N 28TH Drive 411444 N 28TH Drive 411444 N 28TH Drive 4
Save
Ask
Tour
Hide
Share

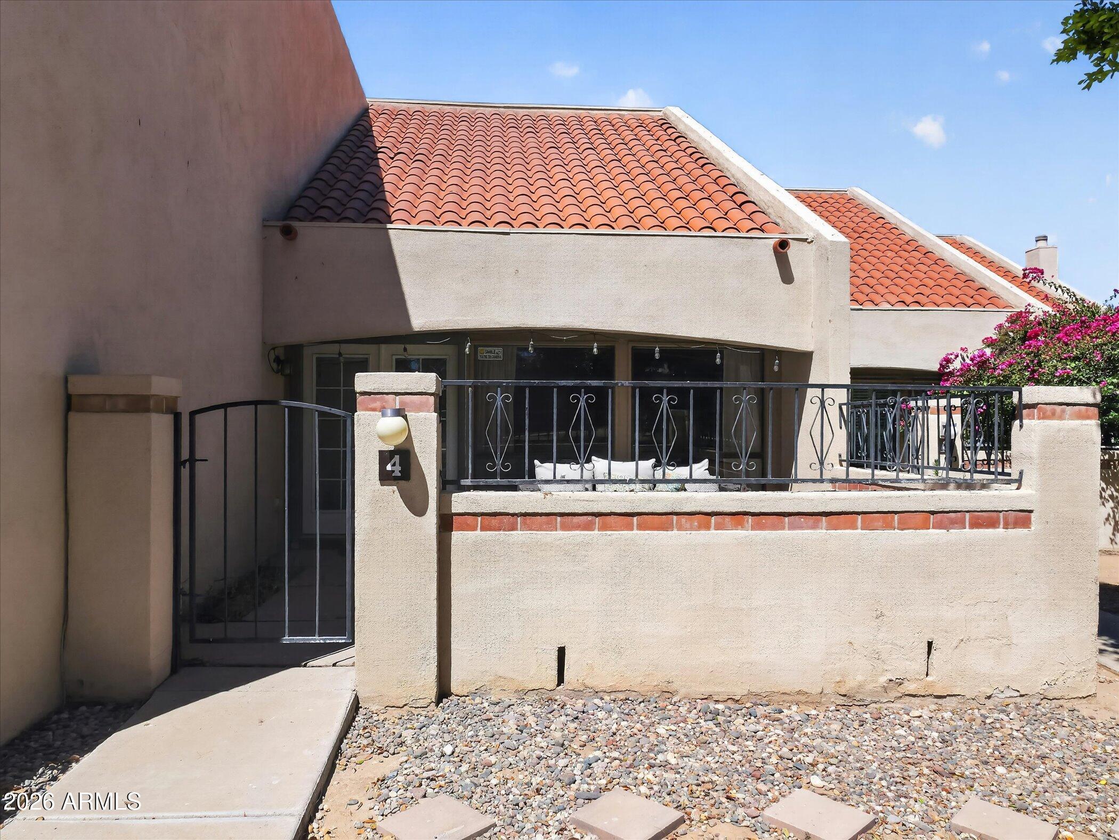
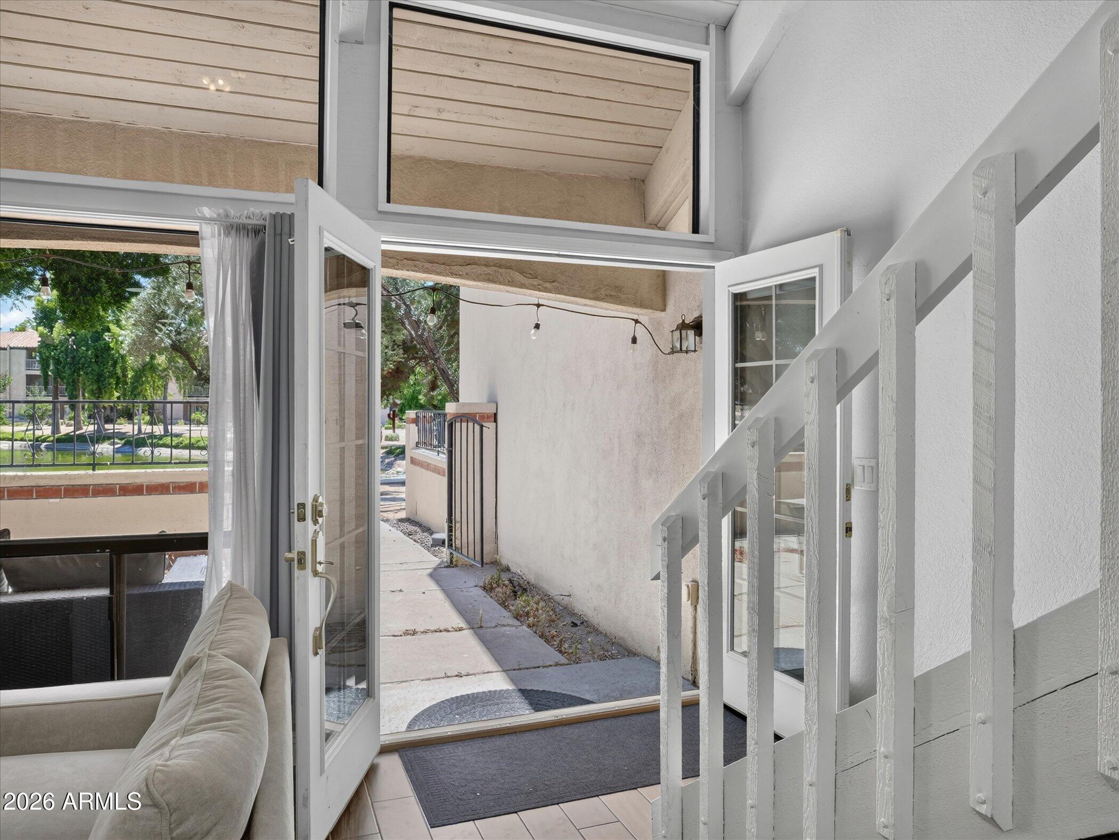
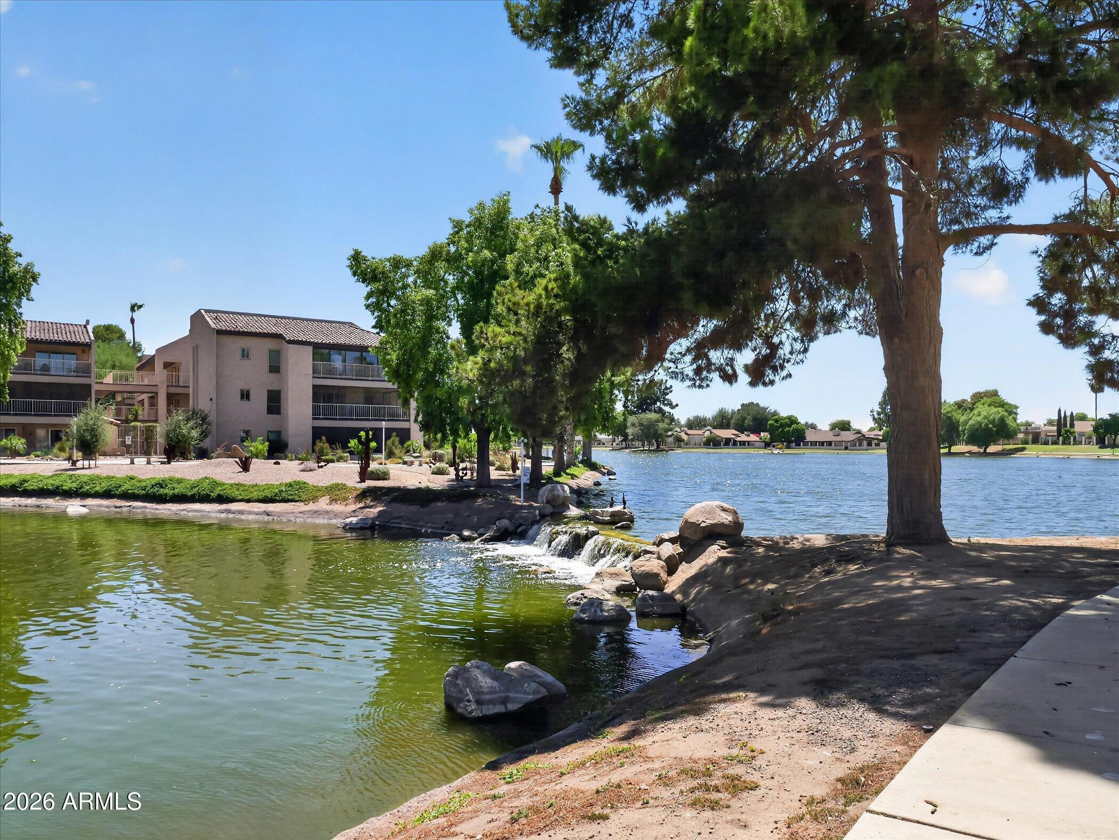
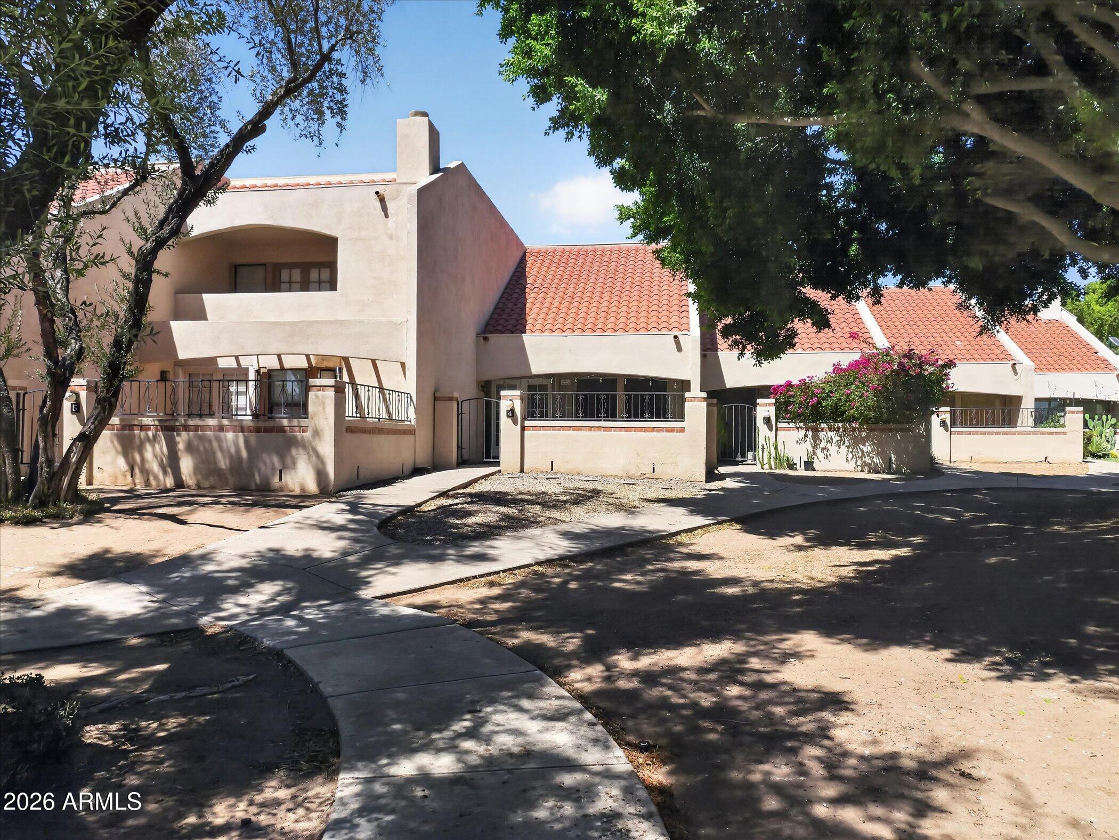
Welcome to this water front updated condo in a convenient North Phoenix location. This move-in ready unit features a thoughtfully upgraded kitchen with modern finishes, stylish cabinetry, and updated countertops. Bathrooms have been tastefully renovated, offering a fresh and contemporary feel. Enjoy an open and functional floor plan with comfortable living spaces, abundant natural light, and low-maintenance living. Ideally located close to the I-17 freeway, nearby shopping complexes, and light rail access, providing easy connectivity to dining, retail, and major employment hubs. The property is also within walkable distance to a bus stop, as well as nearby elementary and middle schools. Whether you're looking for a primary residence or investment, don't miss out on this opportunity!

Save
Ask
Tour
Hide
Share
Listing Snapshot
Price 
$325,000
Days On Site 
34 Days
Bedrooms 
2
Inside Area (SqFt) 
1,498 sqft
Total Baths 
2
Full Baths 
1
Partial Baths 
1
Lot Size 
0.02 Acres
Year Built 
1981
MLS® Number 
7041629
Status 
Active
Property Tax 
$996.12
HOA/Condo/Coop Fees 
$420 monthly
Sq Ft Source 
Assessor
Friends & Family
Recent Activity
2 weeks agoListing updated with changes from the MLS®
3 weeks agoStatus changed to Active
a month agoListing first seen on site
General Features
Acres 
0.02
Cross Street 
Cactus Rd and 28th Dr.
Disclosures 
Agency Discl ReqSeller Discl Avail
Garage 
Yes
Garage Spaces 
2
Land Lease 
No
Levels 
Two
Number Of Stories 
2
Parking 
Garage Door OpenerDirect Access
Property Sub Type 
Townhouse
Sewer 
Public Sewer
Style 
Spanish
Utilities 
Cable Available
Water Source 
Public
Interior Features
Appliances 
DryerWasherRefrigeratorDishwasherDisposalElectric RangeElectric OvenMicrowave
Cooling 
Central Air
Flooring 
CarpetTile
Furnished 
Furnished
Heating 
Electric
Interior 
High Speed InternetGranite CountersEat-in KitchenVaulted Ceiling(s)Pantry
Laundry Features 
Inside
Spa 
Yes
Window Features 
Skylight(s)
Save
Ask
Tour
Hide
Share
Exterior Features
Construction Details 
StuccoAdobeFrame
Exterior 
Private Yard
Fencing 
BlockWrought Iron
Lot Features 
Waterfront
Patio And Porch 
Patio
Roof 
Tile
Spa 
Yes
Spa Features 
Heated
View 
Lake
Waterfront 
Yes
Waterview 
Lake
Windows/Doors 
Skylight(s)
Community Features
Accessibility Features 
Therapeutic Whirlpool
Association Dues 
420
Community Features 
PoolLakeGatedSidewalks
Financing Terms Available 
CashConventionalFHAVA Loan
HOA Fee Frequency 
Monthly
School District 
Glendale Union High School District
Township 
3N
Schools
School District
Glendale Union High School District
Elementary School
Horizon School
Middle School
Horizon School
High School
Moon Valley High School
Listing courtesy of HomeSmart.


All information should be verified by the recipient and none is guaranteed as accurate by ARMLS. Copyright 2026 Arizona Regional Multiple Listing Service, Inc. All rights reserved.
Last checked: 2026-07-18 02:11 AM UTC

Neighborhood & Commute
Source: Walkscore
Save
Ask
Tour
Hide
Share

Let's Connect

I'm social! Connect with me on all the popular social media channels.

Realty In Style Instagram

Follow Realty In Style on Instagram for beautiful homes and design inspiration!

Scroll to Top