HS_WHTHoriz_NoTag
Save
Ask
Tour
Hide
Share
$544,900
34 Days On Site

35803 N ZINC Drive
San Tan Valley, AZ 85144

For Sale|Single Family Residence|Active
4
Beds
3
Total Baths
3
Full Baths
2,352
SqFt
$232
/SqFt
2024
Built
Subdivision:
THE PRESERVE AT SAN TAN - UNIT 2A
County:
Pinal

Due to the health concerns created by Coronavirus we are offering personal 1-1 online video walkthough tours where possible.
Call Now: 602-688-7388
Is this the listing for you? We can help make it yours.
602-688-7388
35803 N ZINC Drive35803 N ZINC Drive35803 N ZINC Drive35803 N ZINC Drive
Save
Ask
Tour
Hide
Share

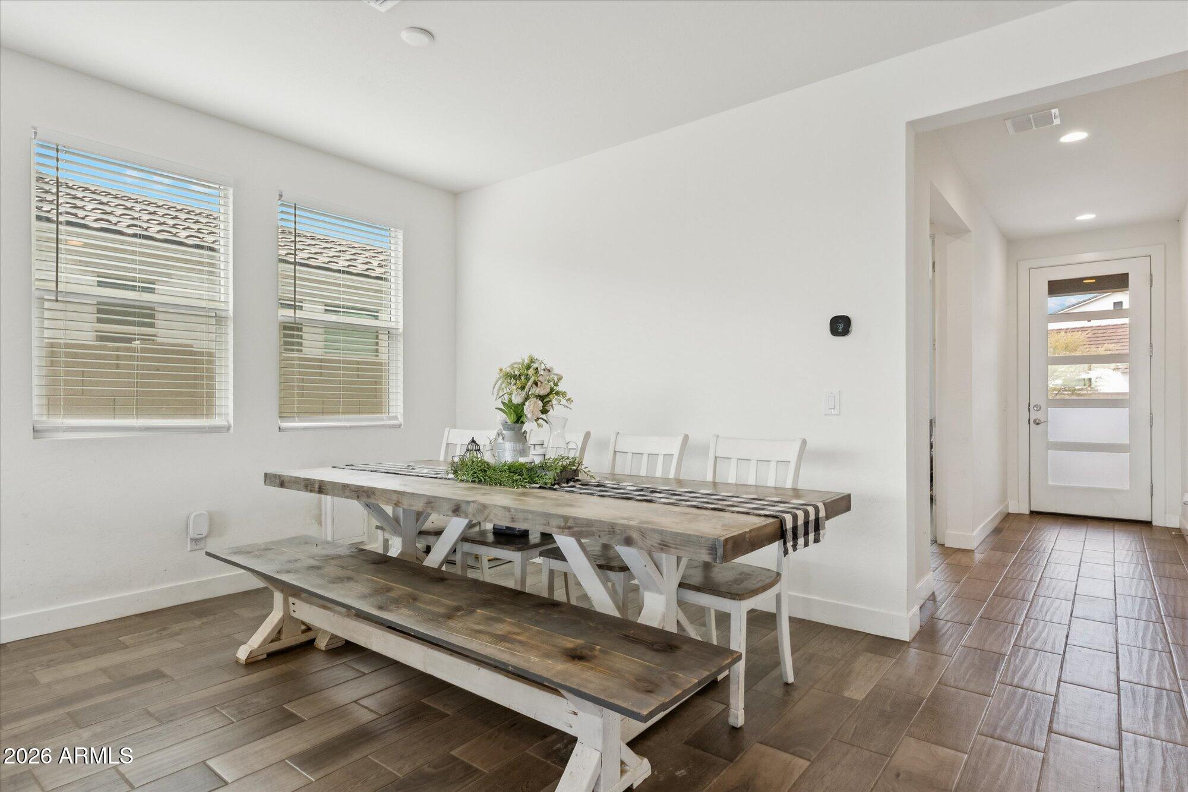
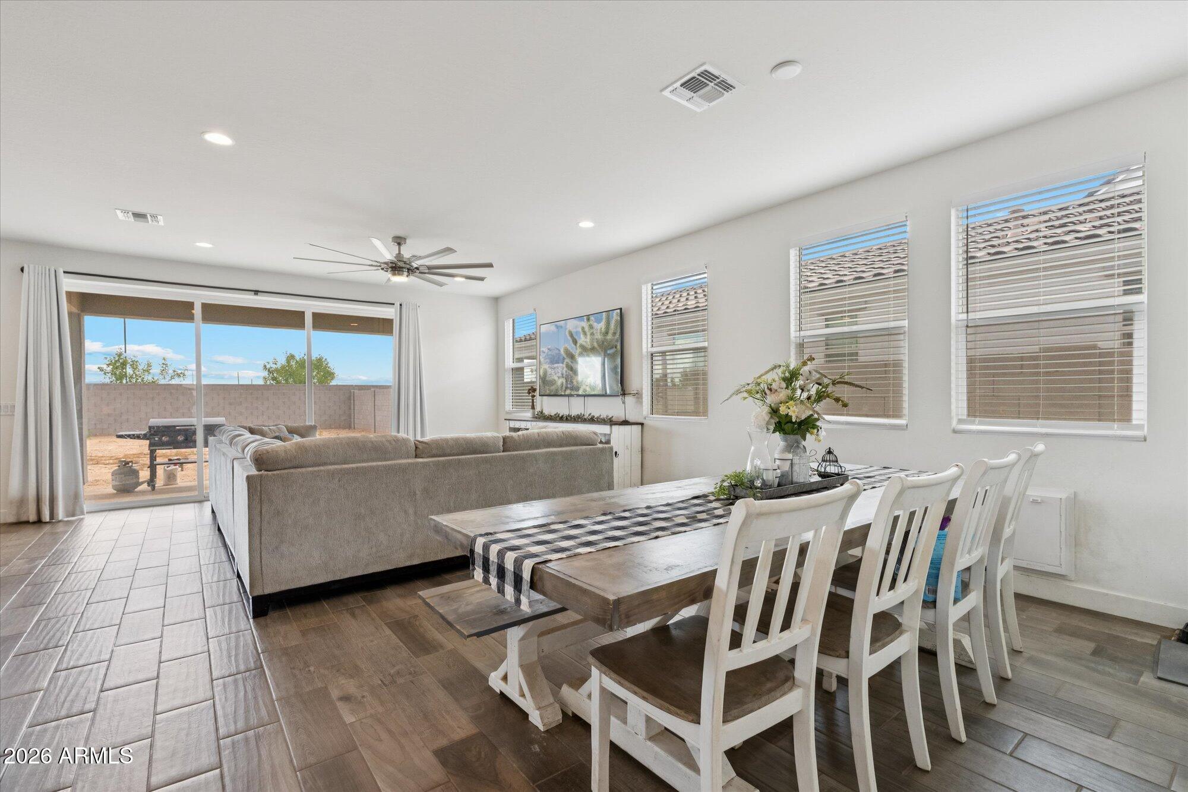
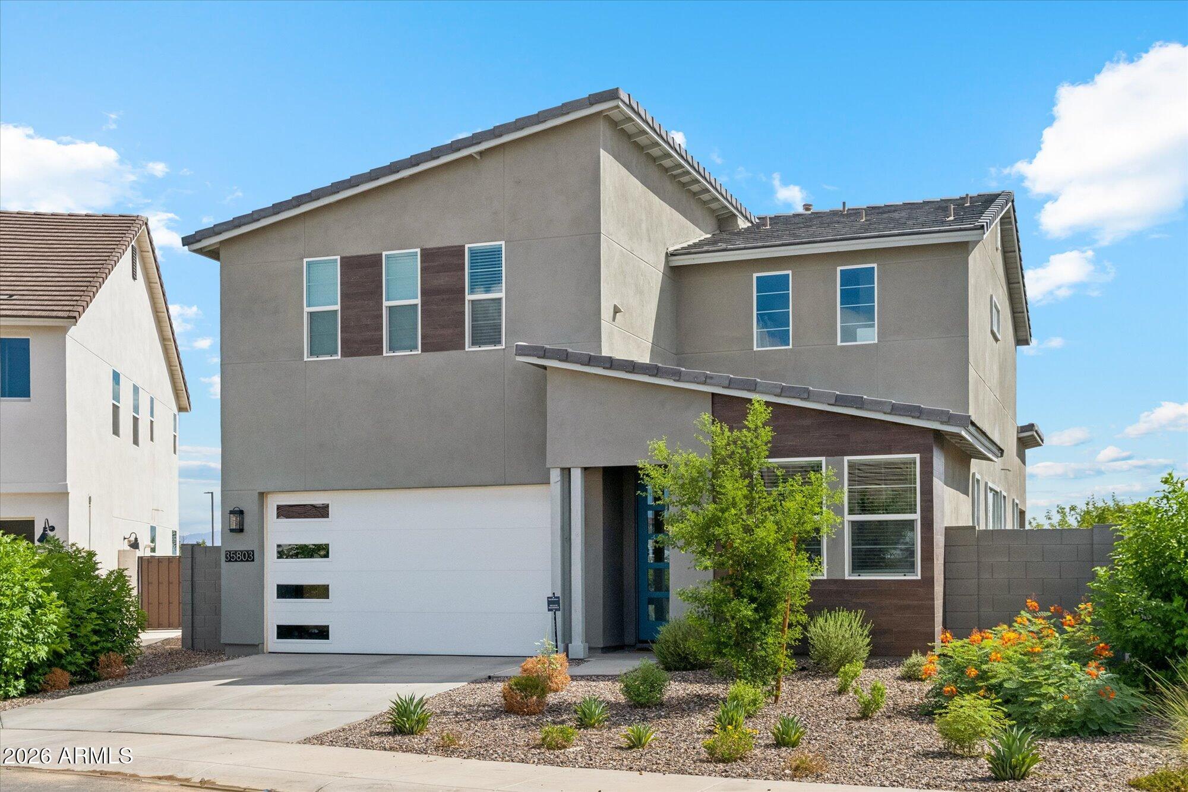
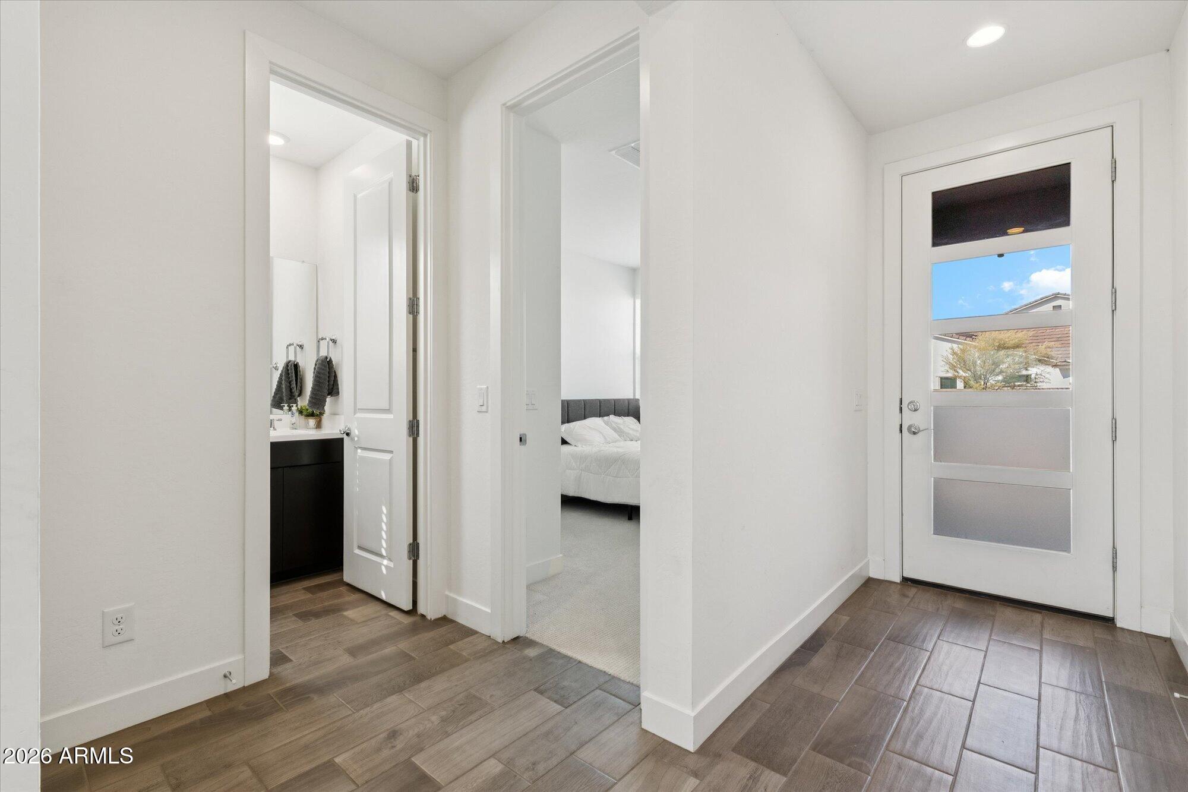
Exceptional Value! Priced below new construction homes currently available in the same subdivision. Sellers are offering concessions with an accepted offer. Less than 2-year old home featuring the highly sought after Peletier floor plan and an impressive list of premium upgrades throughout. This home not only had the builder inspection after build but an additional home inspection by the current home owners for peace of mind! Situated on a premium oversized lot with no rear neighbors and beautiful mountain views, this exceptional property offers both privacy and scenic surroundings. Designed with both style and functionality in mind. This residence includes a desirable first-floor bedroom and full bathroom, perfect for guest, multigenerational living, or a private home office. ideal for entertaining. Additional thoughtful upgrades include a pocket-panel sliding door, side garage access door, recessed TV outlets throughout the home for a clean, streamlined look. Upgraded ceiling fans and window blinds in every room. Every detail has been carefully selected to enhance comfort, convenience, and modern living.

Save
Ask
Tour
Hide
Share
Listing Snapshot
Price 
$544,900
Days On Site 
34 Days
Bedrooms 
4
Inside Area (SqFt) 
2,352 sqft
Total Baths 
3
Full Baths 
3
Partial Baths 
N/A
Lot Size 
0.18 Acres
Year Built 
2024
MLS® Number 
7041630
Status 
Active
Property Tax 
$2,877
HOA/Condo/Coop Fees 
$208 monthly
Sq Ft Source 
Assessor
Friends & Family
Recent Activity
4 days agoListing updated with changes from the MLS®
3 weeks agoPrice changed to $544,900
a month agoListing first seen on site
General Features
Acres 
0.18
Attached Garage 
Yes
Cross Street 
Hunt HWY and Spring Valley Parkway
Disclosures 
Agency Discl ReqSeller Discl Avail
Garage 
Yes
Garage Spaces 
2
Land Lease 
No
Levels 
Two
Number Of Stories 
2
Parking 
Garage Door OpenerDirect Access
Parking Spaces 
2
Property Sub Type 
Single Family Residence
Sewer 
Private Sewer
Utilities 
Cable Available
Interior Features
Appliances 
DryerWasherRefrigeratorDishwasherDisposalGas RangeGas OvenBuilt-In Gas OvenMicrowaveENERGY STAR Qualified DryerENERGY STAR Qualified Washer
Cooling 
Central AirCeiling Fan(s)ENERGY STAR Qualified Equipment
Flooring 
CarpetTile
Heating 
ENERGY STAR Qualified EquipmentNatural GasCeiling
Interior 
High Speed InternetDouble VanityHigh Ceilings
Window Features 
Low Emissivity WindowsENERGY STAR Qualified WindowsDouble Pane Windows
Save
Ask
Tour
Hide
Share
Exterior Features
Construction Details 
StuccoFrame
Exterior 
Tennis Court(s)
Fencing 
Back YardBlock
Lot Features 
Sprinklers In FrontDesert Front
Roof 
Tile
Spa Features 
None
View 
Mountain(s)
Waterview 
Mountain(s)
Windows/Doors 
Low Emissivity WindowsENERGY STAR Qualified WindowsDouble Pane Windows
Community Features
Association Dues 
208
Community Features 
Tennis Court(s)PlaygroundSidewalks
Financing Terms Available 
CashConventionalFHAVA Loan
HOA Fee Frequency 
Monthly
Roads 
Asphalt
School District 
Florence Unified School District
Township 
03S
Schools
School District
Florence Unified School District
Elementary School
Skyline Ranch Elementary School
Middle School
Skyline Ranch Elementary School
High School
San Tan Foothills High School
Listing courtesy of HomeSmart.


All information should be verified by the recipient and none is guaranteed as accurate by ARMLS. Copyright 2026 Arizona Regional Multiple Listing Service, Inc. All rights reserved.
Last checked: 2026-07-18 04:50 AM UTC

Neighborhood & Commute
Source: Walkscore
Save
Ask
Tour
Hide
Share

Let's Connect

I'm social! Connect with me on all the popular social media channels.

Realty In Style Instagram

Follow Realty In Style on Instagram for beautiful homes and design inspiration!

Scroll to Top