HS_WHTHoriz_NoTag
Save
Ask
Tour
Hide
Share
$1,550,000
34 Days On Site

8614 E CHERYL Drive
Scottsdale, AZ 85258

For Sale|Single Family Residence|Active Under Contract
4
Beds
3
Total Baths
2
Full Baths
1
Partial Bath
3,842
SqFt
$403
/SqFt
1981
Built
Subdivision:
PARADISE PARK MANOR 2
County:
Maricopa

Due to the health concerns created by Coronavirus we are offering personal 1-1 online video walkthough tours where possible.
Call Now: 602-688-7388
Is this the listing for you? We can help make it yours.
602-688-7388
8614 E CHERYL Drive8614 E CHERYL Drive8614 E CHERYL Drive8614 E CHERYL Drive
Save
Ask
Tour
Hide
Share

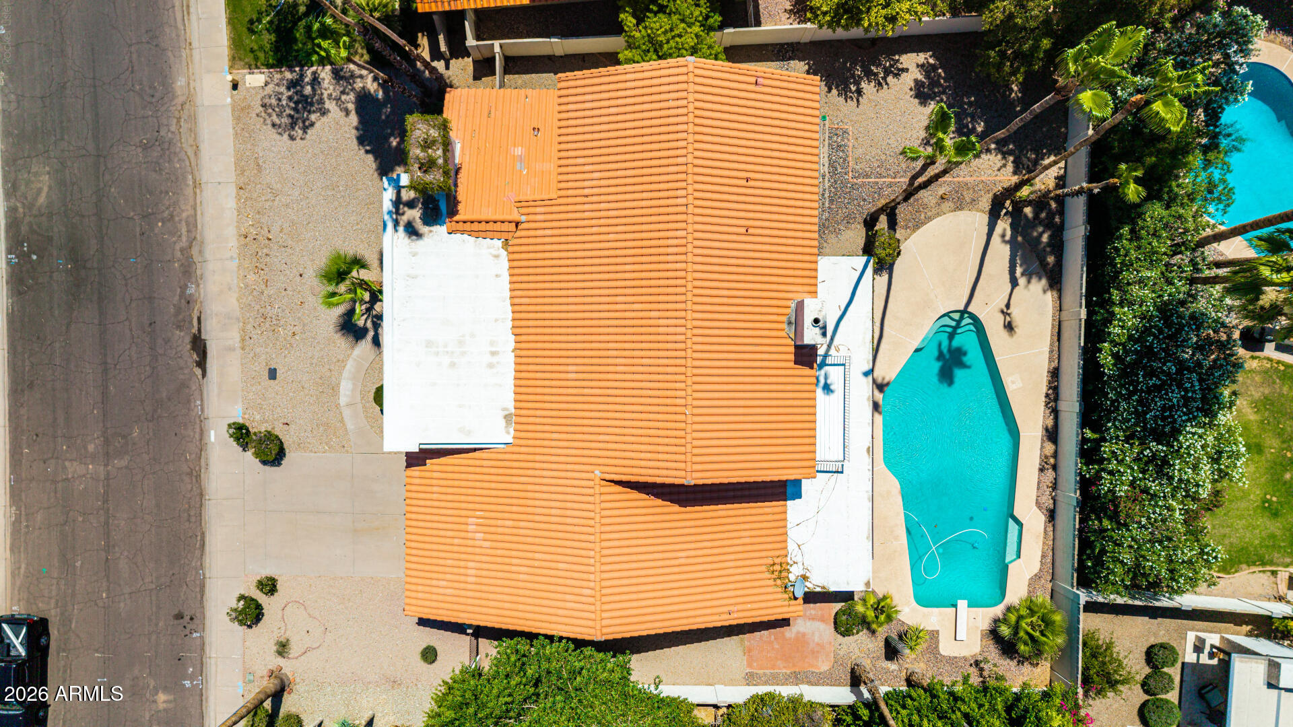
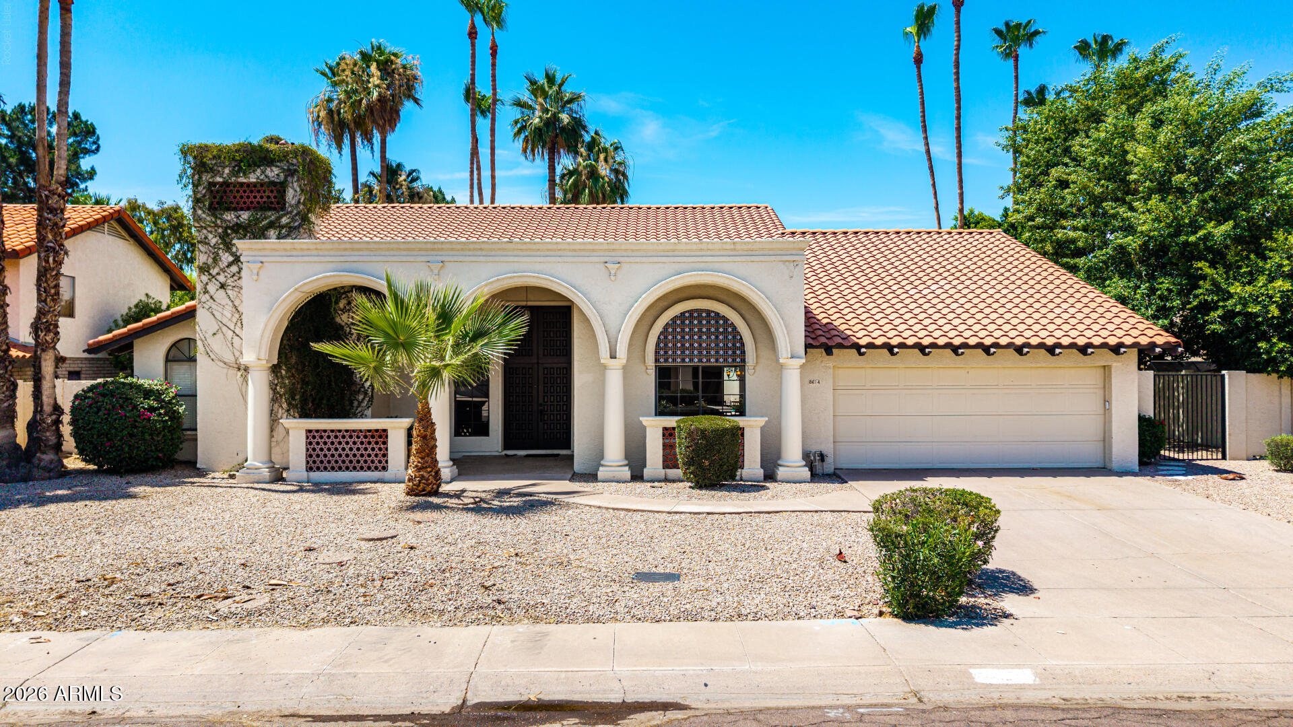
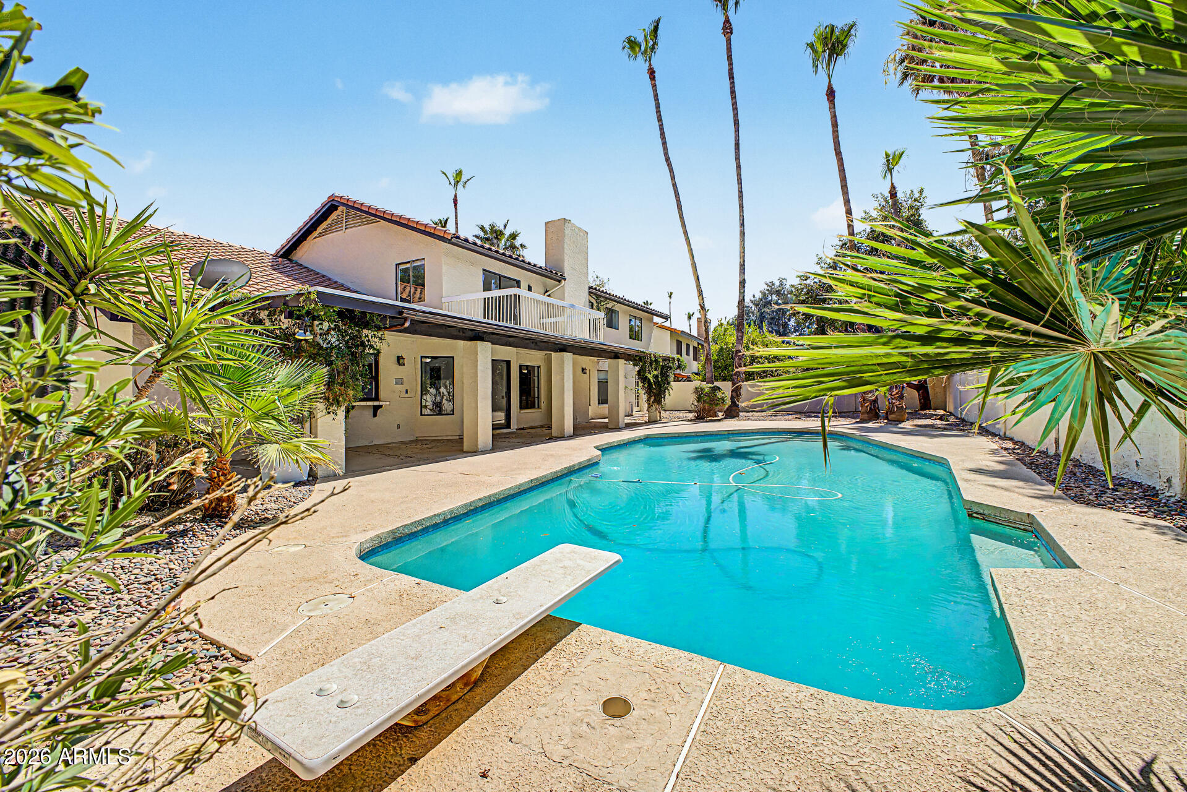
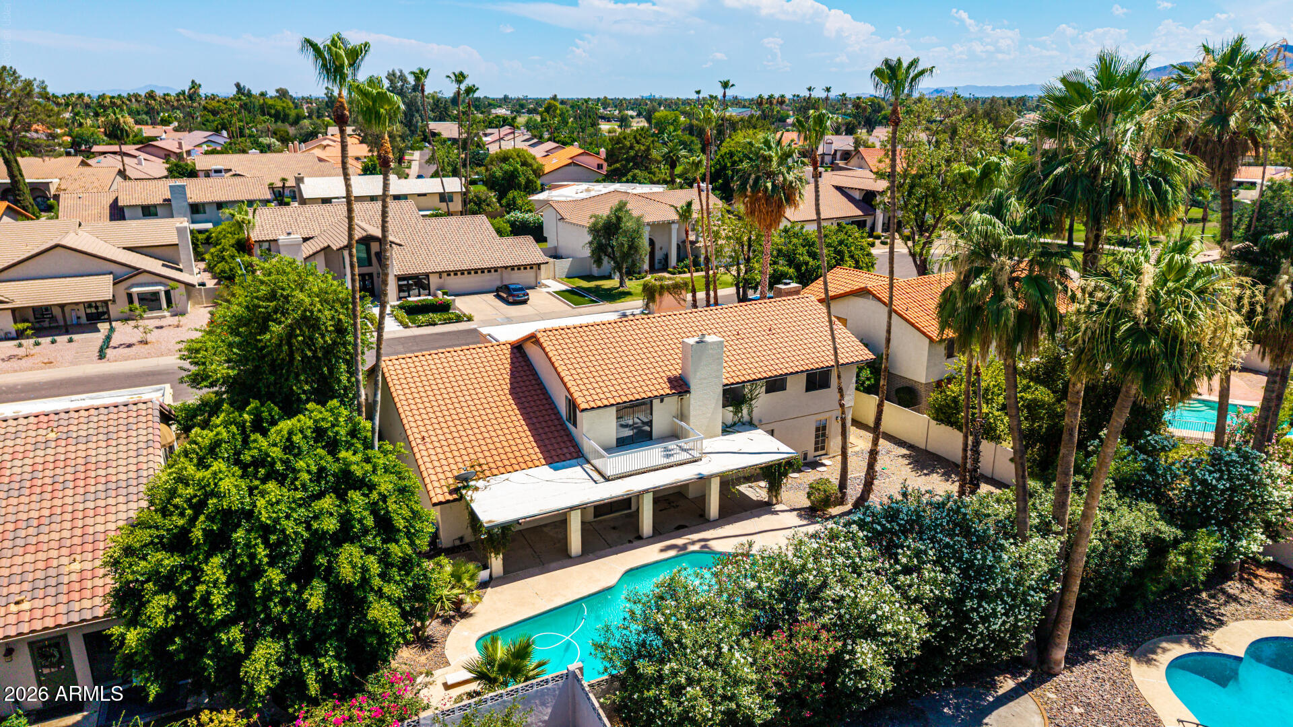
Outstanding opportunity for a Custom Home located in prestigious McCormick Ranch. Great lot location in a private and quiet cul-de-sac. Very spacious 3,842 SQFT of living space. Large living room, and family room with a fire place. Very private backyard with a large pebble tec pool and covered patio. Massive loft / space upstairs, which can be used for a variety of options (5th bedroom, office, game room, entertainment, etc) that steps outside to a Balcony. Spacious downstairs primary suite, with a sitting area & fireplace. Brand New A/C Unit for first floor (June 2026). Pool was completely resurfaced and equipment replaced(2025). Prime Scottsdale location, close to some of the best Restaurants, Entertainment, Shopping & more. Recent work completed: Pool and pool area (2025): Pool was completely resurfaced and all equipment parts have been replaced. Patio was completely rebuilt. Kitchen (2025): Cabinets and drawers and building a new cabinet near the entry to the laundry room. Installing a new gas range, Installing a new garbage disposal, Replacing faucets, Painting. Air condition (2026): A completely new strong 5-Ton system has been just installed in and out instead of the previous 3-Ton unit for the first floor. Second floor (2025): As mentioned, all carpets were replaced and all walls and ceilings were painted. Balcony was completely rebuilt and painted. Carpets replaced in 2025.

Save
Ask
Tour
Hide
Share
Listing Snapshot
Price 
$1,550,000
Days On Site 
34 Days
Bedrooms 
4
Inside Area (SqFt) 
3,842 sqft
Total Baths 
3
Full Baths 
2
Partial Baths 
1
Lot Size 
0.24 Acres
Year Built 
1981
MLS® Number 
7041711
Status 
Active Under Contract
Property Tax 
$5,260
HOA/Condo/Coop Fees 
$22.08 monthly
Sq Ft Source 
Assessor
Friends & Family
Recent Activity
3 weeks agoListing updated with changes from the MLS®
3 weeks agoStatus changed to Active Under Contract
a month agoListing first seen on site
General Features
Acres 
0.24
Attached Garage 
Yes
Cross Street 
E SHEA BLVD AND HAYDEN RD
Disclosures 
Agency Discl Req
Garage 
Yes
Garage Spaces 
2
Land Lease 
No
Levels 
Two
Number Of Stories 
2
Parking Spaces 
2
Property Sub Type 
Single Family Residence
Sewer 
Public Sewer
Style 
Spanish
Water Source 
Public
Interior Features
Appliances 
Water Softener OwnedRefrigeratorDishwasherDisposalElectric OvenElectric CooktopMicrowave
Cooling 
Central AirCeiling Fan(s)
Fireplace 
Yes
Fireplace Features 
Family RoomMaster Bedroom
Fireplaces 
2
Flooring 
CarpetTile
Heating 
Electric
Interior 
Double VanityMaster DownstairsEat-in KitchenVaulted Ceiling(s)Wet Bar
Laundry Features 
Inside
Save
Ask
Tour
Hide
Share
Exterior Features
Construction Details 
StuccoFrame
Exterior 
Balcony
Fencing 
Block
Lot Features 
Sprinklers In RearSprinklers In FrontDesert BackDesert FrontCul-De-Sac
Private Pool 
Yes
Roof 
Tile
Spa Features 
None
Community Features
Accessibility Features 
Therapeutic Whirlpool
Association Dues 
265
Community Features 
Sidewalks
Financing Terms Available 
CashConventional1031 ExchangeFHAVA Loan
HOA Fee Frequency 
Annually
School District 
Scottsdale Unified District
Township 
3N
Schools
School District
Scottsdale Unified District
Elementary School
Cochise Elementary School
Middle School
Cocopah Middle School
High School
Chaparral High School
Listing courtesy of Keller Williams Arizona Realty.


All information should be verified by the recipient and none is guaranteed as accurate by ARMLS. Copyright 2026 Arizona Regional Multiple Listing Service, Inc. All rights reserved.
Last checked: 2026-07-17 11:06 PM UTC

Neighborhood & Commute
Source: Walkscore
Save
Ask
Tour
Hide
Share

Let's Connect

I'm social! Connect with me on all the popular social media channels.

Realty In Style Instagram

Follow Realty In Style on Instagram for beautiful homes and design inspiration!

Scroll to Top