HS_WHTHoriz_NoTag
Save
Ask
Tour
Hide
Share
$475,000
34 Days On Site

28536 N SUNSET Drive
San Tan Valley, AZ 85143

For Sale|Single Family Residence|Active
5
Beds
3
Total Baths
3
Full Baths
2,699
SqFt
$176
/SqFt
2005
Built
Subdivision:
JOHNSON RANCH UNIT 23A
County:
Pinal

Due to the health concerns created by Coronavirus we are offering personal 1-1 online video walkthough tours where possible.
Call Now: 602-688-7388
Is this the listing for you? We can help make it yours.
602-688-7388
Upcoming Open Houses
Due to COVID-19, we recommend you verify Open Houses before attending.
Sat, Jul 18, 10:00 AM - 4:00 PM
28536 N SUNSET Drive28536 N SUNSET Drive28536 N SUNSET Drive28536 N SUNSET Drive
Save
Ask
Tour
Hide
Share

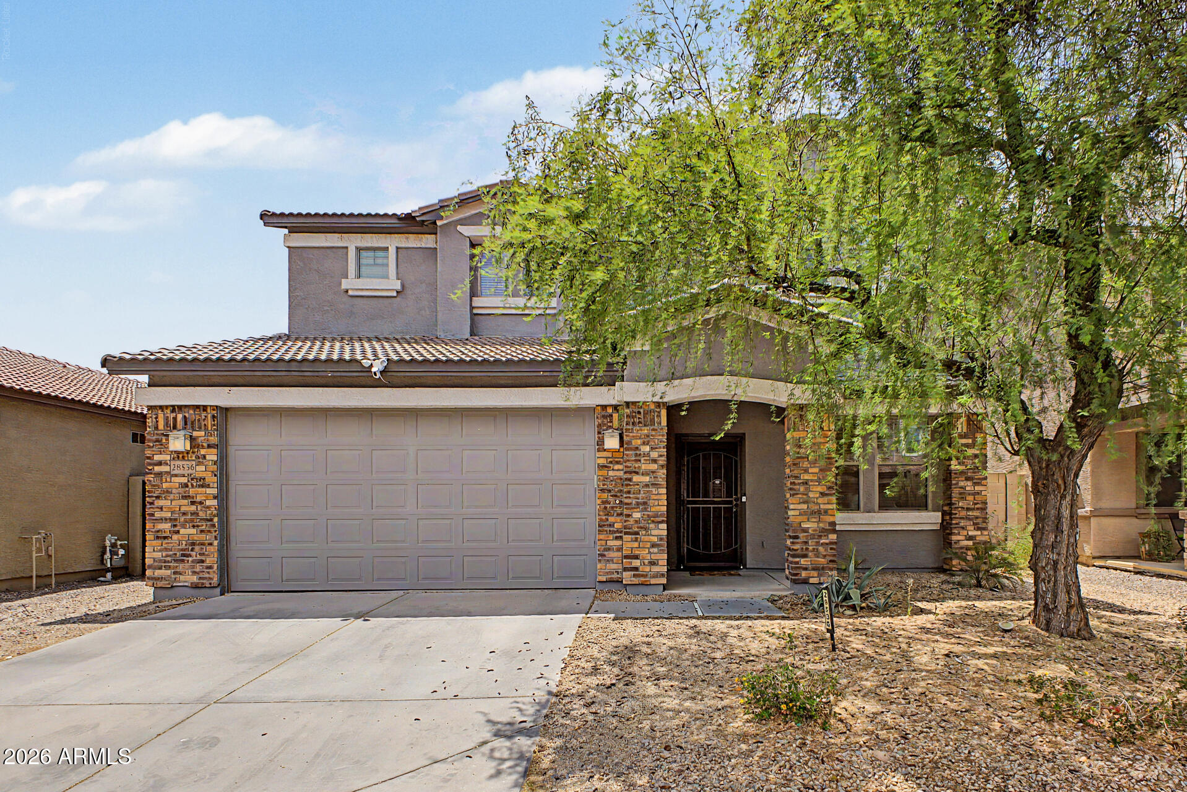
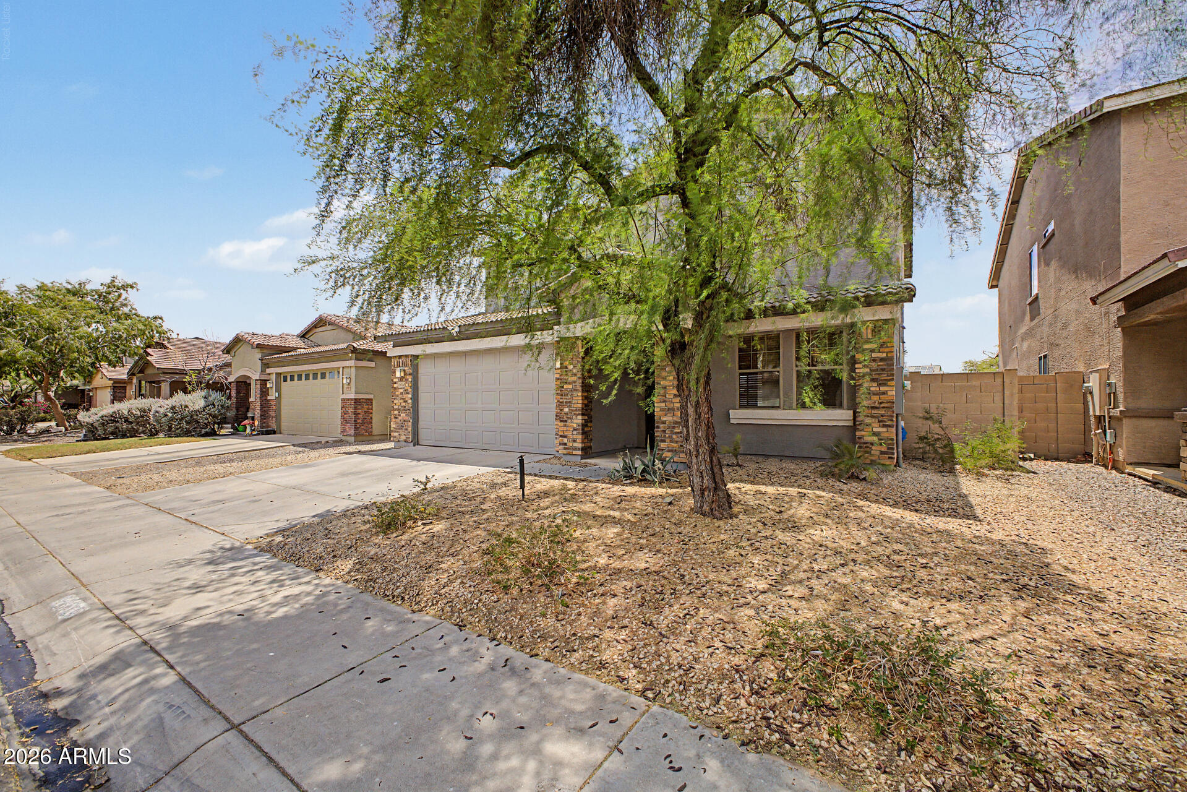
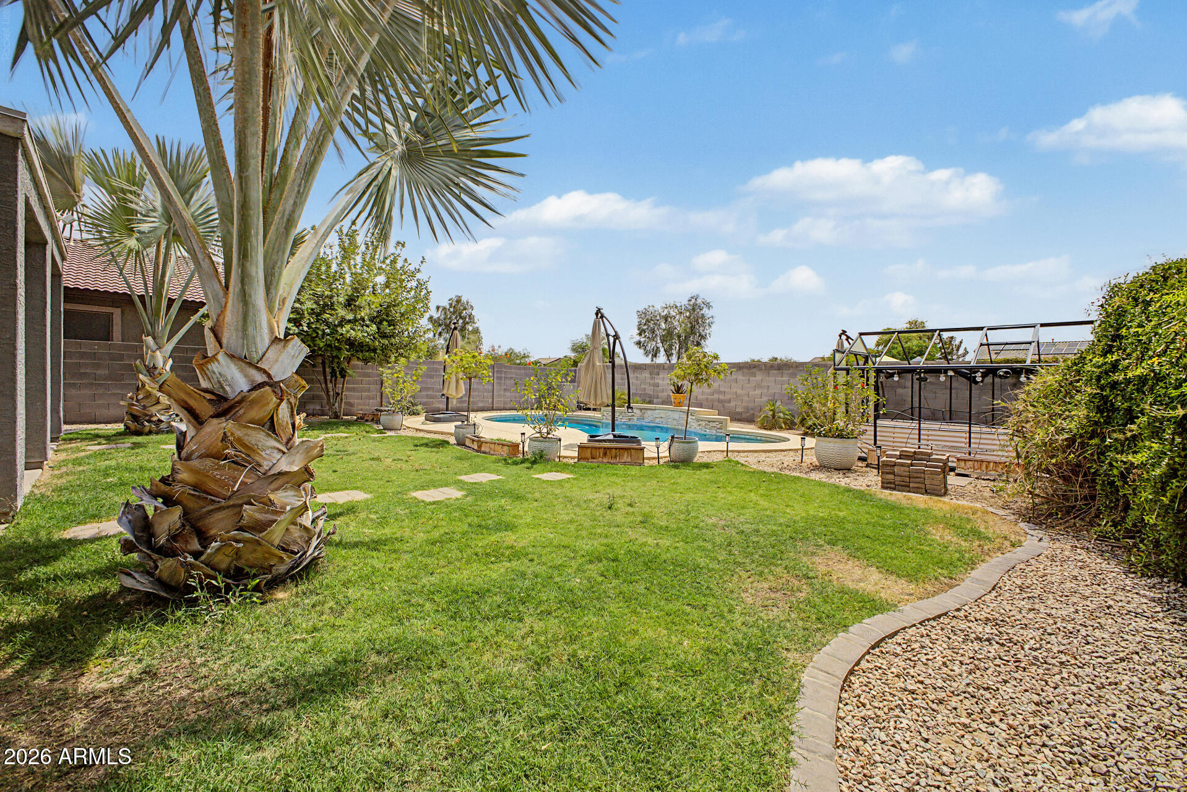
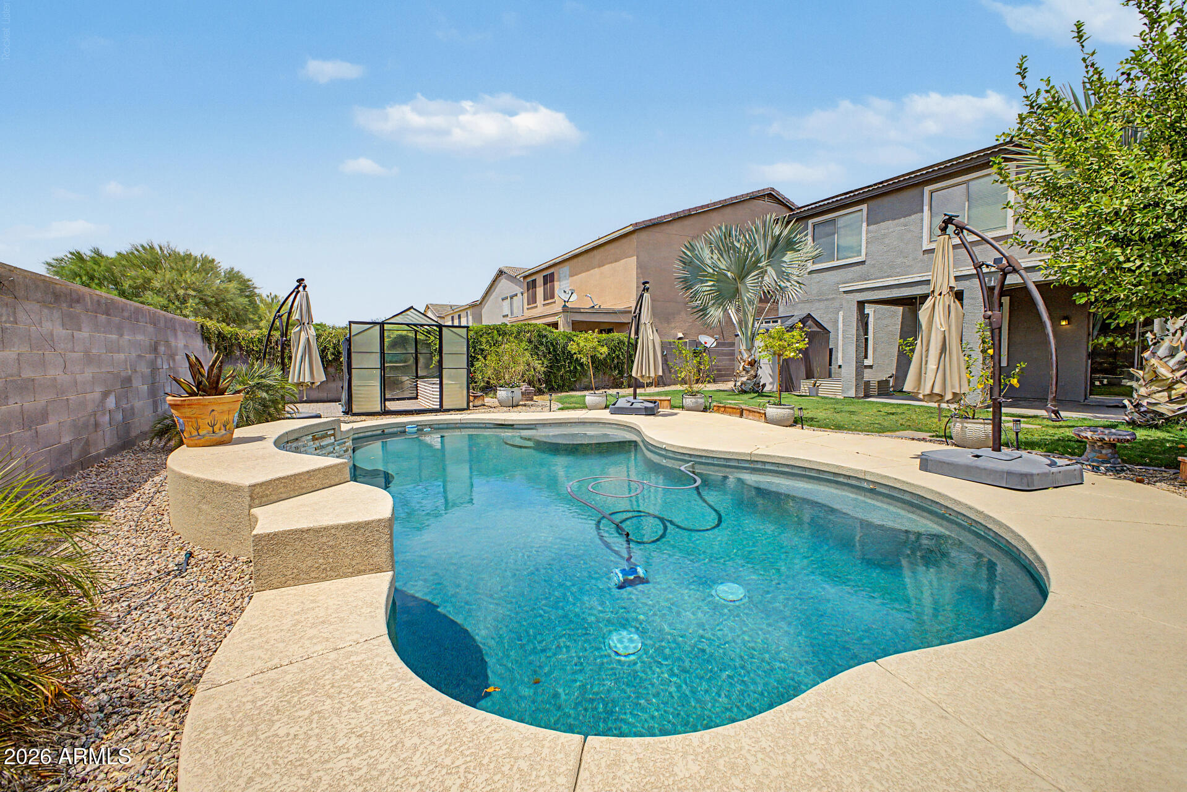
SELLER OFFERING CONCESSIONS to buy down your rate, making this San Tan Valley stunner even more affordable! This move-in-ready 2-story comes loaded with real savings: an 8.88kW OWNED SOLAR system built to dramatically lower summer electric bills, a newer AC entering its 3rd summer, and fresh exterior paint (3 yrs). Inside, an open great room flows to a chef-style kitchen with granite counters, stainless steel appliances, recessed lighting, walk-in pantry, and breakfast bar. A flexible loft works as media room, office, or playroom, and the spacious primary suite offers a private ensuite and walk-in closet. Out back, enjoy a sparkling saltwater pool (3 yrs), covered patio, and freshly landscaped grounds with new irrigation throughout. Comfort, efficiency, and style, don't miss this one! The backyard is a true Arizona retreat. Beyond the saltwater pool, enjoy a full garden, greenhouse, and planters, all on water automation for effortless, year-round growing. New irrigation runs across the entire property alongside the 3-year-old pool and landscaping, keeping everything lush with minimal upkeep. A covered patio and storage shed complete the space, and a Honda lawnmower is included for the new owner. With owned solar already in place and a saltwater pool delivering a softer, gentler swim, this home pairs everyday savings with everyday enjoyment.

Save
Ask
Tour
Hide
Share
Listing Snapshot
Price 
$475,000
Days On Site 
34 Days
Bedrooms 
5
Inside Area (SqFt) 
2,699 sqft
Total Baths 
3
Full Baths 
3
Partial Baths 
N/A
Lot Size 
0.13 Acres
Year Built 
2005
MLS® Number 
7041817
Status 
Active
Property Tax 
$1,450
HOA/Condo/Coop Fees 
$86.36 monthly
Sq Ft Source 
Assessor
Friends & Family
Recent Activity
3 days agoListing updated with changes from the MLS®
a week agoPrice changed to $475,000
4 weeks agoStatus changed to Active
a month agoListing first seen on site
General Features
Acres 
0.13
Attached Garage 
Yes
Cross Street 
E Hunt Hwy and Johnson Ranch Blvd
Disclosures 
Agency Discl Req
Garage 
Yes
Garage Spaces 
2
Land Lease 
No
Levels 
Two
Number Of Stories 
2
Parking 
Garage Door OpenerDirect Access
Parking Spaces 
2
Property Sub Type 
Single Family Residence
Security 
Security System Owned
Sewer 
Public Sewer
Style 
Contemporary
Utilities 
Cable Available
Interior Features
Appliances 
DryerWasherRefrigeratorDishwasherDisposalElectric RangeElectric OvenMicrowave
Cooling 
Central Air
Flooring 
CarpetTile
Heating 
Natural Gas
Interior 
High Speed InternetGranite CountersDouble VanityBreakfast BarHigh Ceilings
Laundry Features 
Inside
Window Features 
ScreensDouble Pane Windows
Save
Ask
Tour
Hide
Share
Exterior Features
Construction Details 
StuccoFrame
Exterior 
Storage
Fencing 
Back YardBlock
Other Structures 
GreenhouseShed(s)
Pool Features 
Outdoor Pool
Private Pool 
Yes
Roof 
Tile
Spa Features 
None
Windows/Doors 
ScreensDouble Pane Windows
Community Features
Association Dues 
259.08
Community Features 
PoolGolfLakeTennis Court(s)PlaygroundSidewalks
Financing Terms Available 
CashConventionalFHAVA Loan
HOA Fee Frequency 
Quarterly
School District 
Florence Unified School District
Township 
03S
Schools
School District
Florence Unified School District
Elementary School
Walker Butte K-8
Middle School
Walker Butte K-8
High School
Poston Butte High School
Listing courtesy of eXp Realty.


All information should be verified by the recipient and none is guaranteed as accurate by ARMLS. Copyright 2026 Arizona Regional Multiple Listing Service, Inc. All rights reserved.
Last checked: 2026-07-18 04:50 AM UTC

Neighborhood & Commute
Source: Walkscore
Save
Ask
Tour
Hide
Share

Let's Connect

I'm social! Connect with me on all the popular social media channels.

Realty In Style Instagram

Follow Realty In Style on Instagram for beautiful homes and design inspiration!

Scroll to Top