HS_WHTHoriz_NoTag
Save
Ask
Tour
Hide
Share
$447,000
33 Days On Site

5510 W CAROL Avenue
Glendale, AZ 85302

For Sale|Single Family Residence|Active
4
Beds
2
Total Baths
2
Full Baths
1,463
SqFt
$306
/SqFt
1972
Built
Subdivision:
BRAEMAR ESTATES 2
County:
Maricopa

Due to the health concerns created by Coronavirus we are offering personal 1-1 online video walkthough tours where possible.
Call Now: 602-688-7388
Is this the listing for you? We can help make it yours.
602-688-7388
5510 W CAROL Avenue5510 W CAROL Avenue5510 W CAROL Avenue5510 W CAROL Avenue
Save
Ask
Tour
Hide
Share

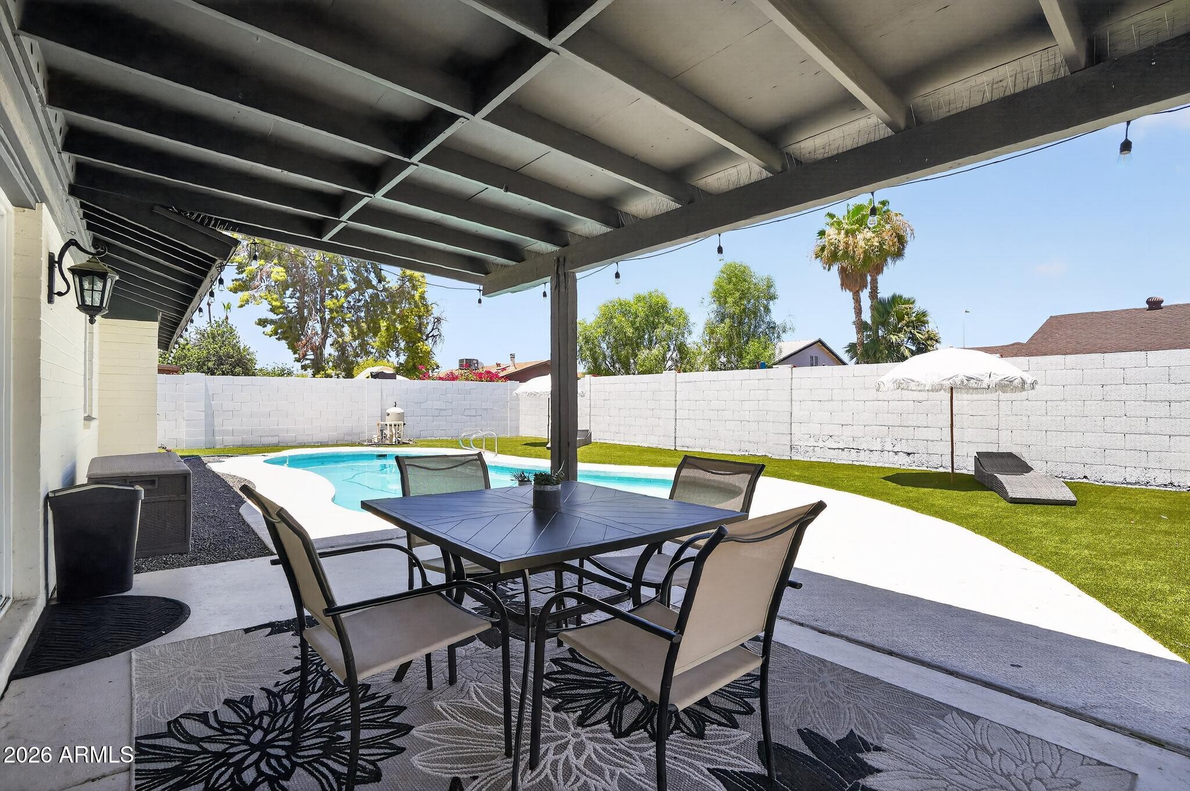
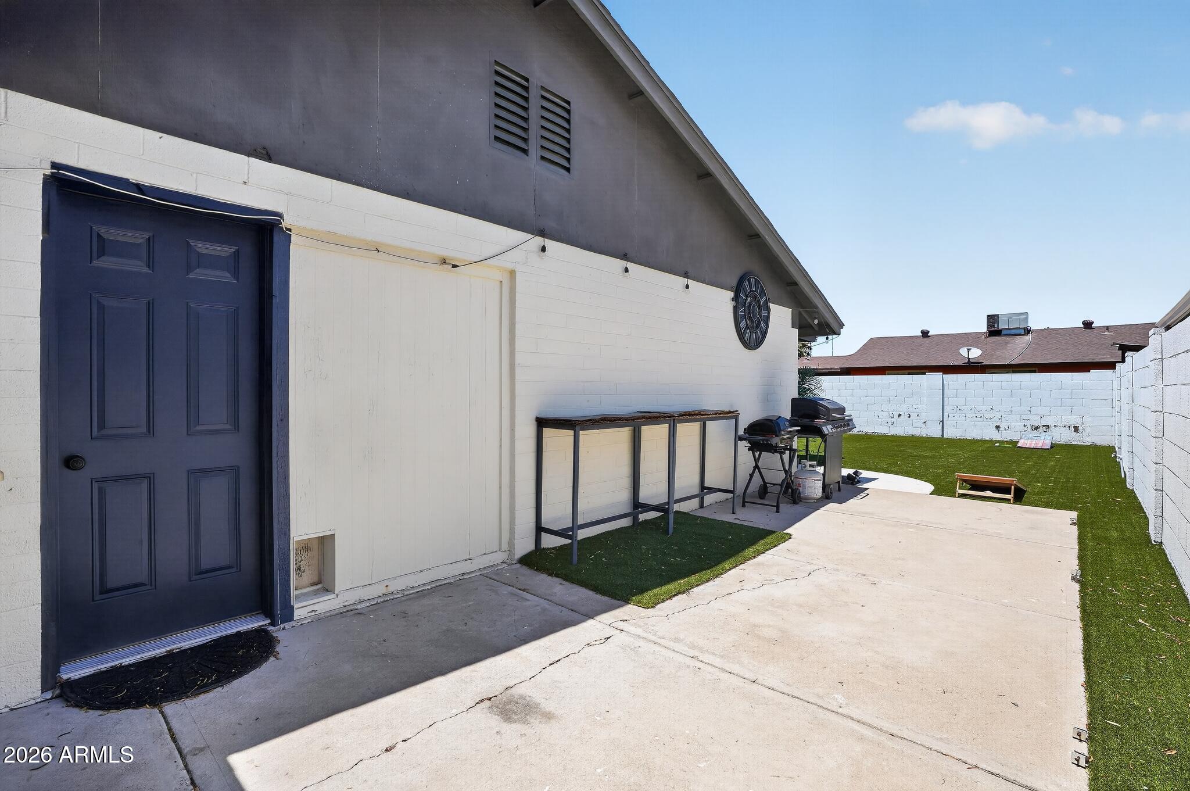
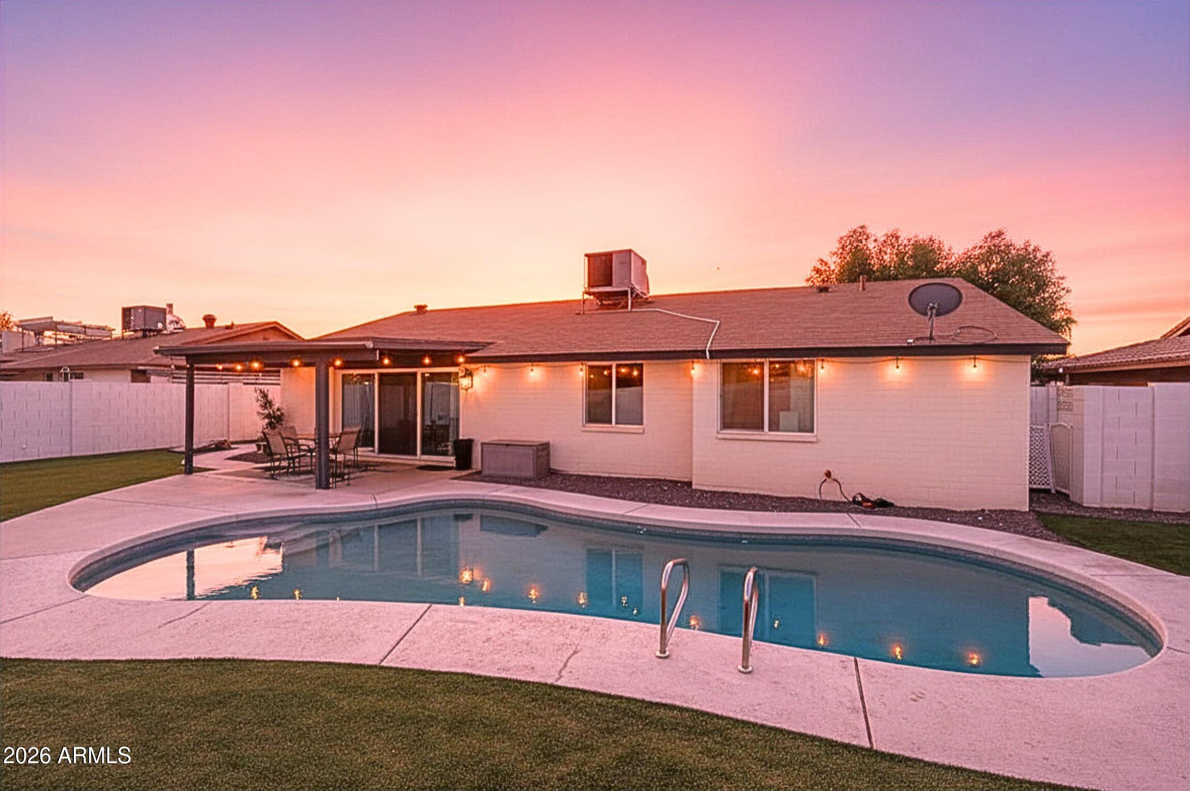
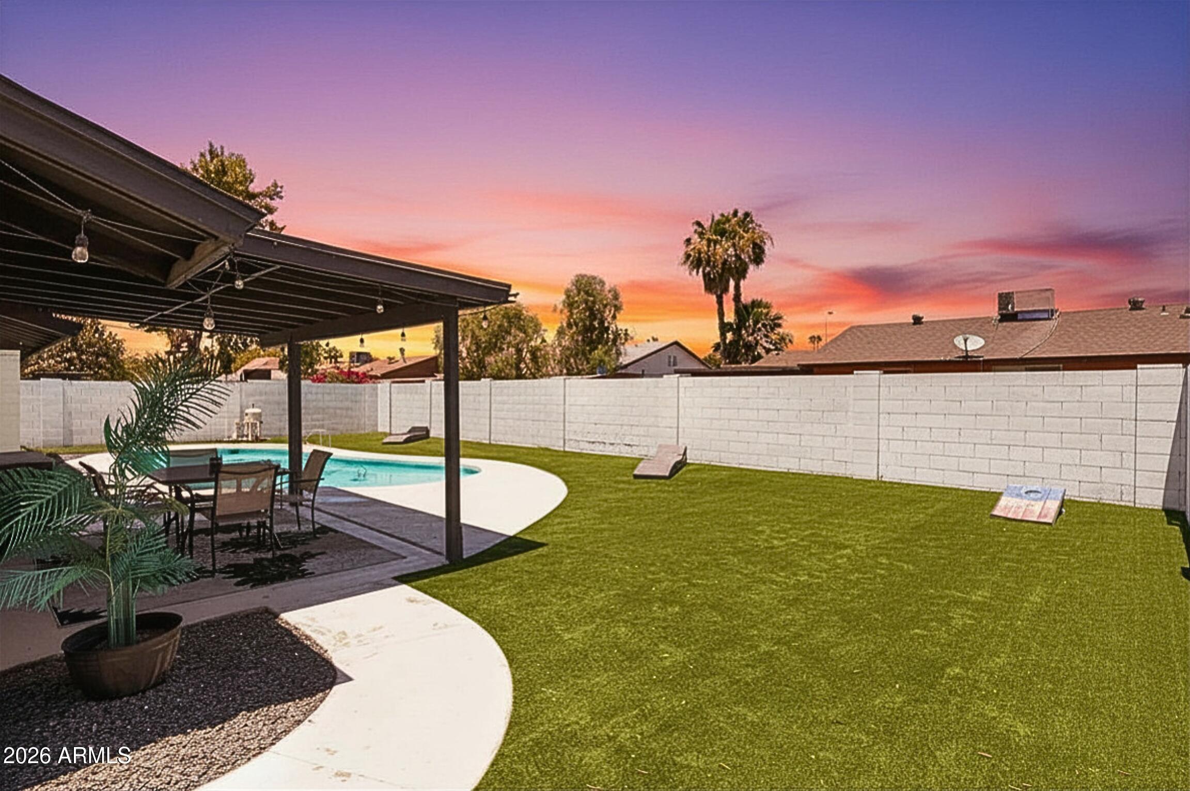
Morning yoga, coffee out back & a sparkling pool surrounded by plush turf. No HOA!! A turnkey desert oasis that already lives like a vacation. Let Saturday breakfast turn into a pool afternoon without anyone moving the car. Outdoor dining table & lounge chairs already in their spots. Two parks within a 2-min walk for kids & pets & Glendale Community College only an 8-min walk. 4 bedrooms, single-story, fully renovated, in the middle of everything. One bedroom is currently set up as a bonus room - yoga mats, chaise & a real work-from-home corner for the days that turn into one. Room to grow too: enclose the carport for a full 2-car garage and/or build a casita on the existing cement pad in the back, east side of the house - separate exit already there w/ a separate pet door too!

Save
Ask
Tour
Hide
Share
Listing Snapshot
Price 
$447,000
Days On Site 
33 Days
Bedrooms 
4
Inside Area (SqFt) 
1,463 sqft
Total Baths 
2
Full Baths 
2
Partial Baths 
N/A
Lot Size 
0.17 Acres
Year Built 
1972
MLS® Number 
7041838
Status 
Active
Property Tax 
$863
HOA/Condo/Coop Fees 
N/A
Sq Ft Source 
Assessor
Friends & Family
Recent Activity
a week agoListing updated with changes from the MLS®
a month agoStatus changed to Active
a month agoListing first seen on site
General Features
Acres 
0.17
Carport 
2
Cross Street 
51st Street & Olive Avenue
Disclosures 
Agency Discl ReqSeller Discl Avail
Foundation 
Slab
Land Lease 
No
Levels 
One
Number Of Stories 
1
Parking 
Off StreetAttached CarportDirect Access
Parking Spaces 
2
Property Sub Type 
Single Family Residence
Sewer 
Public Sewer
Style 
Mid-Century ModernBungalowRanch
Water Source 
Public
Interior Features
Appliances 
DryerWasherRefrigeratorDishwasherElectric RangeElectric OvenMicrowave
Cooling 
Central AirCeiling Fan(s)
Flooring 
CarpetVinyl
Heating 
ElectricCeiling
Interior 
Eat-in KitchenVaulted Ceiling(s)Pantry
Laundry Features 
Inside
Window Features 
Double Pane Windows
Save
Ask
Tour
Hide
Share
Exterior Features
Construction Details 
BrickFrame
Exterior 
Storage
Fencing 
Block
Lot Features 
Desert Front
Patio And Porch 
Patio
Pool Features 
Outdoor Pool
Private Pool 
Yes
Roof 
CompositionRolled/Hot Mop
Spa Features 
None
View 
CityCity Lights
Waterview 
CityCity Lights
Windows/Doors 
Double Pane Windows
Community Features
Community Features 
PlaygroundSidewalks
Financing Terms Available 
CashConventional1031 ExchangeFHAVA Loan
Roads 
Asphalt
School District 
Peoria Unified School District
Township 
3N
Schools
School District
Peoria Unified School District
Elementary School
Heritage School
Middle School
Heritage School
High School
Ironwood High School
Listing courtesy of The Broker Reserve LLC.


All information should be verified by the recipient and none is guaranteed as accurate by ARMLS. Copyright 2026 Arizona Regional Multiple Listing Service, Inc. All rights reserved.
Last checked: 2026-07-18 10:20 AM UTC

Neighborhood & Commute
Source: Walkscore
Save
Ask
Tour
Hide
Share

Let's Connect

I'm social! Connect with me on all the popular social media channels.

Realty In Style Instagram

Follow Realty In Style on Instagram for beautiful homes and design inspiration!

Scroll to Top