

17842 N 41ST DriveGlendale, AZ 85308
Due to the health concerns created by Coronavirus we are offering personal 1-1 online video walkthough tours where possible.
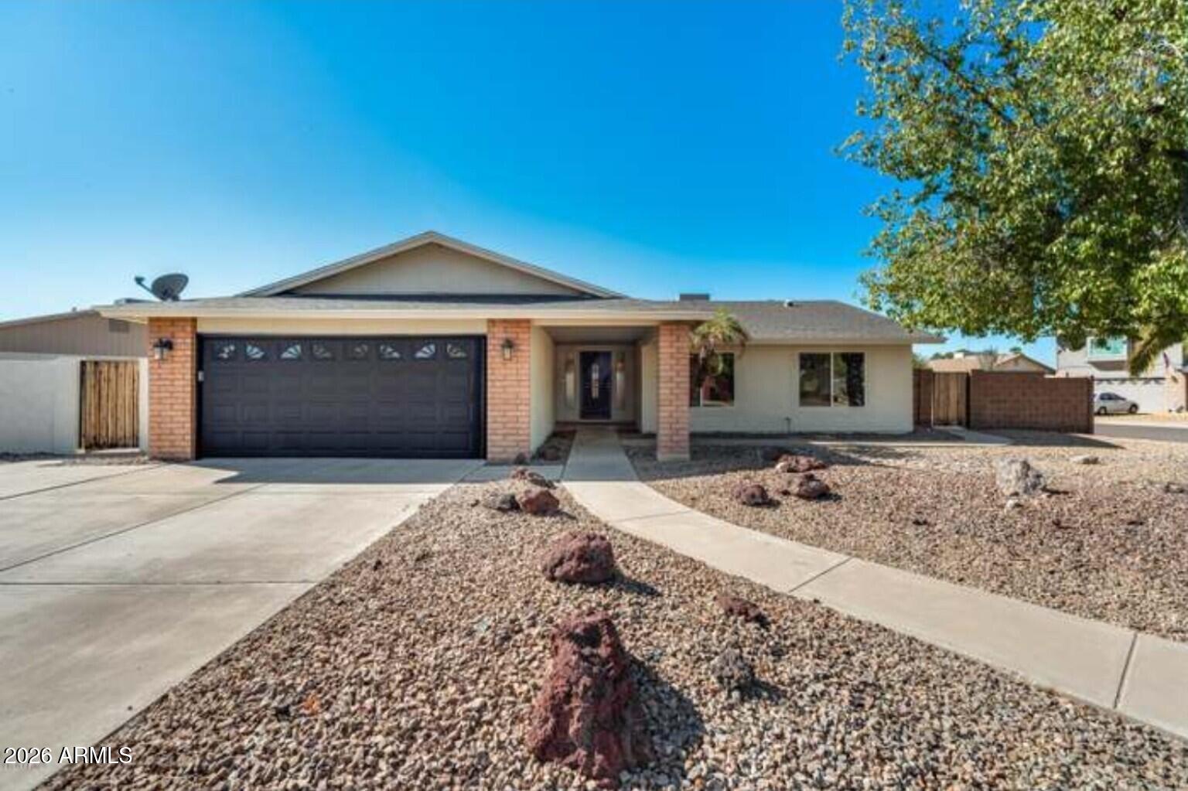
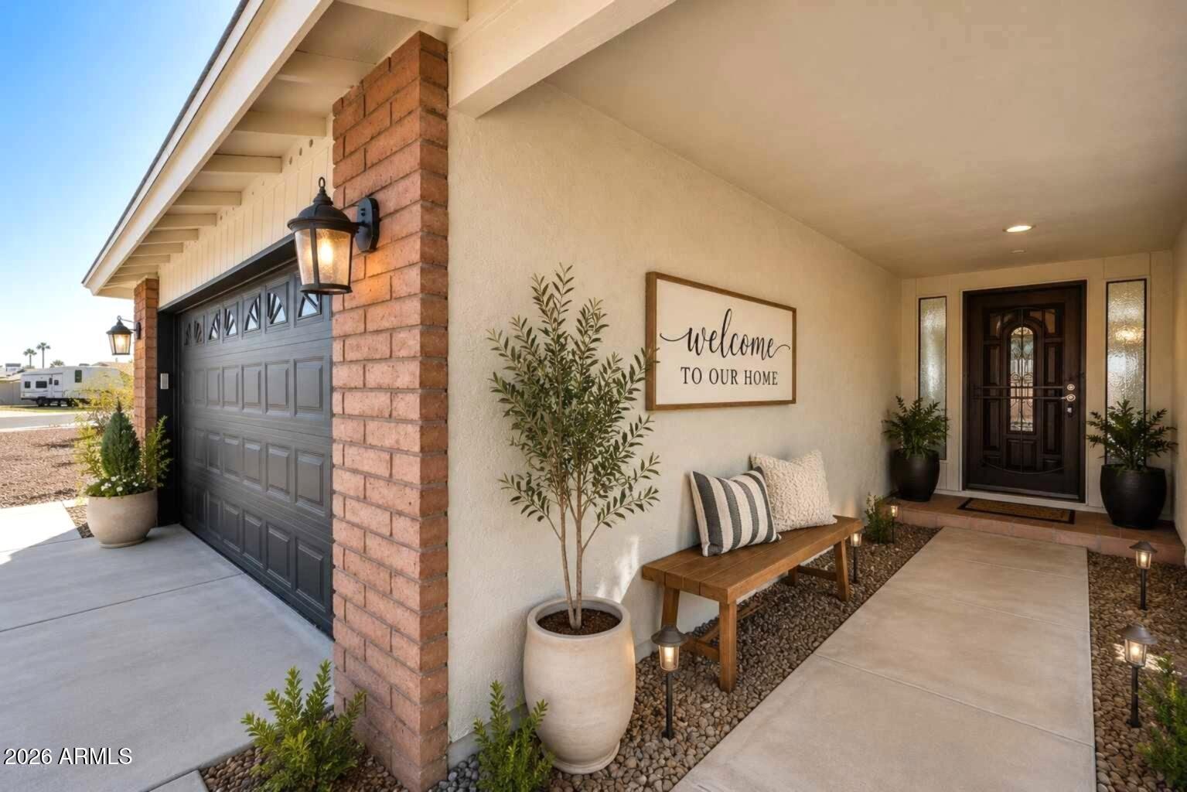
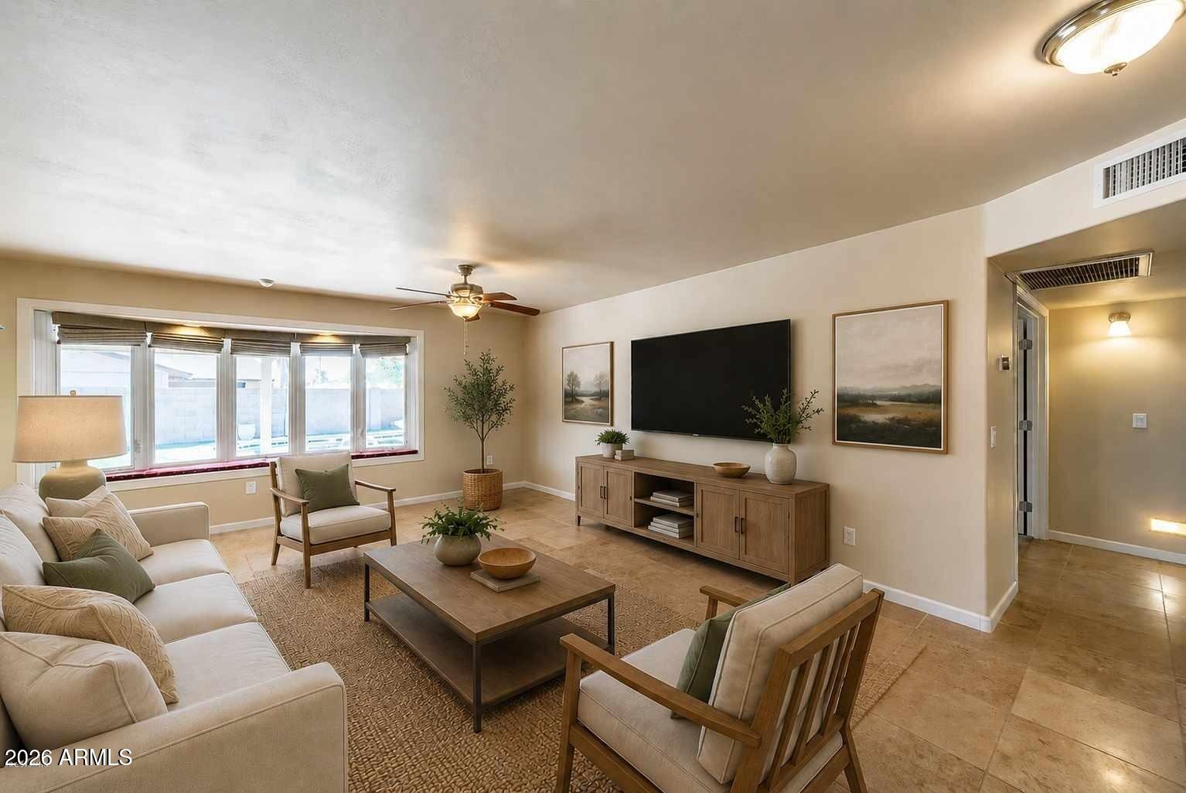
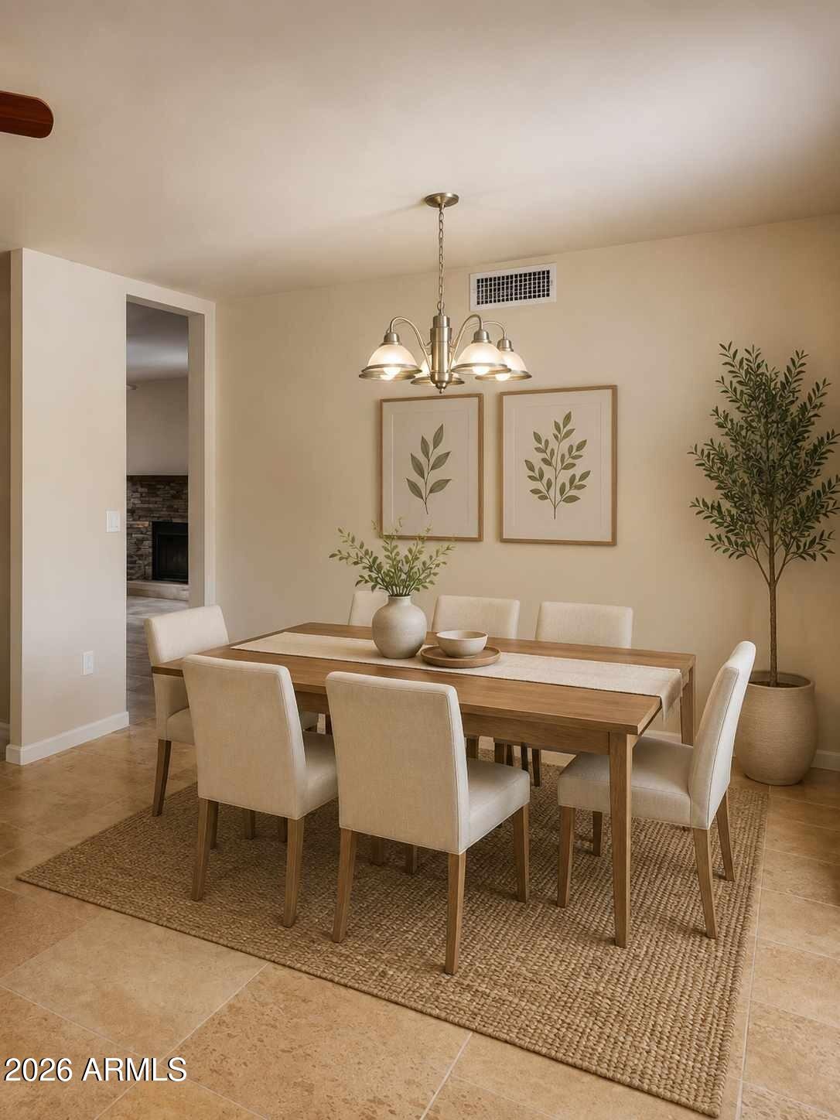
Welcome home to this beautifully maintained 3-bed, 2-bath residence on an oversized corner lot w/no HOA. Thoughtfully designed & exceptionally functional, this home offers the perfect balance of open living & everyday comfort. The spacious great room features a cozy wood-burning fireplace & flows seamlessly into the upgraded kitchen with granite countertops, espresso cabinetry, stainless steel appliances, breakfast bar seating & casual dining. Extensive travertine tile throughout creates a clean, cohesive look with easy maintenance. Step outside to your own backyard retreat featuring a sparkling pool with in-water table & seating, full-length covered patio, & charming outdoor fireplace perfect for relaxing, entertaining, & enjoying Arizona outdoor living with comfort, functionality & value From the moment you arrive, you'll appreciate the pride of ownership and welcoming curb appeal this home offers. The custom front entry and extensive travertine flooring throughout creates an elegant first impression and sets the tone for the warmth and comfort found throughout the home. Inside, the thoughtfully designed floor plan maximizes every square foot, creating spacious living areas while maintaining the functionality today's buyers desire. Unlike many homes that sacrifice storage and practicality in favor of oversized open spaces, this residence offers the perfect balance of openness, comfort, and everyday livability. The heart of the home is the great room, where family and friends naturally gather. The adjoining kitchen features granite countertops, extensive cabinet storage, stainless steel appliances, generous prep space, and breakfast bar seating, making it ideal for both daily living and entertaining. The seamless flow between the kitchen, dining, and living areas creates an inviting environment while still providing distinct spaces for each purpose. The split-bedroom design offers privacy for the primary suite, creating a peaceful retreat at the end of the day. Secondary bedrooms provide flexibility for family members, guests, hobbies, or a home office. One of the home's most unique features is the outdoor living space. The full-length covered patio, custom bar, and outdoor fireplace create an atmosphere that extends your living area beyond the interior walls. Whether enjoying a quiet morning coffee, hosting friends for an evening gathering, or relaxing under Arizona's beautiful skies, this space becomes a true destination for year-round enjoyment. Least we forget the no maintenance oversized backyard with artificial turf and flagstone-like patio spaces, sparkling pool with in-water table and umbrella, and seating!! Now that's a backyard oasis anyone could enjoy. Lastly, the backyard is perfectly thought out with separate pool equipment house, spacious side yards, two pedestrian gates entries, one of which could easily be converted into an RV gate access for flexibility with the oversized corner lot. Additionally, there is a private exit from the Master Suite Bath to the backyard for privacy entrance and exits. Located in an established Glendale neighborhood close to shopping, restaurants, entertainment, schools, parks, and major commuter routes, this property offers the convenience buyers seek while maintaining the comfort and charm of a true neighborhood setting. "This is more than just a house--it's a home designed for gathering, entertaining, and creating lasting memories."
| a week ago | Listing updated with changes from the MLS® | |
| 3 weeks ago | Status changed to Active Under Contract | |
| a month ago | Listing first seen on site |

All information should be verified by the recipient and none is guaranteed as accurate by ARMLS. Copyright 2026 Arizona Regional Multiple Listing Service, Inc. All rights reserved.
Last checked: 2026-07-18 03:38 AM UTC