

943 E Kortsen Road 22Casa Grande, AZ 85122
Due to the health concerns created by Coronavirus we are offering personal 1-1 online video walkthough tours where possible.
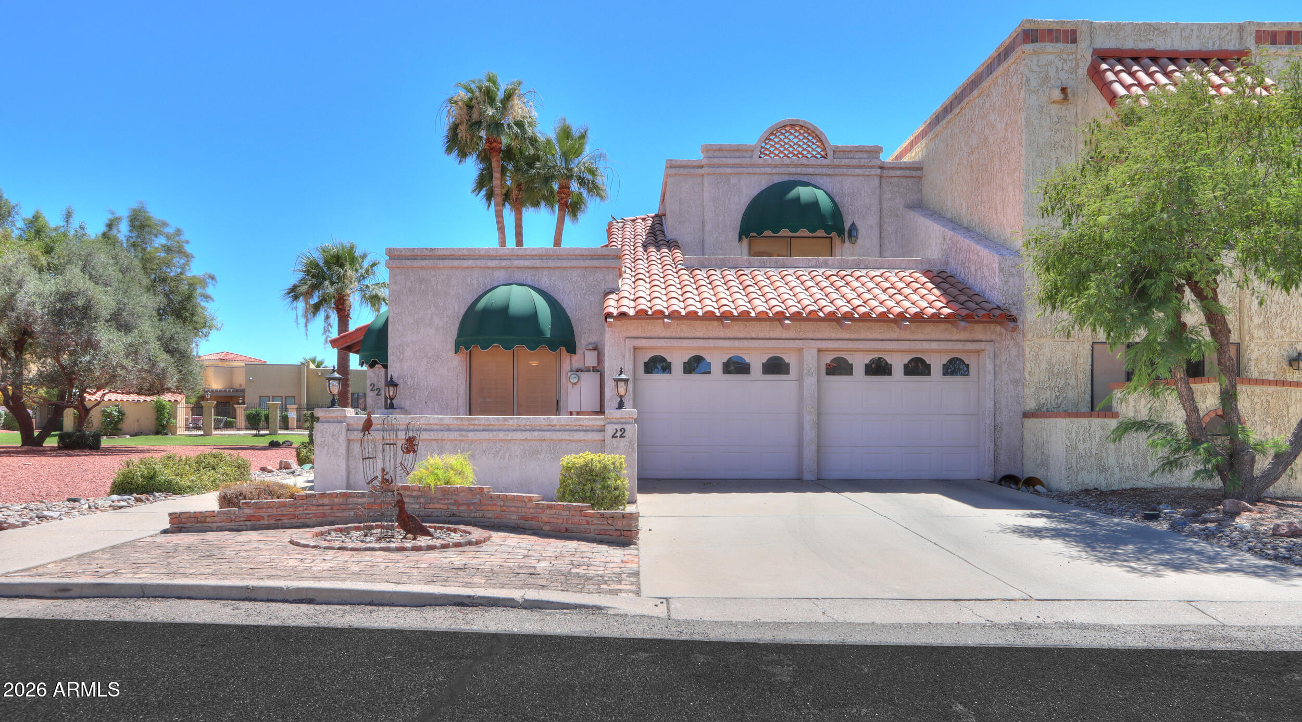
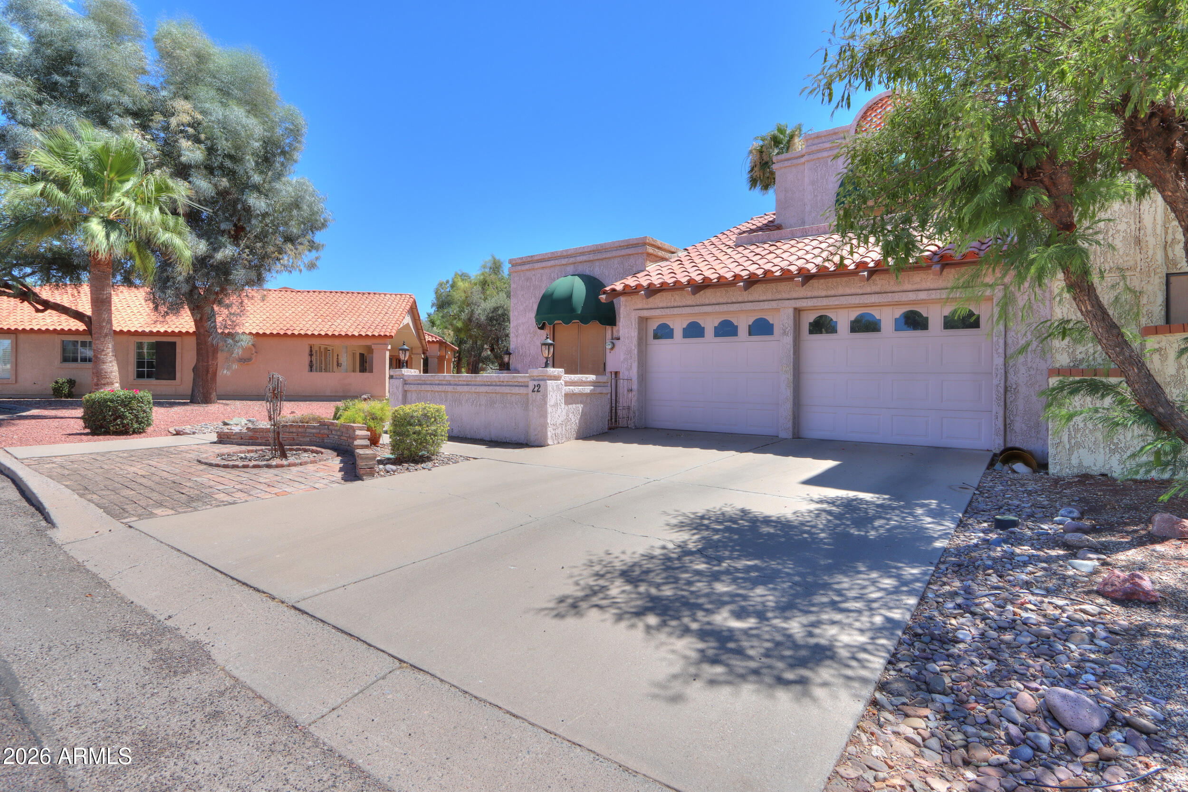
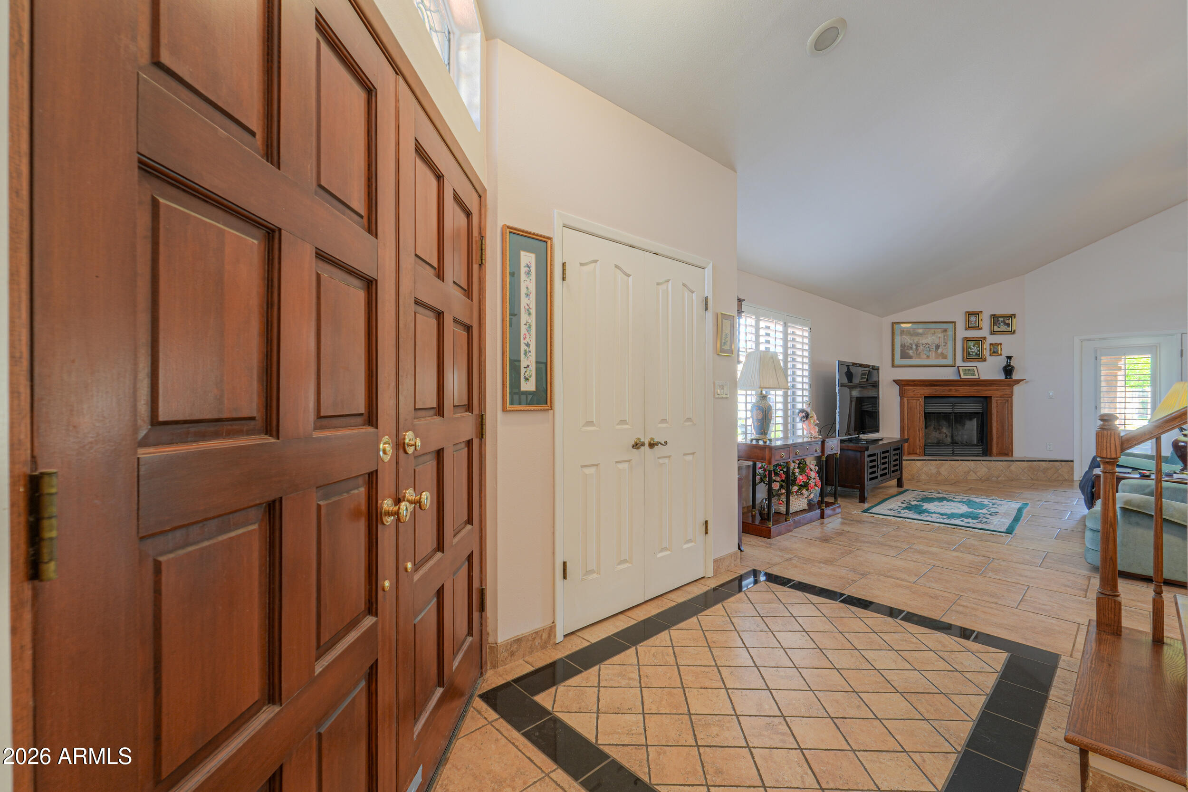
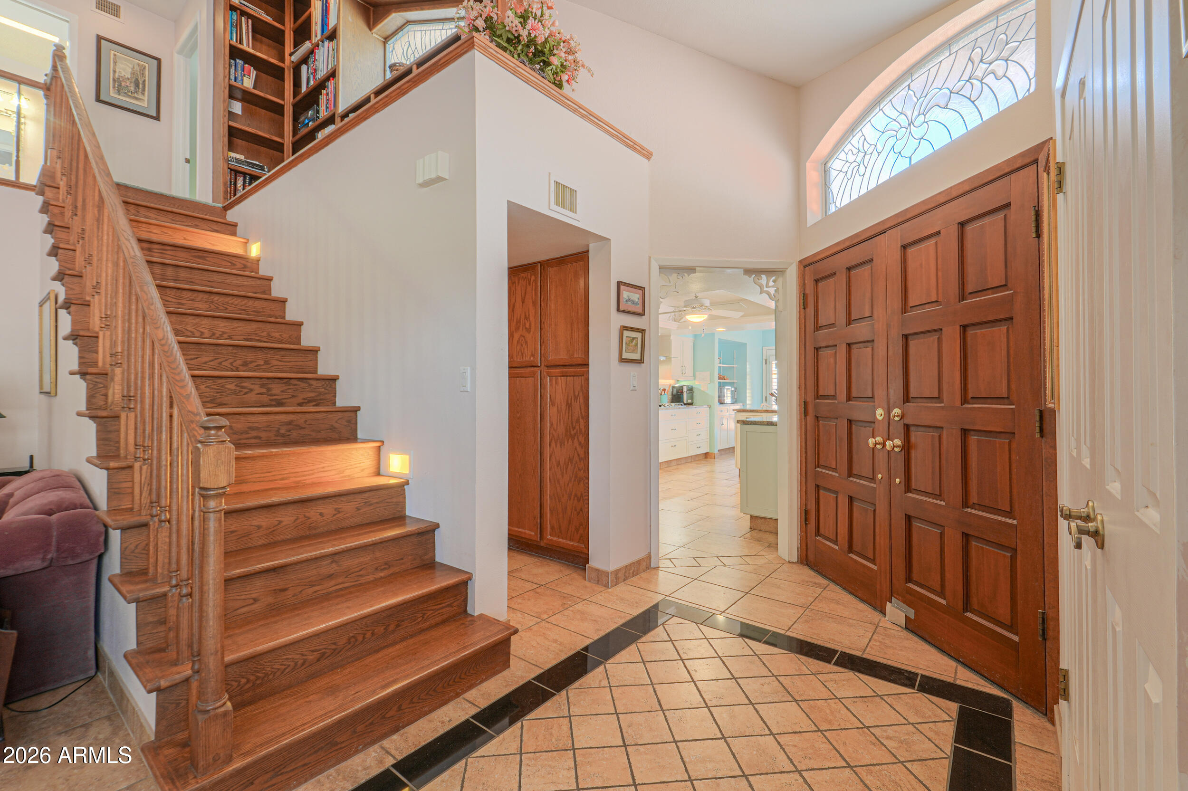
Don't miss this exceptional opportunity to own a home in the prestigious, beautifully maintained gated community of Tierra Palmas. Surrounded by lush landscaping, a sparkling community pool, and stunning custom homes, this highly sought-after neighborhood offers a truly special lifestyle. Inside, you'll be welcomed by soaring ceilings, an elegant oak trimmed fireplace, French doors in the great room, and plantation shutters throughout. The thoughtfully designed floor plan combines comfort, functionality, and abundant storage. The chef's kitchen is a delight, featuring a gas cooktop, built in double ovens, refrigerator, large pantry, extensive cabinetry, and granite countertops. The adjoining breakfast area opens to a charming patio, creating the perfect space for morning coffee or casual or casual dining. The spacious mainlevel primary suite offers French doors leading to the patio, along with an ensuite bath and walk in closet. Also on the main level is a generously sized laundry room complete with washer, dryer, second refrigerator, space for a sewing or hobby area, an oversized second pantry, and a built in ironing board. Additional main floor features include a large coat closet, linen closet, and convenient guest half bath. A beautiful oak staircase leads to the upper level, where you'll find two additional bedrooms, a loft with custom library bookcases, and a full bathroom. The second bedroom features a spacious closet, French doors opening to a private upper deck, and direct access to the bathroom, which includes a relaxing jetted tub. The hallway offers another large linen closet, while the third bedroom features a walk in closet and overlooks the living area below. Storage abounds throughout this home, making organization effortless. Step outside to the covered back patio with tile flooring and ceiling fans. Gas is already plumbed for your BBQ grill, and the patio overlooks the beautifully maintained common area and community pool, an ideal setting for relaxing or entertaining guests. This meticulously maintained home offers comfort, character, and an unbeatable location within one of the area's most desirable gated communities.
| a month ago | Listing updated with changes from the MLS® | |
| a month ago | Listing first seen on site |

All information should be verified by the recipient and none is guaranteed as accurate by ARMLS. Copyright 2026 Arizona Regional Multiple Listing Service, Inc. All rights reserved.
Last checked: 2026-07-18 02:36 AM UTC