HS_WHTHoriz_NoTag
Save
Ask
Tour
Hide
Share
$860,000
32 Days On Site

22145 W HARWELL Road
Buckeye, AZ 85326

For Sale|Single Family Residence|Active
5
Beds
4
Total Baths
4
Full Baths
3,687
SqFt
$233
/SqFt
2024
Built
County:
Maricopa

Due to the health concerns created by Coronavirus we are offering personal 1-1 online video walkthough tours where possible.
Call Now: 602-688-7388
Is this the listing for you? We can help make it yours.
602-688-7388
22145 W HARWELL Road22145 W HARWELL Road22145 W HARWELL Road22145 W HARWELL Road
Save
Ask
Tour
Hide
Share

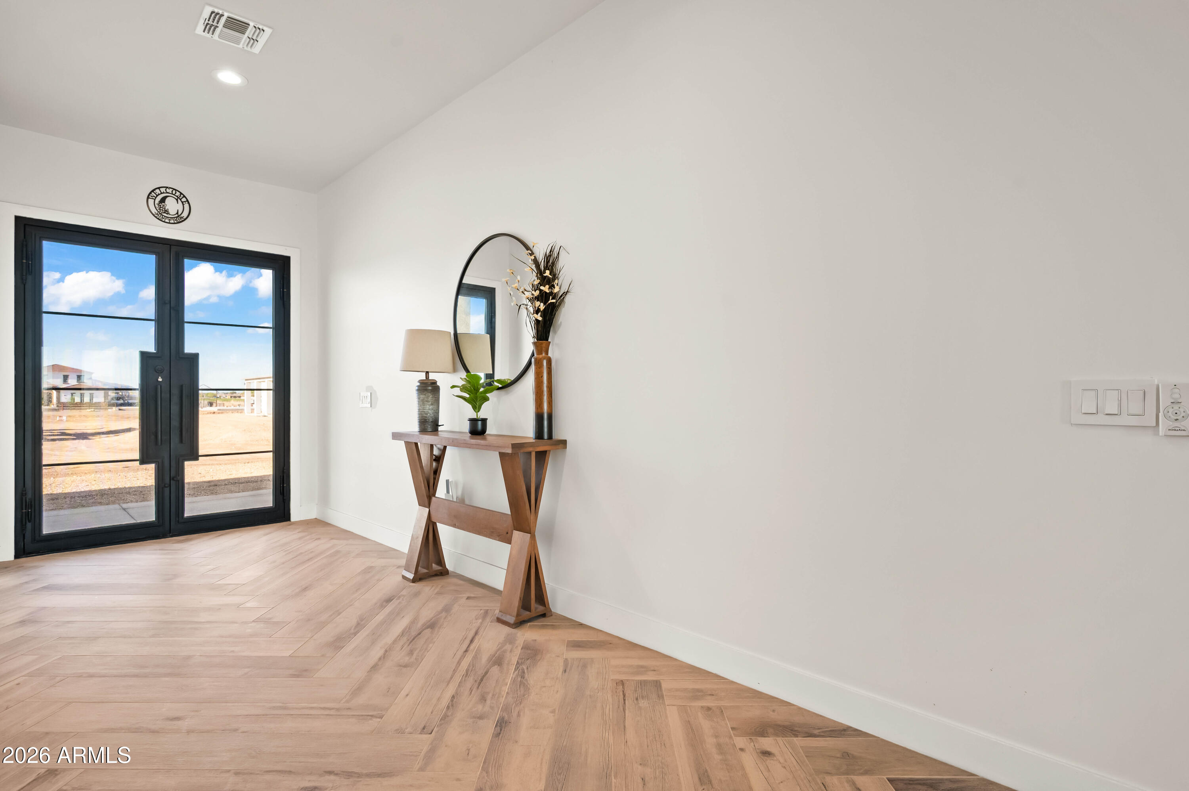
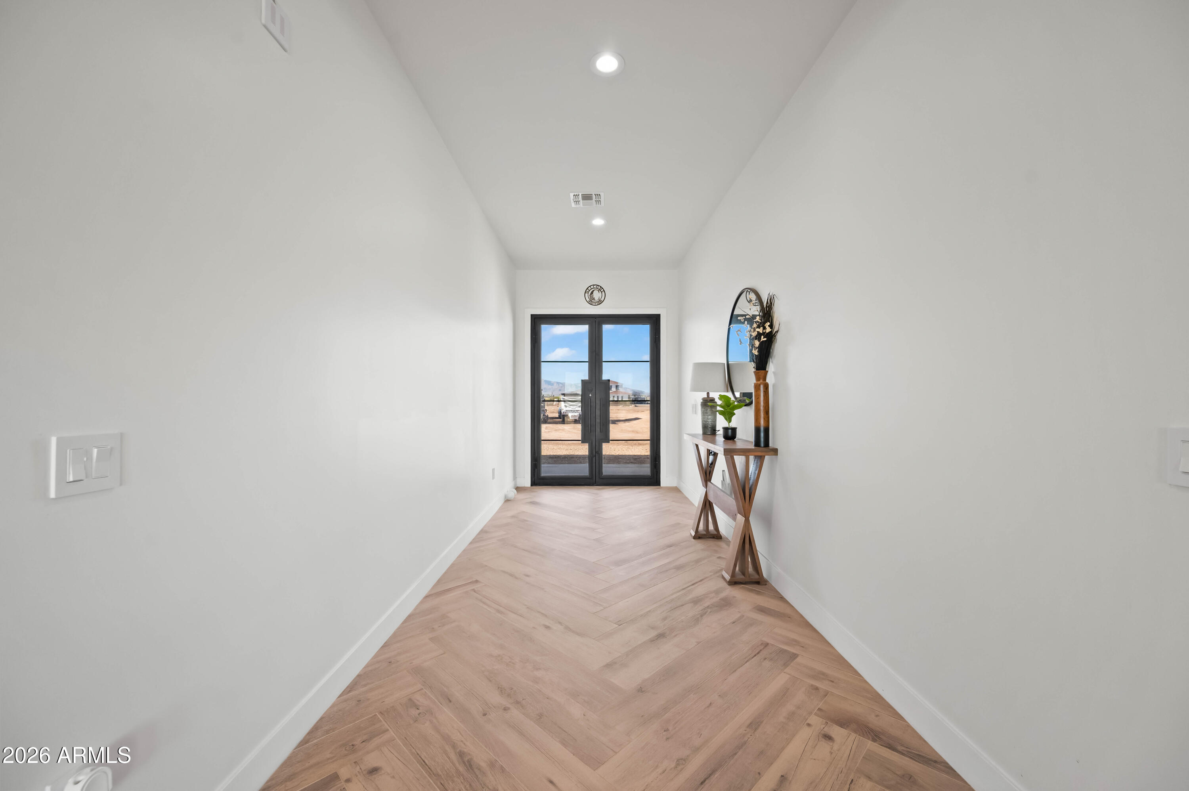
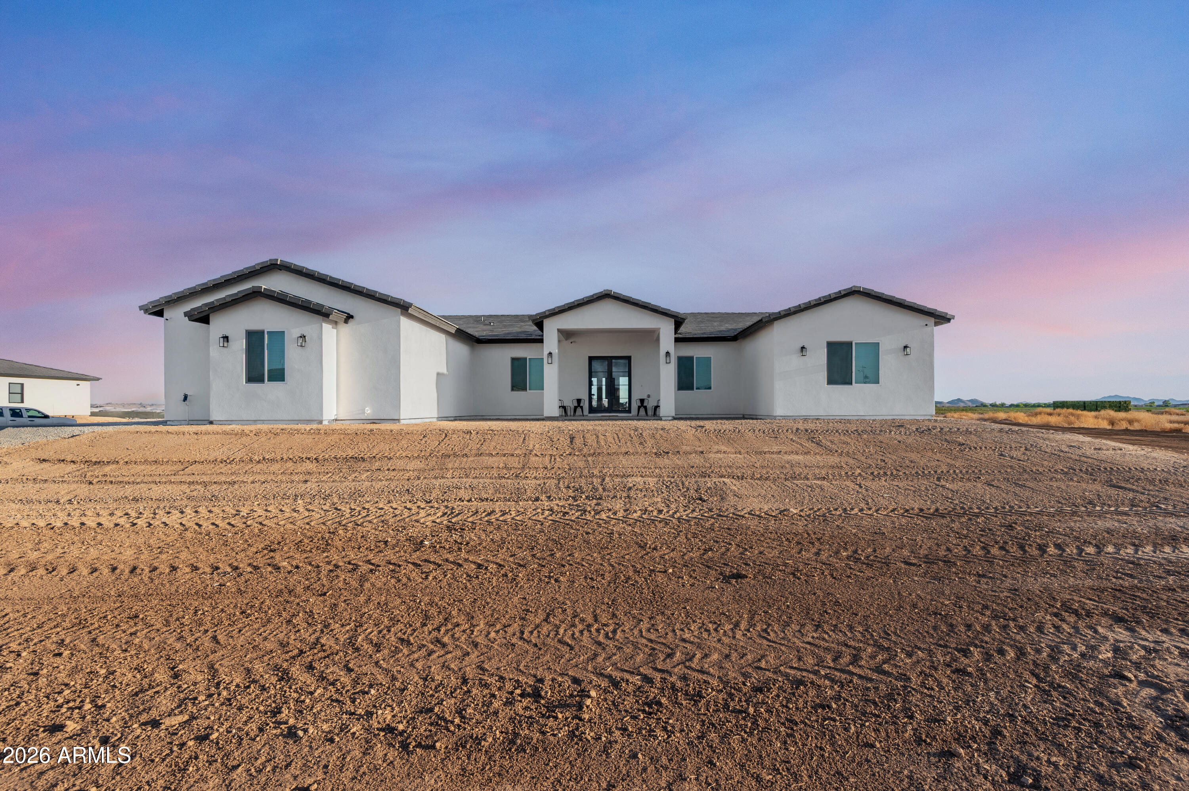
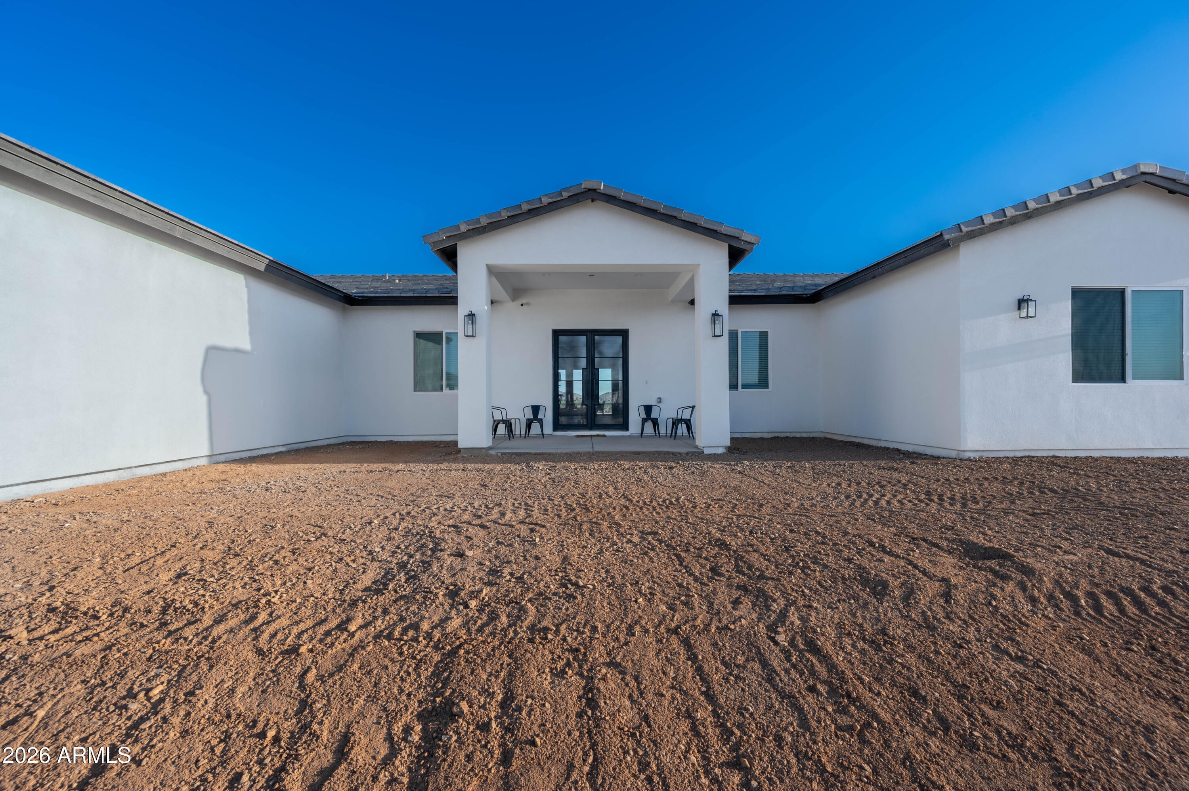
Discover this spacious 5-bedroom, 4-bathroom home, situated on 1 acre horse property with no HOA and irrigation rights. With 3,687 sqft of living space this property offers both comfort and functionality with a well designed open floor plan. House features a huge open floor plan with 10 foot ceilings and 10+ on vaulted areas. Open floor offers ample natural light and shutters in the right locations. The modern kitchen layout features a wall built in microwave/oven combo as well as a 36 inch cooktop, 42 inch upper cabinets, and massive Roma Quartz kitchen island, with a Farm sink that is serviced by a fully paid reverse osmosis water filtration system. This home features a huge Double Master shower with raindrops, split bedrooms as well as two bedrooms having their own private en-suite. restrooms with showers. Other key features are Private road entry, Front modern 8 foot double Iron door, 2 inch blinds in all rooms plus garage, wired 8 camera Reolink security system around house, 5 wired security motion detection flood lights, 5.1 surround system, Milgard quality windows, 400 amp electrical panel to accommodate all your power needs, Installed Tesla EV charger, 3 car garage with side access with myq application controls, Oversize Rear patio for large events, Oversize 2,000 gallon septic tank for worry free capacity, and shared well between 3 PROPERTIES ONLY. This home is perfect for families looking for space, privacy, and premium amenities. Don't miss out on this incredible opportunity!

Save
Ask
Tour
Hide
Share
Listing Snapshot
Price 
$860,000
Days On Site 
32 Days
Bedrooms 
5
Inside Area (SqFt) 
3,687 sqft
Total Baths 
4
Full Baths 
4
Partial Baths 
N/A
Lot Size 
1.13 Acres
Year Built 
2024
MLS® Number 
7042028
Status 
Active
Property Tax 
$4,361
HOA/Condo/Coop Fees 
N/A
Sq Ft Source 
Assessor
Friends & Family
Recent Activity
3 days agoListing updated with changes from the MLS®
3 days agoStatus changed to Active
3 days agoPrice changed to $860,000
a month agoListing first seen on site
General Features
Acres 
1.13
Cross Street 
MC85 & Dean
Disclosures 
Other (See Remarks)Well DisclosureFlood Elevation Certificate
Garage 
Yes
Garage Spaces 
3
Land Lease 
No
Levels 
One
Number Of Stories 
1
Parking Spaces 
3
Property Sub Type 
Single Family Residence
Sewer 
Septic Tank
Water Source 
PrivateShared Well
Interior Features
Appliances 
Water Softener OwnedRefrigeratorDishwasherDisposalInduction CooktopElectric CooktopBuilt-In Electric OvenWater PurifierMicrowave
Cooling 
Central AirCeiling Fan(s)
Fireplace 
Yes
Fireplace Features 
Living Room
Fireplaces 
1
Flooring 
CarpetTile
Heating 
Electric
Interior 
Double VanityKitchen IslandPantry
Laundry Features 
InsideOther
Window Features 
Double Pane Windows
Save
Ask
Tour
Hide
Share
Exterior Features
Construction Details 
Spray Foam InsulationStuccoFrame
Fencing 
None
Lot Features 
Corner Lot
Roof 
Tile
Spa Features 
None
View 
Mountain(s)
Waterview 
Mountain(s)
Windows/Doors 
Double Pane Windows
Community Features
Financing Terms Available 
CashConventionalVA Loan
Horse Allowed 
Yes
Roads 
Dirt
School District 
Buckeye Union High School District
Township 
1S
Schools
School District
Buckeye Union High School District
Elementary School
Liberty Elementary School
Middle School
Liberty Elementary School
High School
Buckeye Union High School
Listing courtesy of West USA Realty.


All information should be verified by the recipient and none is guaranteed as accurate by ARMLS. Copyright 2026 Arizona Regional Multiple Listing Service, Inc. All rights reserved.
Last checked: 2026-07-18 06:00 AM UTC

Neighborhood & Commute
Source: Walkscore
Save
Ask
Tour
Hide
Share

Let's Connect

I'm social! Connect with me on all the popular social media channels.

Realty In Style Instagram

Follow Realty In Style on Instagram for beautiful homes and design inspiration!

Scroll to Top