HS_WHTHoriz_NoTag
Save
Ask
Tour
Hide
Share
$1,690,000
32 Days On Site

2336 E ORANGEWOOD Avenue
Phoenix, AZ 85020

Single Family Residence|Pending
4
Beds
3
Total Baths
3
Full Baths
2,483
SqFt
$681
/SqFt
1970
Built
Subdivision:
BILTMORE HIGHLANDS
County:
Maricopa

Due to the health concerns created by Coronavirus we are offering personal 1-1 online video walkthough tours where possible.
Call Now: 602-688-7388
Is this the listing for you? We can help make it yours.
602-688-7388
2336 E ORANGEWOOD Avenue2336 E ORANGEWOOD Avenue2336 E ORANGEWOOD Avenue2336 E ORANGEWOOD Avenue
Save
Ask
Tour
Hide
Share

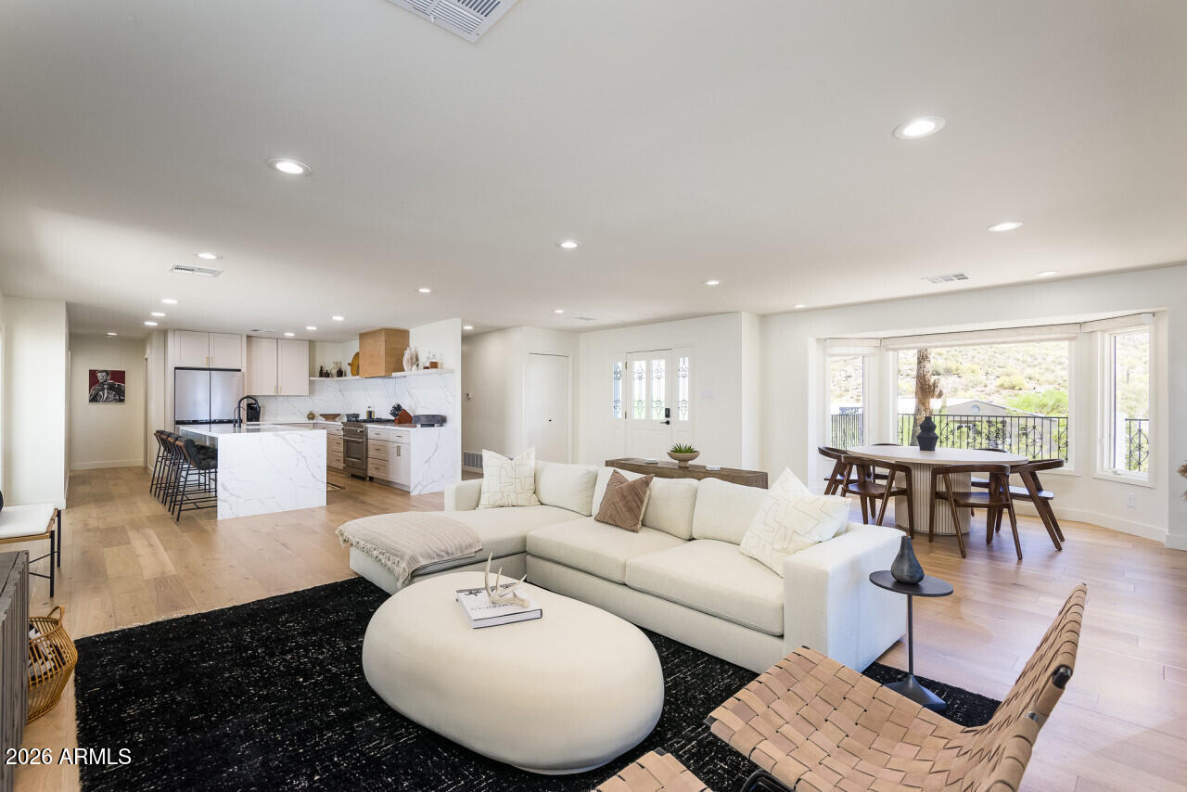
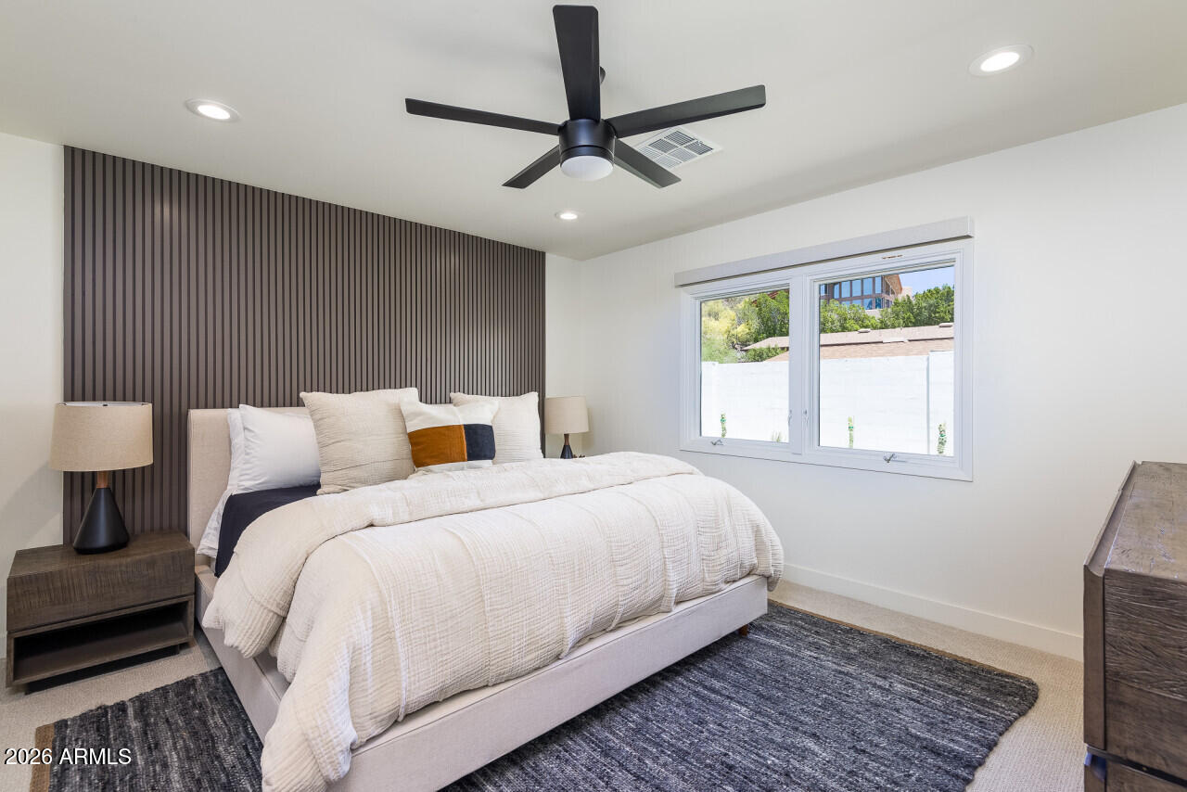
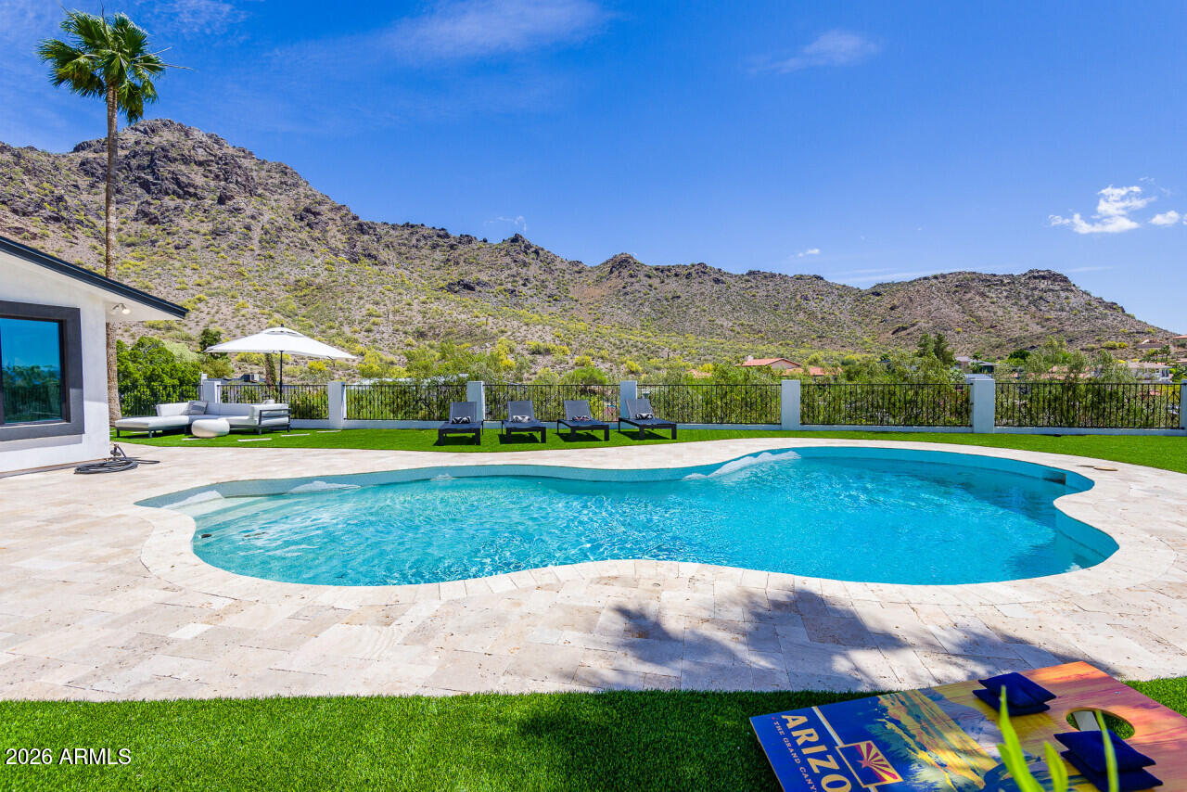
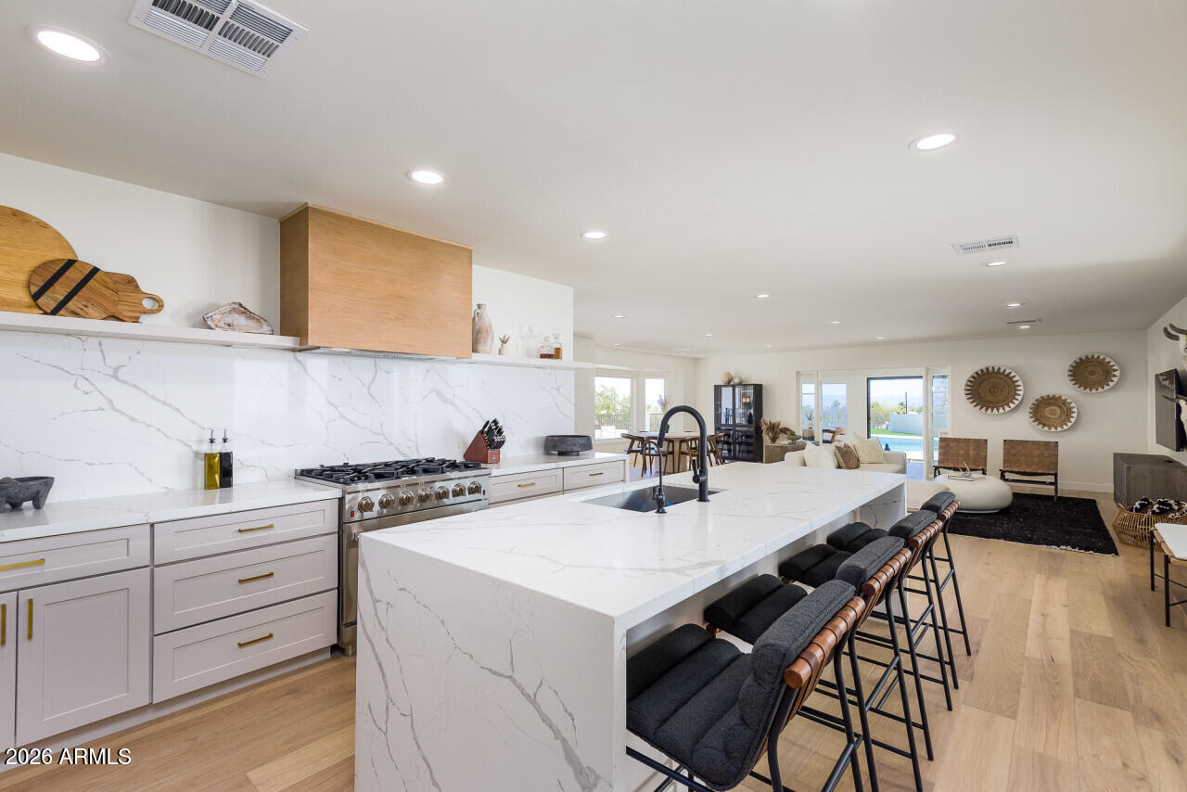
Welcome to this luxury experience located sky-high in the Phoenix Mountain Preserve. 360 degrees explosive views of mountains and Downtown Phoenix. Nestled on top of the Biltmore Highlands, this house offers the Southwest experience you've been searching for. Enjoy the sunset views by the pool before cooking dinner from the well-appointed chef's kitchen.Super close to trailheads and miles of trails and open space in the Phoenix Preserve Public Trail System with wildlife everywhere (Foxes, Bobcats, Kitfox, are constantly moving through the area). Quiet end of the cul de sac location with little road noise. The home has hosted weddings, wedding proposals, family reunions, birthday celebrations, photoshoots for local businesses and models. Close to so many golf courses, restaurants, shopping and easy access to the 51. Million dollar views of Uptown, Downtown, and Phoenix Mountain Preserve!

Save
Ask
Tour
Hide
Share
Listing Snapshot
Price 
$1,690,000
Days On Site 
32 Days
Bedrooms 
4
Inside Area (SqFt) 
2,483 sqft
Total Baths 
3
Full Baths 
3
Partial Baths 
N/A
Lot Size 
0.43 Acres
Year Built 
1970
MLS® Number 
7042030
Status 
Pending
Property Tax 
$7,188
HOA/Condo/Coop Fees 
N/A
Sq Ft Source 
Assessor
Friends & Family
Recent Activity
9 hours agoListing updated with changes from the MLS®
9 hours agoStatus changed to Pending
a month agoListing first seen on site
General Features
Acres 
0.43
Cross Street 
22nd St and Lincoln
Disclosures 
Other (See Remarks)Seller Discl Avail
Garage 
Yes
Garage Spaces 
2
Land Lease 
No
Levels 
One
Number Of Stories 
2
Parking 
Garage Door OpenerDirect Access
Parking Spaces 
4
Property Sub Type 
Single Family Residence
Sewer 
Public Sewer
Water Source 
Public
Interior Features
Appliances 
DryerWasherRefrigeratorDishwasherGas RangeGas OvenMicrowave
Basement 
OtherInterior Entry
Cooling 
Central Air
Fireplace 
Yes
Fireplace Features 
Fire Pit
Fireplaces 
2
Flooring 
TileWood
Heating 
Electric
Interior 
Double VanityEat-in Kitchen
Laundry Features 
Inside
Save
Ask
Tour
Hide
Share
Exterior Features
Construction Details 
StuccoBlockFrame
Exterior 
BarbecueBuilt-in Barbecue
Fencing 
Chain LinkWrought Iron
Lot Features 
Desert Front
Pool Features 
Outdoor Pool
Private Pool 
Yes
Roof 
Composition
Spa Features 
None
View 
CityCity LightsMountain(s)
Waterview 
CityCity LightsMountain(s)
Community Features
Financing Terms Available 
CashConventionalVA Loan
School District 
Phoenix Union High School District
Township 
2N
Schools
School District
Phoenix Union High School District
Elementary School
Madison Heights Elementary School
Middle School
Madison #1 Elementary School
High School
Camelback High School
Listing courtesy of Realty ONE Group.


All information should be verified by the recipient and none is guaranteed as accurate by ARMLS. Copyright 2026 Arizona Regional Multiple Listing Service, Inc. All rights reserved.
Last checked: 2026-07-18 02:41 AM UTC

Neighborhood & Commute
Source: Walkscore
Save
Ask
Tour
Hide
Share

Let's Connect

I'm social! Connect with me on all the popular social media channels.

Realty In Style Instagram

Follow Realty In Style on Instagram for beautiful homes and design inspiration!

Scroll to Top