HS_WHTHoriz_NoTag
Save
Ask
Tour
Hide
Share
$300,000
32 Days On Site

10606 W CAMPANA Drive
Sun City, AZ 85351

For Sale|Single Family Residence|Active
2
Beds
2
Total Baths
2
Full Baths
2,102
SqFt
$143
/SqFt
1977
Built
Subdivision:
SUN CITY UNIT 34B
County:
Maricopa

Due to the health concerns created by Coronavirus we are offering personal 1-1 online video walkthough tours where possible.
Call Now: 602-688-7388
Is this the listing for you? We can help make it yours.
602-688-7388
10606 W CAMPANA Drive10606 W CAMPANA Drive10606 W CAMPANA Drive10606 W CAMPANA Drive
Save
Ask
Tour
Hide
Share

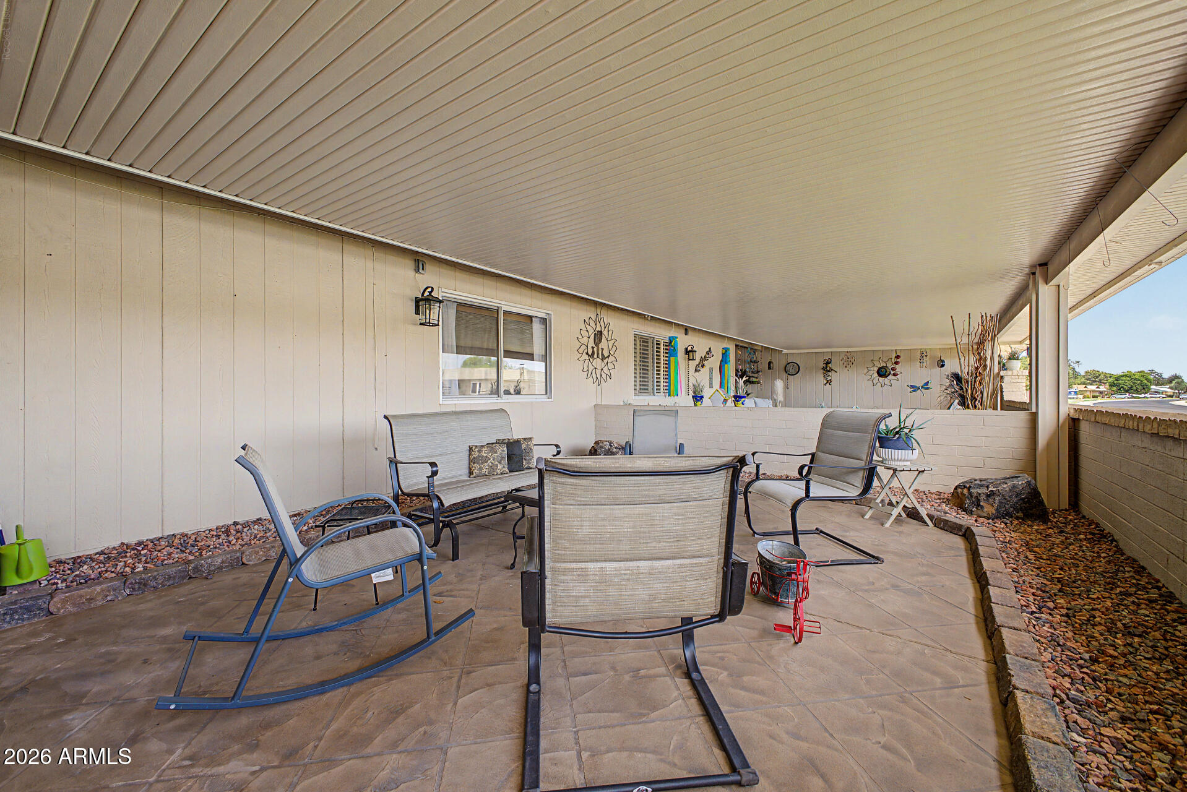
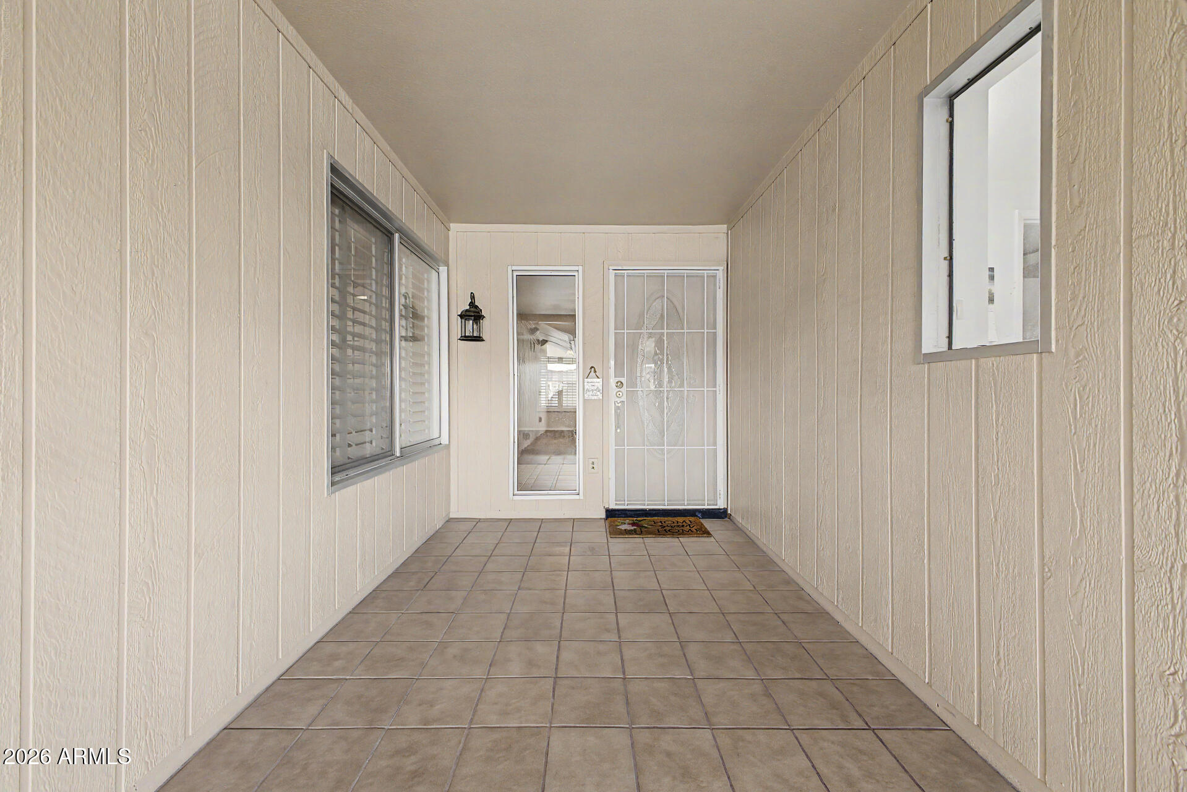
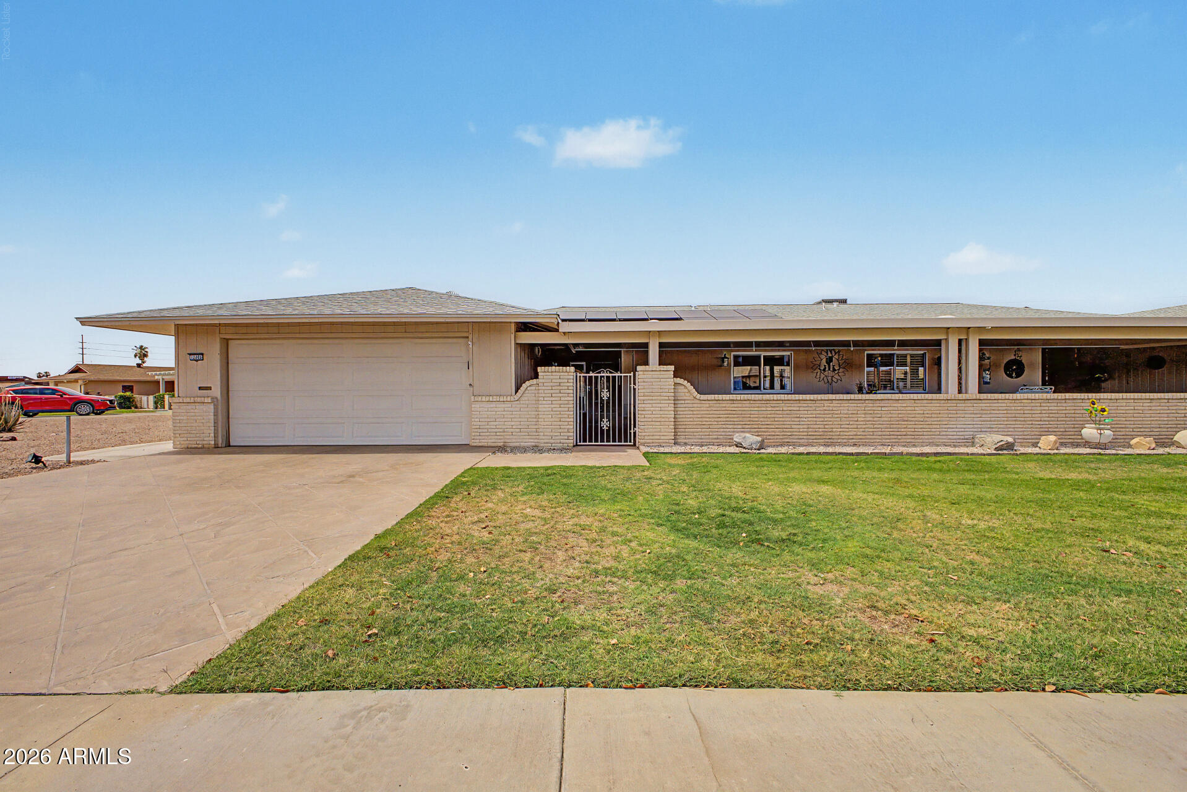
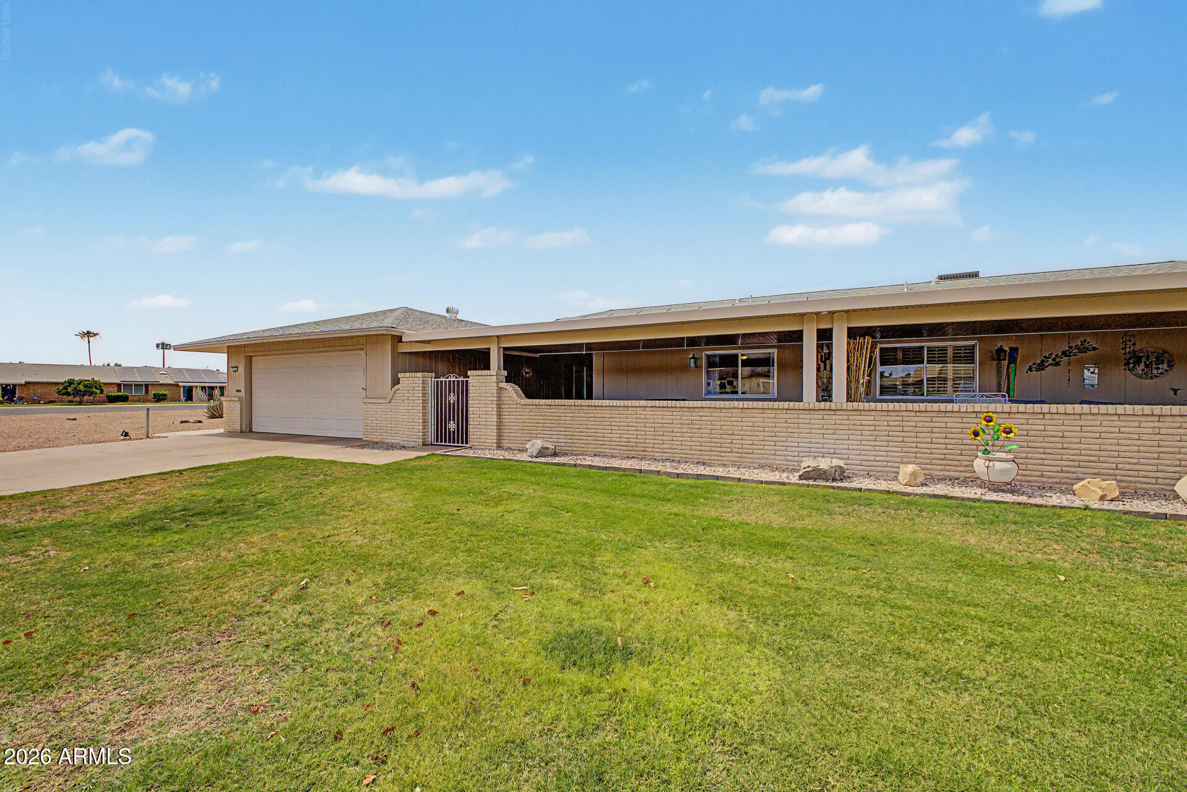
This charming 2-bedroom + Den, 2-bathroom Gemini home offers exceptional curb appeal and a wealth of desirable features both inside and out. The inviting front covered patio provides a welcoming entrance into the home. Upon entering, you'll immediately notice the meticulous care this residence has received. The interior has been painted in modern neutral tones and features tile and laminate flooring, creating a bright and move-in ready atmosphere. The spacious, open concept kitchen is a standout, boasting tile countertops, white appliances, a convenient center island, and a large bay window and solar tube that flood the space with natural light. A generously sized inside laundry room adds everyday practicality. The primary bathroom has been tastefully updated, offering contemporary comfort and style. Adjacent to the living area is a large enclosed Arizona room that opens seamlessly to a expansive wrap-around screened in patio complete with a built-in grill and counter space perfect for outdoor entertaining and relaxing in the Arizona sunshine. Additional energy-efficient upgrades include solar panels and solar tubes, helping to reduce utility costs while enhancing the home's overall appeal. This well maintained Sun City gem is ready for its next owner to enjoy!

Save
Ask
Tour
Hide
Share
Listing Snapshot
Price 
$300,000
Days On Site 
32 Days
Bedrooms 
2
Inside Area (SqFt) 
2,102 sqft
Total Baths 
2
Full Baths 
2
Partial Baths 
N/A
Lot Size 
0.01 Acres
Year Built 
1977
MLS® Number 
7042070
Status 
Active
Property Tax 
$1,198
HOA/Condo/Coop Fees 
$330 monthly
Sq Ft Source 
Owner
Friends & Family
Recent Activity
a week agoListing updated with changes from the MLS®
a month agoListing first seen on site
General Features
Acres 
0.01
Attached Garage 
Yes
Cross Street 
Del Webb Blvd & Bell Rd
Disclosures 
Agency Discl ReqSeller Discl Avail
Energy Features 
Solar
Garage 
Yes
Garage Spaces 
2
Land Lease 
No
Levels 
One
Number Of Stories 
1
Parking 
Garage Door OpenerDirect Access
Property Sub Type 
Single Family Residence
Sewer 
Private Sewer
Style 
Ranch
Utilities 
Sewer ConnectedCable Available
Interior Features
Appliances 
DryerWasherWater Softener OwnedRefrigeratorDishwasherDisposalElectric OvenElectric CooktopWater PurifierMicrowave
Cooling 
Central AirCeiling Fan(s)
Electric 
220 Volts in Kitchen
Flooring 
LaminateTile
Heating 
Electric
Interior 
High Speed InternetEat-in KitchenKitchen IslandPantry
Laundry Features 
Inside
Window Features 
ScreensSkylight(s)Solar ScreensDouble Pane Windows
Save
Ask
Tour
Hide
Share
Exterior Features
Construction Details 
Brick VeneerFrame
Exterior 
BarbecueBuilt-in Barbecue
Fencing 
BlockPartial
Lot Features 
Sprinklers In RearSprinklers In FrontCorner Lot
Patio And Porch 
PatioScreened
Roof 
Composition
Spa Features 
None
Windows/Doors 
ScreensSkylight(s)Solar ScreensDouble Pane Windows
Community Features
Accessibility Features 
Accessible Full Bath
Association Dues 
330
Community Features 
PoolGolfFitness CenterSidewalks
Financing Terms Available 
CashConventionalFHAVA Loan
HOA Fee Frequency 
Monthly
School District 
Adult
Senior Community 
Yes
Township 
3N
Schools
School District
Adult
Elementary School
Adult
Middle School
Adult
High School
Adult
Listing courtesy of West USA Realty.


All information should be verified by the recipient and none is guaranteed as accurate by ARMLS. Copyright 2026 Arizona Regional Multiple Listing Service, Inc. All rights reserved.
Last checked: 2026-07-18 10:20 AM UTC

Neighborhood & Commute
Source: Walkscore
Save
Ask
Tour
Hide
Share

Let's Connect

I'm social! Connect with me on all the popular social media channels.

Realty In Style Instagram

Follow Realty In Style on Instagram for beautiful homes and design inspiration!

Scroll to Top