

207 N Parkwood RoadPayson, AZ 85541
Due to the health concerns created by Coronavirus we are offering personal 1-1 online video walkthough tours where possible.
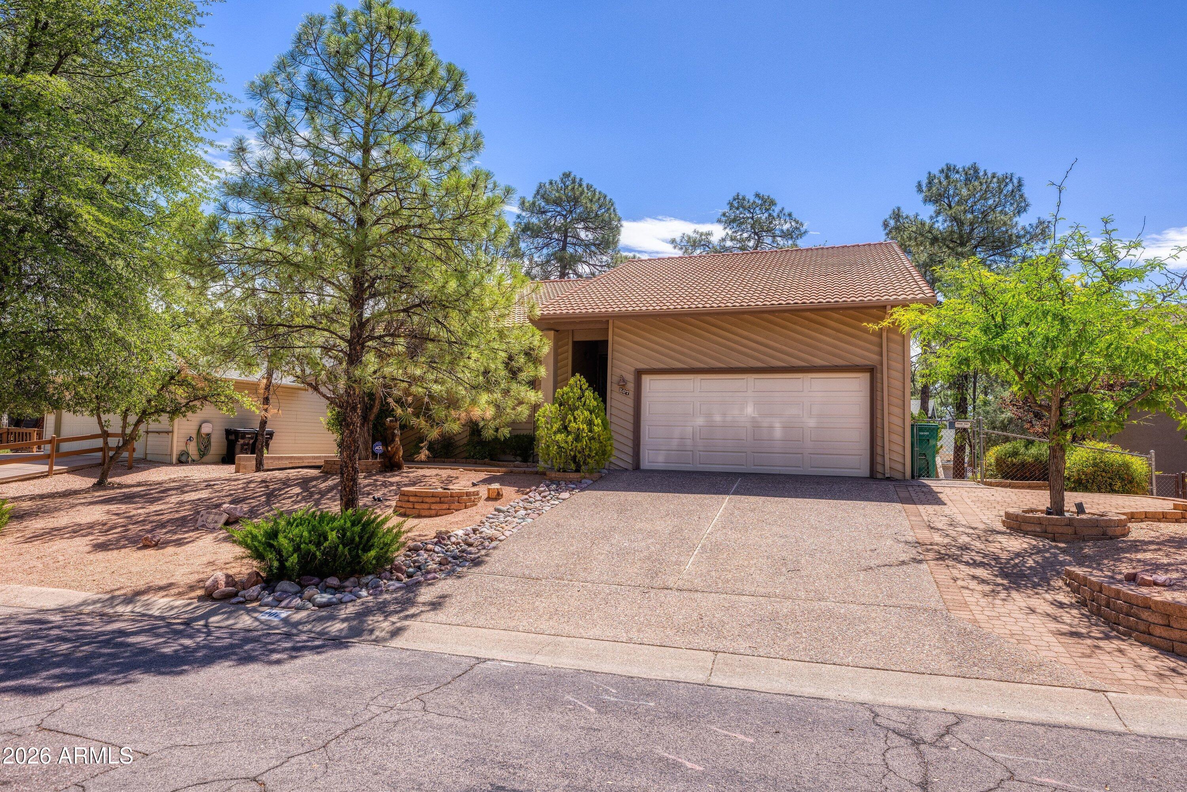
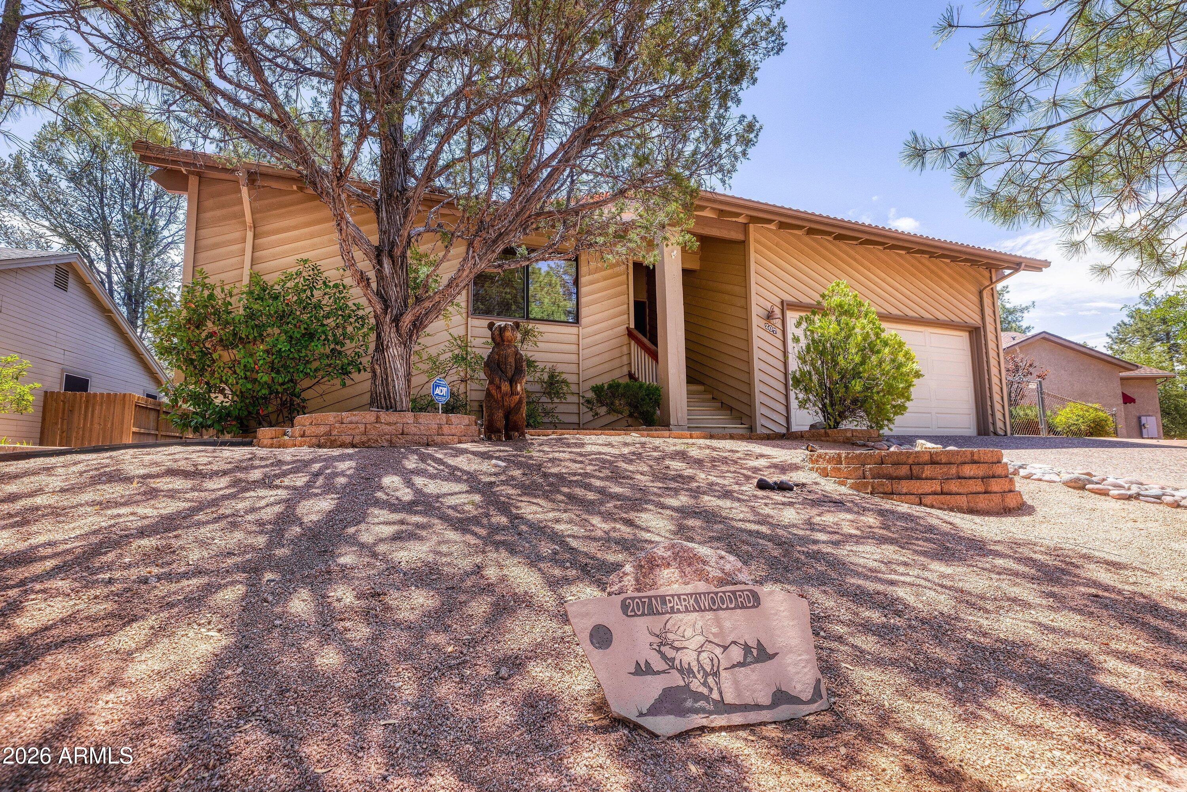
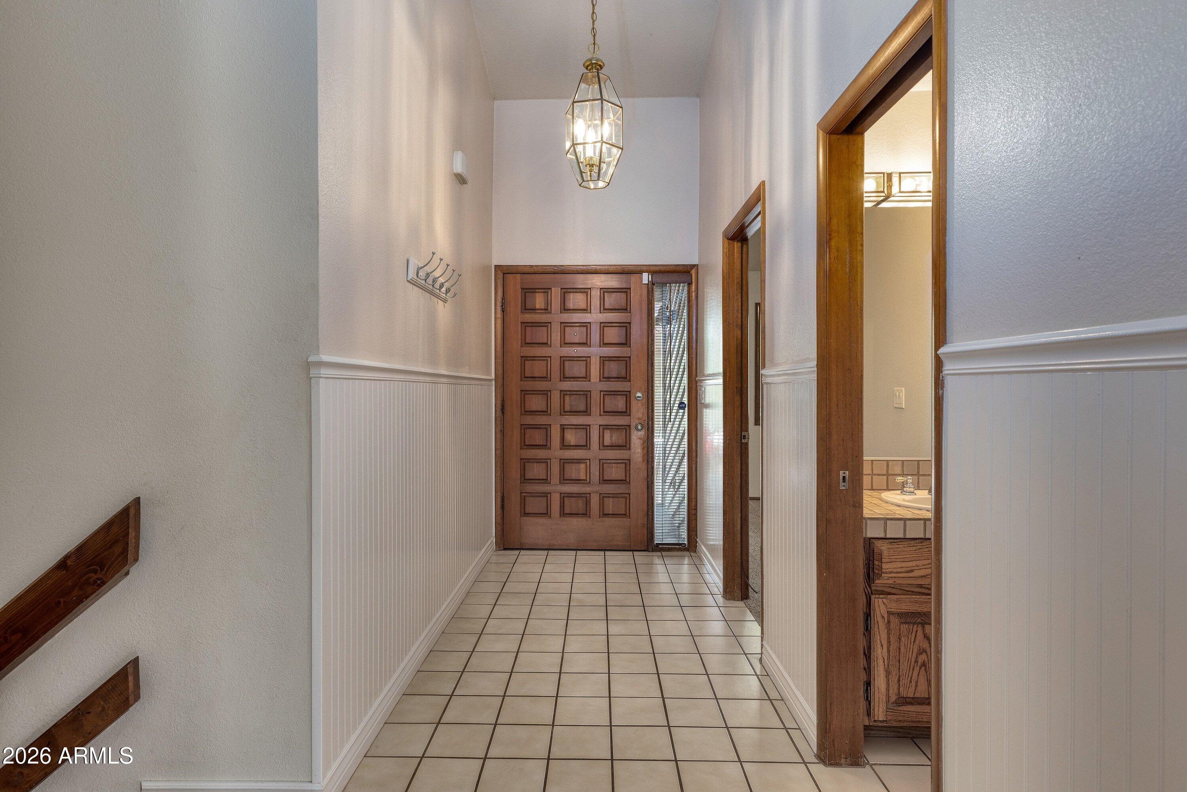
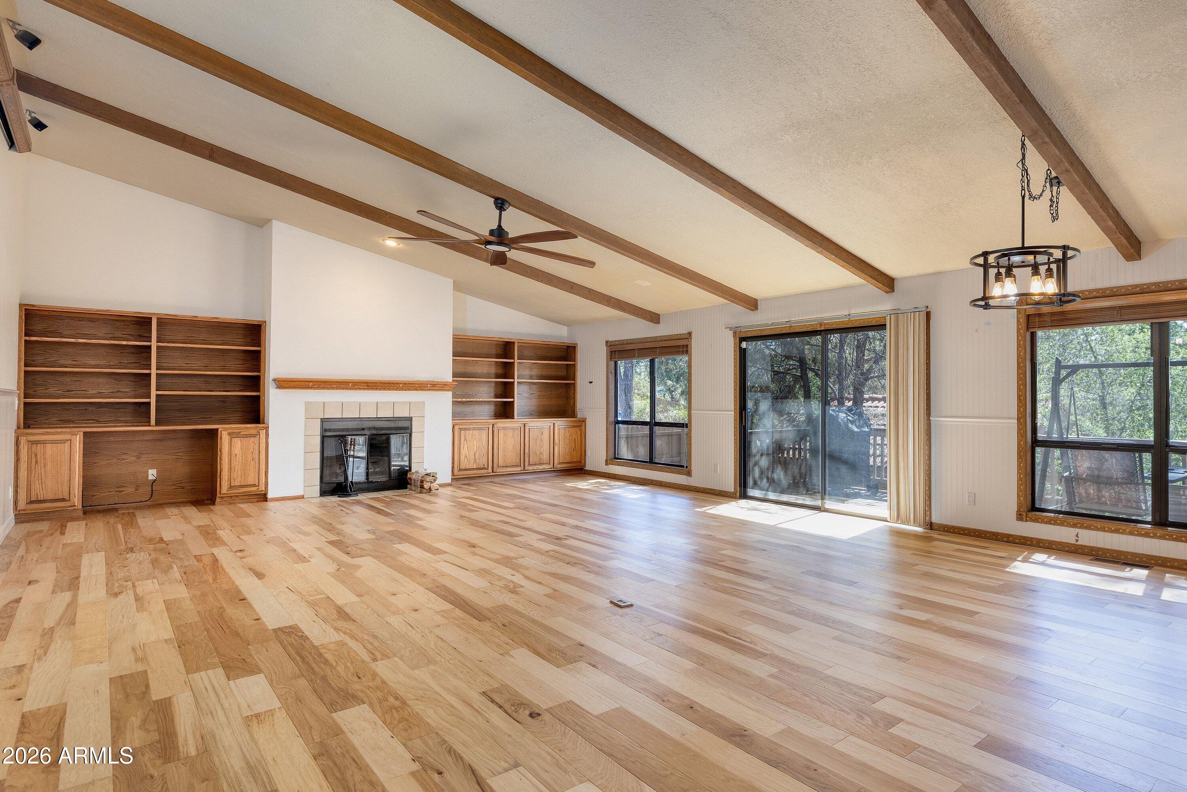
Nestled in the heart of Payson and surrounded by the beauty of Arizona's Rim Country, this spacious 3-bedroom, 2.5-bathroom home offers the perfect combination of comfort, functionality, and mountain charm. Thoughtfully designed with multiple living areas and flexible spaces, the home provides room for everyone while maintaining a warm and inviting atmosphere. Vaulted ceilings create an open, airy feel throughout the main living area, while the completely remodeled kitchen serves as the centerpiece of the home with updated finishes, modern functionality, and ample space for gathering with family and friends. The primary suite is conveniently located on the main floor, providing privacy and ease of access. Designed for both entertaining and everyday living, the home features two overs living spaces--one on the main level and another downstairs--each complete with its own fireplace, creating comfortable gathering areas for every season. Whether hosting guests, creating separate family spaces, or simply enjoying a quiet evening by the fire, the layout offers exceptional versatility. Step outside onto the deck and take in the cool Payson mornings and peaceful evenings beneath the tall pines. The fenced backyard provides privacy and room for pets, gardening, or outdoor entertaining, while a detached heated and cooled bonus space offers endless possibilities as a home office, studio, hobby room, workout area, or guest retreat. An oversized garage adds even more functionality with ample room for vehicles, storage, recreational equipment, and workshop space. Combining a remodeled kitchen, multiple living areas, flexible bonus space, and a prime Payson location, this home offers a rare opportunity to enjoy mountain living with the space and versatility to fit a variety of lifestyles.
| a week ago | Listing updated with changes from the MLS® | |
| 2 months ago | Price changed to $593,000 | |
| 3 months ago | Listing first seen on site |

All information should be verified by the recipient and none is guaranteed as accurate by ARMLS. Copyright 2026 Arizona Regional Multiple Listing Service, Inc. All rights reserved.
Last checked: 2026-09-02 11:26 PM UTC