

2828 E DONALD DrivePhoenix, AZ 85050
Due to the health concerns created by Coronavirus we are offering personal 1-1 online video walkthough tours where possible.
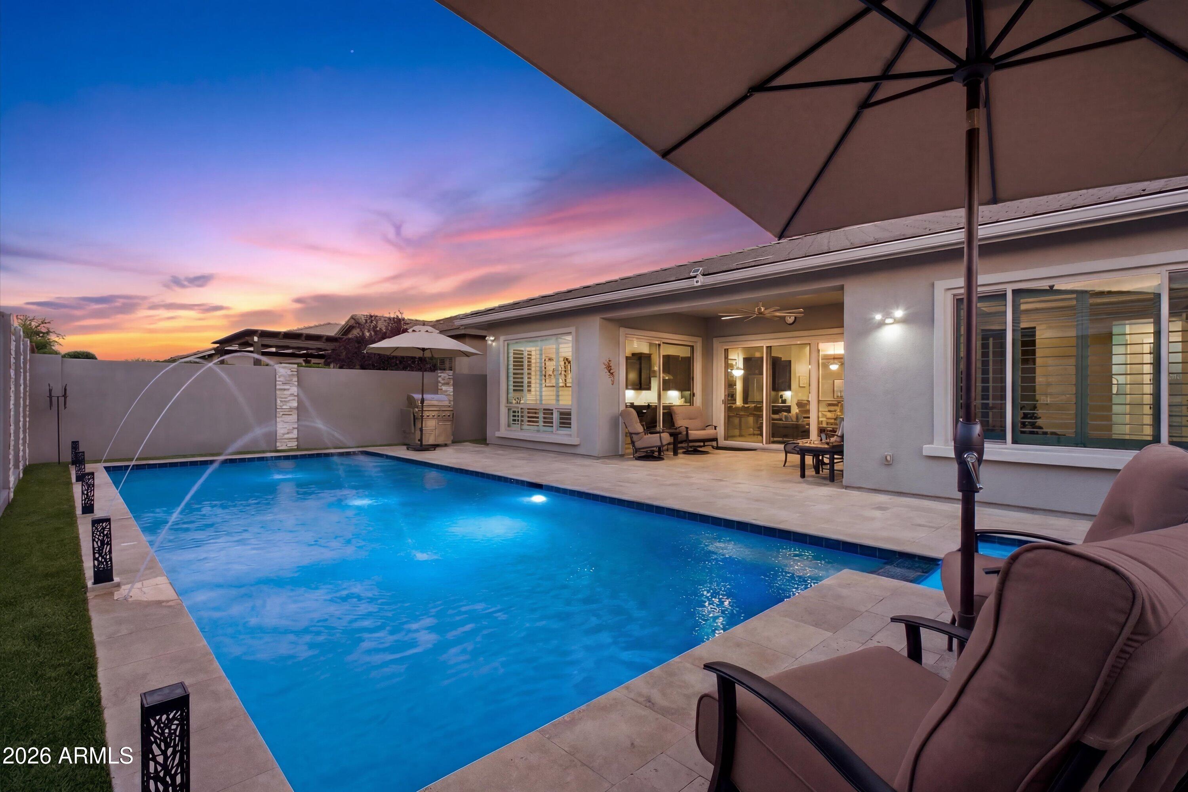
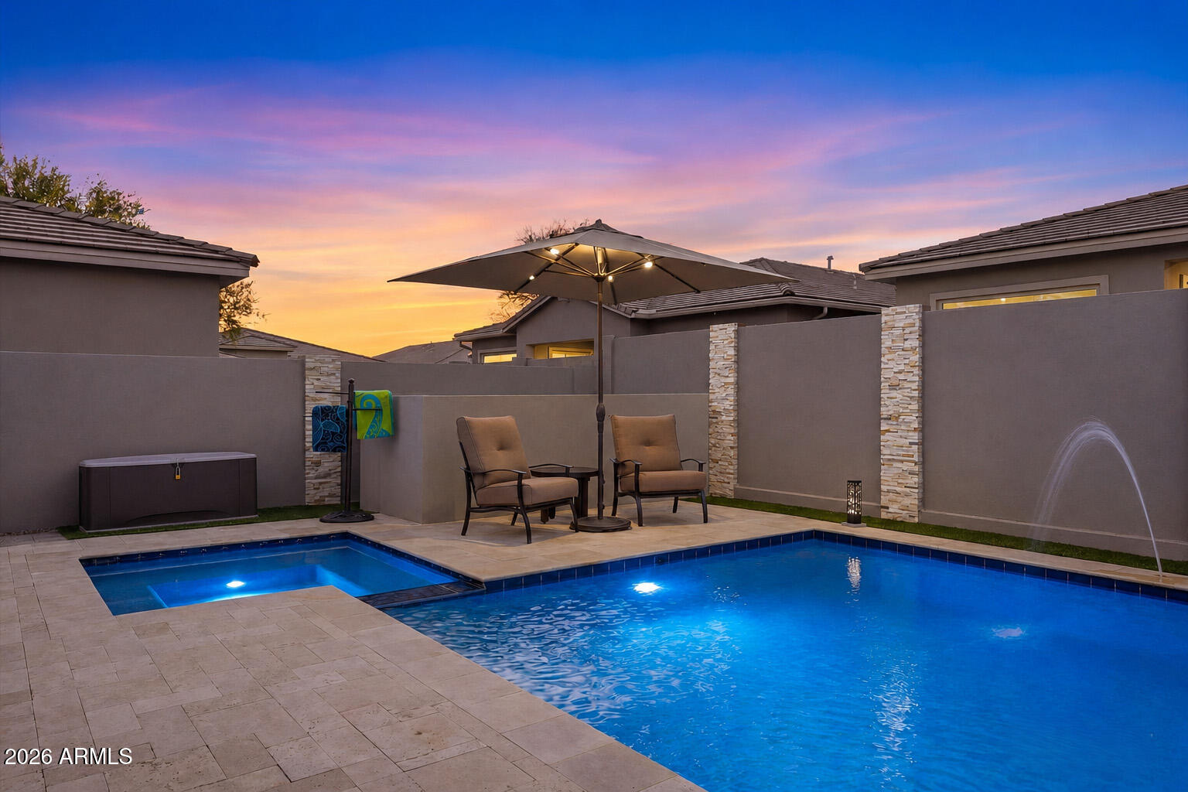
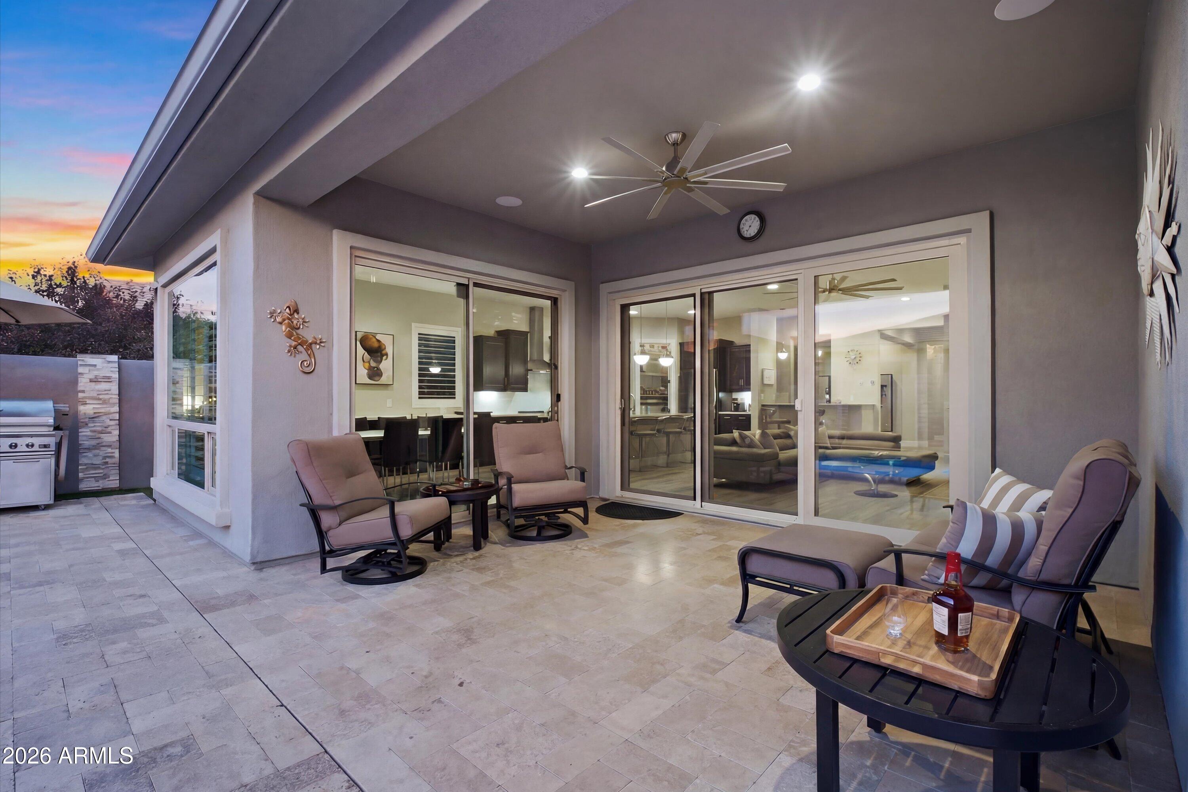
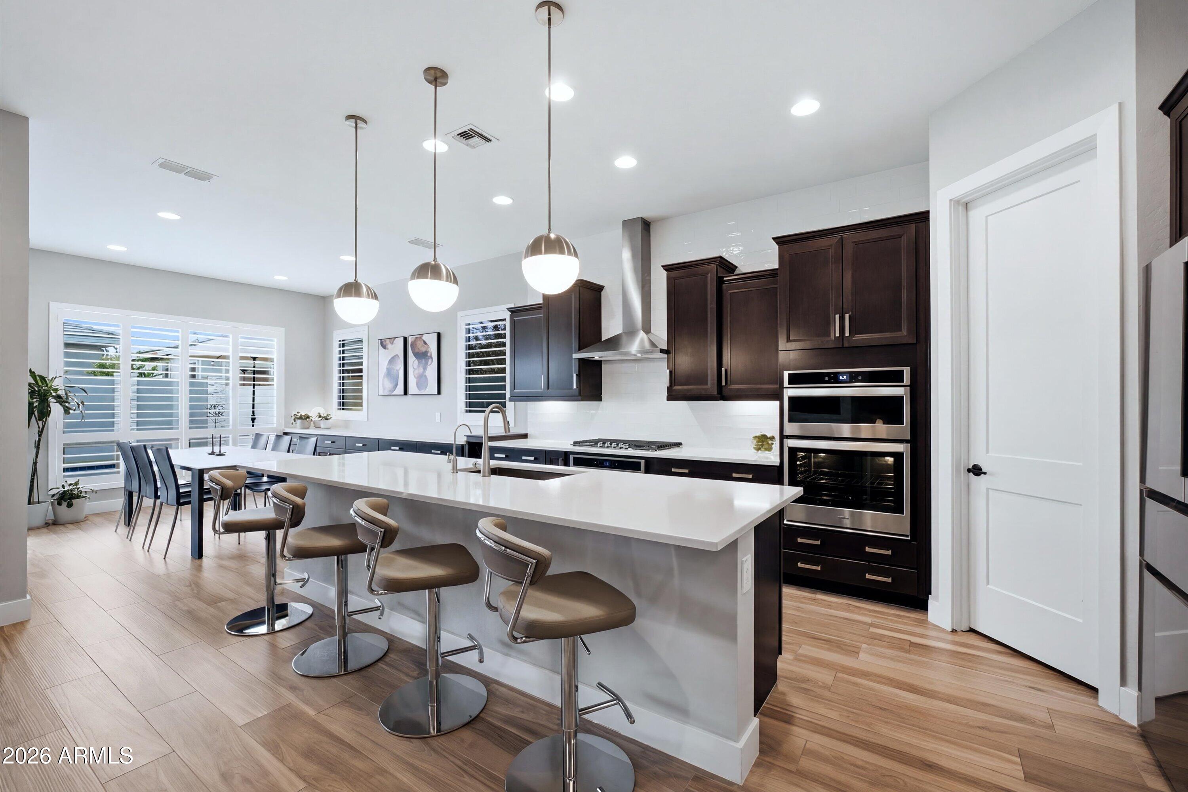
Welcome to Sky Crossing, where modern design meets effortless living. Thoughtfully upgraded throughout, this exceptional home offers contemporary style, smart functionality, and low-maintenance luxury in one of North Phoenix's most desirable communities. Featuring 3 bedrooms, 2.5 baths, and a versatile den ideal for a home office or flex space, the home is enhanced by soaring 10-foot ceilings and an open-concept floor plan. Triple multi-panel sliding glass doors create seamless indoor-outdoor living, opening to a private backyard retreat complete with a self-cleaning heated pool and spa, conveniently controlled through a smartphone app. Additional outdoor enhancements include a patio ceiling fan, retractable door screens, UV equipment cover, upgraded irrigation, French drains, gutters, window tinting, and custom stucco and stone wall finishes. Inside, the home showcases tile flooring throughout, plantation shutters on every window, vertical cellular shades on the sliding doors, and a fresh interior repaint. The chef's kitchen and entertaining bar are highlighted by a subway tile backsplash, designer pendant lighting, pull-out cabinet drawers, and an organized pantry with Elfa storage systems. The spacious Owner's suite offers a spa-inspired bath featuring a custom mirrored barn door and illuminated LED mirrors. Additional upgrades include wood baseboards, Minka Aire ceiling fans throughout the home and patio, upgraded in-ceiling speakers in the great room, low-profile exhaust fans in the bathrooms and laundry room, a custom "drop zone", and a striking stone fireplace surround with a TV inset media wall. The finished garage is equally impressive, featuring epoxy flooring, custom cabinetry, EV outlet, and a utility sink. Smart home conveniences include a Ring doorbell and electronic keypad entry at both the front and garage doors. Residents of Sky Crossing enjoy access to outstanding resort-style amenities, including a community center, pools, fitness center, and miles of walking and biking paths. Move-in ready and impeccably maintained, this upgraded residence offers the perfect blend of modern desert elegance, comfort, and convenience.
| 3 weeks ago | Listing updated with changes from the MLS® | |
| 2 months ago | Status changed to Pending | |
| 3 months ago | Listing first seen on site |

All information should be verified by the recipient and none is guaranteed as accurate by ARMLS. Copyright 2026 Arizona Regional Multiple Listing Service, Inc. All rights reserved.
Last checked: 2026-09-01 09:13 AM UTC