

Save
Ask
Tour
Hide
$387,500
78 Days On Site
7525 W Lake Erie DriveCasa Grande, AZ 85194
For Sale|Single Family Residence|Active
3
Beds
3
Total Baths
2
Full Baths
1
Partial Bath
1,726
SqFt
$225
/SqFt
1986
Built
Subdivision:
A PORTION OF THE SOUTHWEST QUARTER OF SECTION 05,
County:
Pinal
Due to the health concerns created by Coronavirus we are offering personal 1-1 online video walkthough tours where possible.
Call Now: 602-688-7388
Is this the listing for you? We can help make it yours.
602-688-7388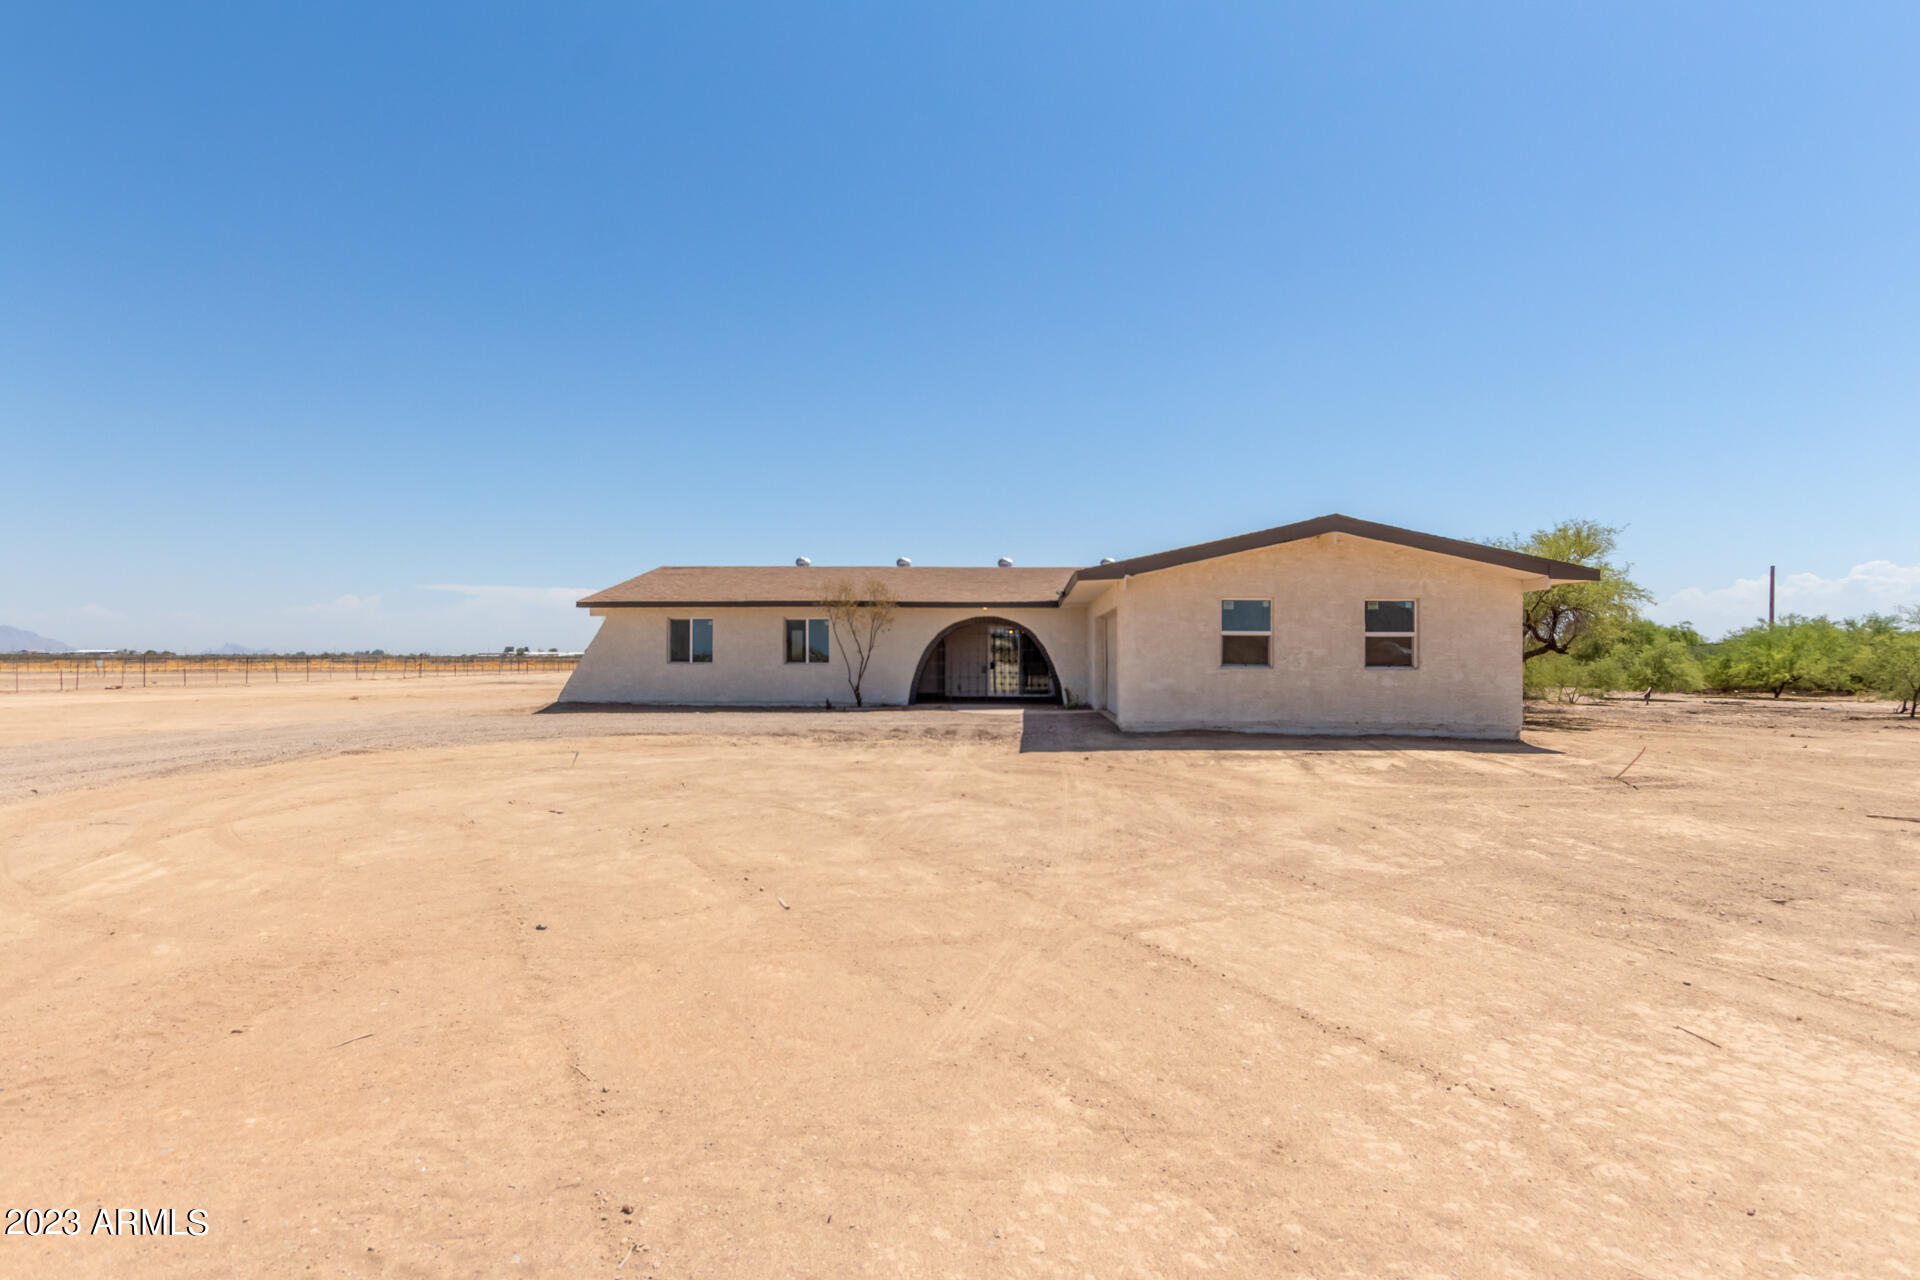
Save
Ask
Tour
Hide
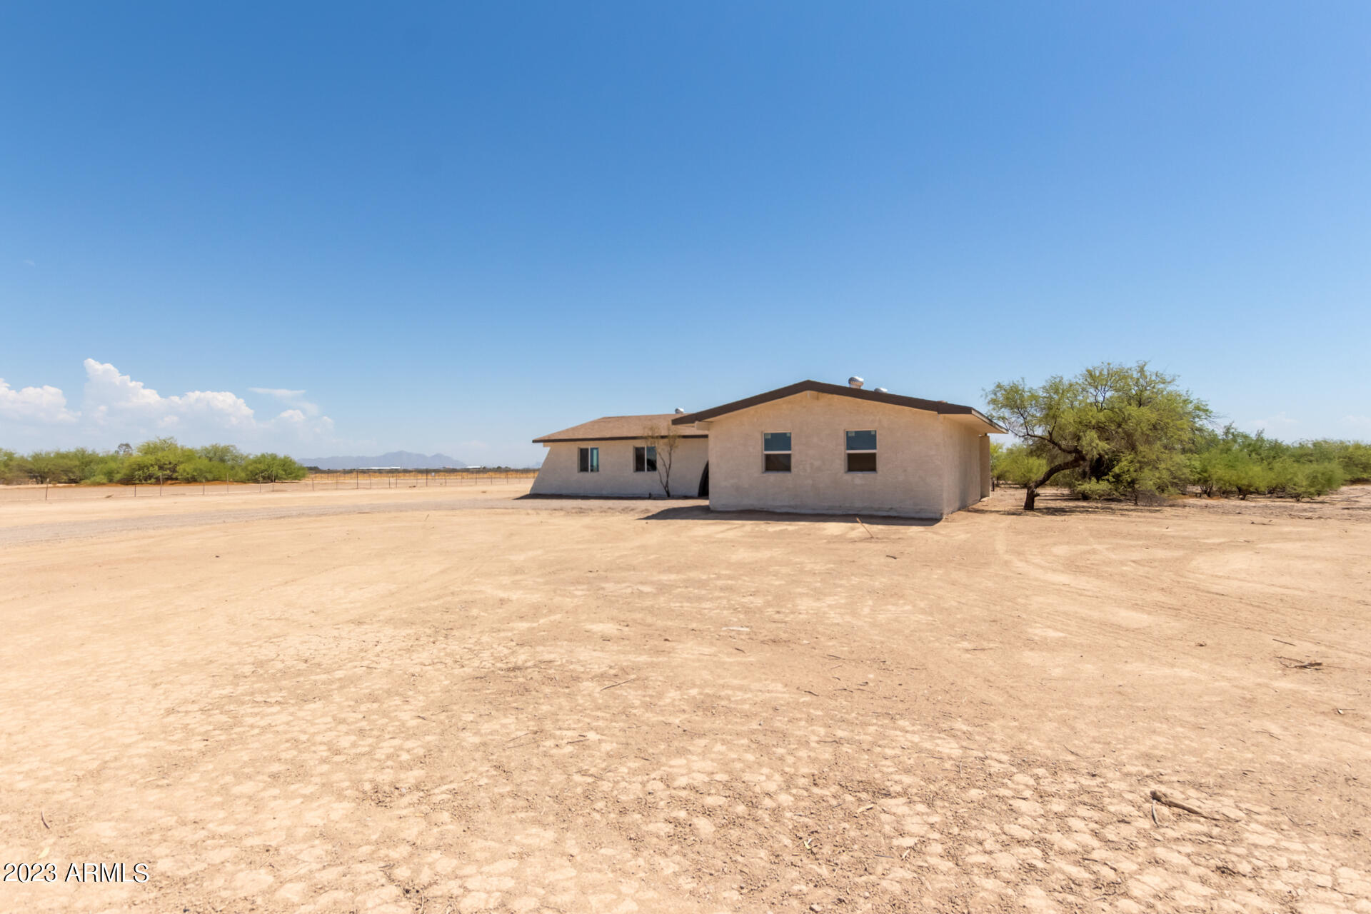
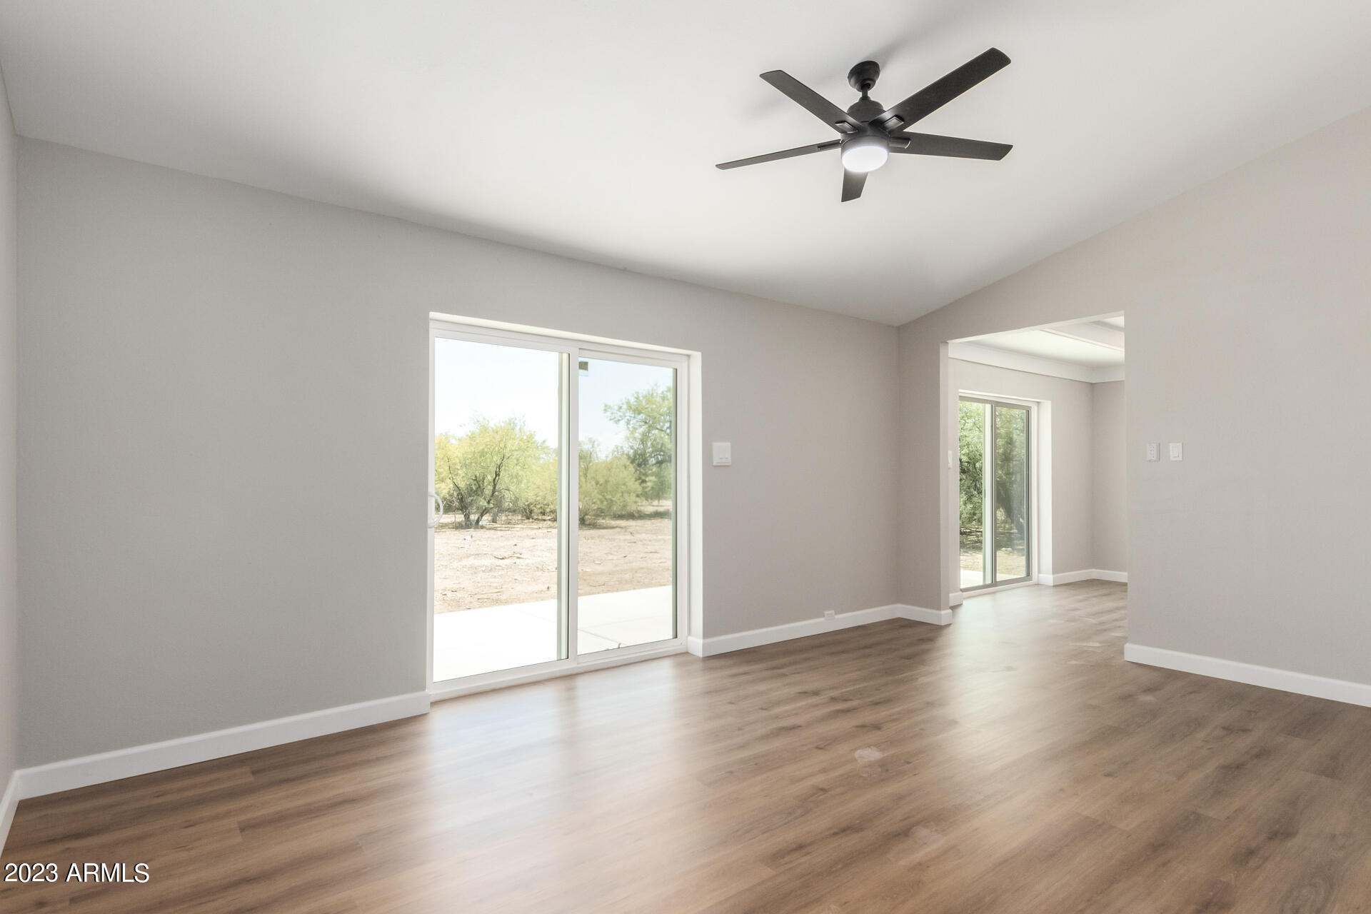
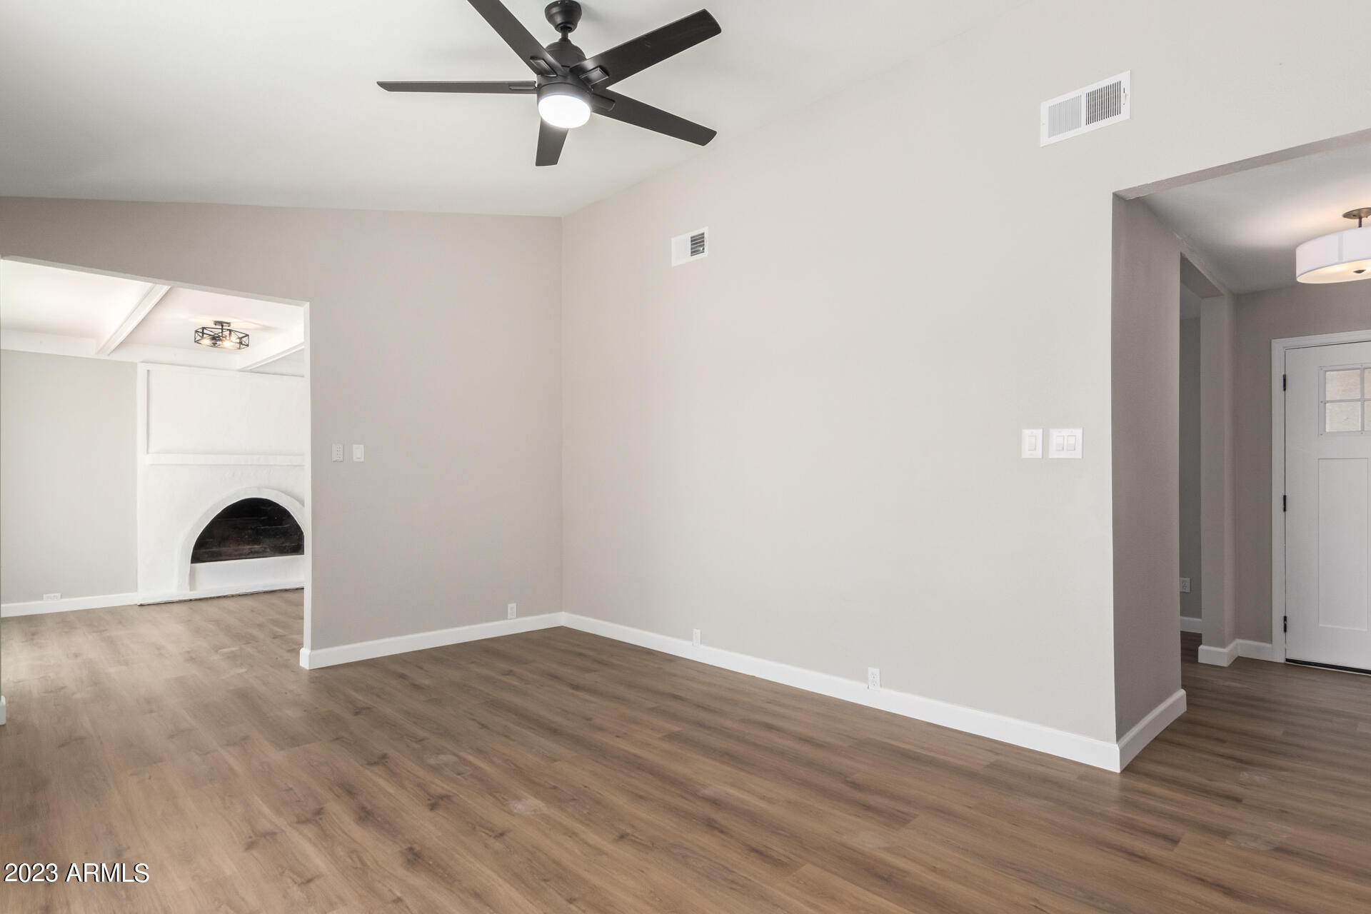
With 3 bedrooms 3 bathrooms, vaulted ceilings, and wood flooring, this renovated home is a dream come true. The comfortable living room has backyard access. Spacious eat-in kitchen also has backyard access & fireplace in the dining area. Recessed lighting, dark wood cabinets, built-in SS appliances, & a breakfast bar make this kitchen fabulous. The relaxing main bedroom provides natural light, & an ensuite with dual sinks & raindrop shower head. With 1.25 acres of space and mountain views, this property is perfect for horses or entertaining.
Save
Ask
Tour
Hide
Listing Snapshot
Price
$387,500
Days On Site
78 Days
Bedrooms
3
Inside Area (SqFt)
1,726 sqft
Total Baths
3
Full Baths
2
Partial Baths
1
Lot Size
1.26 Acres
Year Built
1986
MLS® Number
7042228
Status
Active
Property Tax
$771
HOA/Condo/Coop Fees
N/A
Sq Ft Source
Assessor
Friends & Family
Recent Activity
| 7 days ago | Listing updated with changes from the MLS® | |
| 7 days ago | Price changed to $387,500 | |
| 3 months ago | Listing first seen on site |
General Features
Acres
1.26
Cross Street
MCCARTNEY RD AND OVERFIELD RD
Disclosures
None
Garage
Yes
Garage Spaces
2
Land Lease
No
Levels
One
Number Of Stories
1
Property Sub Type
Single Family Residence
Sewer
Septic Tank
Interior Features
Appliances
Electric RangeElectric Oven
Cooling
Central Air
Fireplace
Yes
Fireplaces
1
Flooring
CarpetWood
Heating
Electric
Interior
Eat-in Kitchen
Laundry Features
Inside
Save
Ask
Tour
Hide
Exterior Features
Construction Details
StuccoFrame
Fencing
Chain Link
Roof
Composition
Spa Features
None
Community Features
Financing Terms Available
CashConventionalFHAVA Loan
Horse Allowed
Yes
School District
Coolidge Unified District
Township
06S
Schools
School District
Coolidge Unified District
Elementary School
Heartland Ranch Elementary School
Middle School
Coolidge Jr. High School
High School
Coolidge High School
Listing courtesy of Presidential Realty, LLC.

All information should be verified by the recipient and none is guaranteed as accurate by ARMLS. Copyright 2026 Arizona Regional Multiple Listing Service, Inc. All rights reserved.
Last checked: 2026-09-02 06:25 PM UTC
All information should be verified by the recipient and none is guaranteed as accurate by ARMLS. Copyright 2026 Arizona Regional Multiple Listing Service, Inc. All rights reserved.
Last checked: 2026-09-02 06:25 PM UTC
Neighborhood & Commute
Source: Walkscore
Save
Ask
Tour
Hide