

Save
Ask
Tour
Hide
$605,000
77 Days On Site
3535 E WALNUT RoadGilbert, AZ 85298
For Sale|Single Family Residence|Active Under Contract
4
Beds
3
Total Baths
2
Full Baths
1
Partial Bath
2,257
SqFt
$268
/SqFt
2016
Built
Subdivision:
Bridges at Gilbert
County:
Maricopa
Due to the health concerns created by Coronavirus we are offering personal 1-1 online video walkthough tours where possible.
Call Now: 602-688-7388
Is this the listing for you? We can help make it yours.
602-688-7388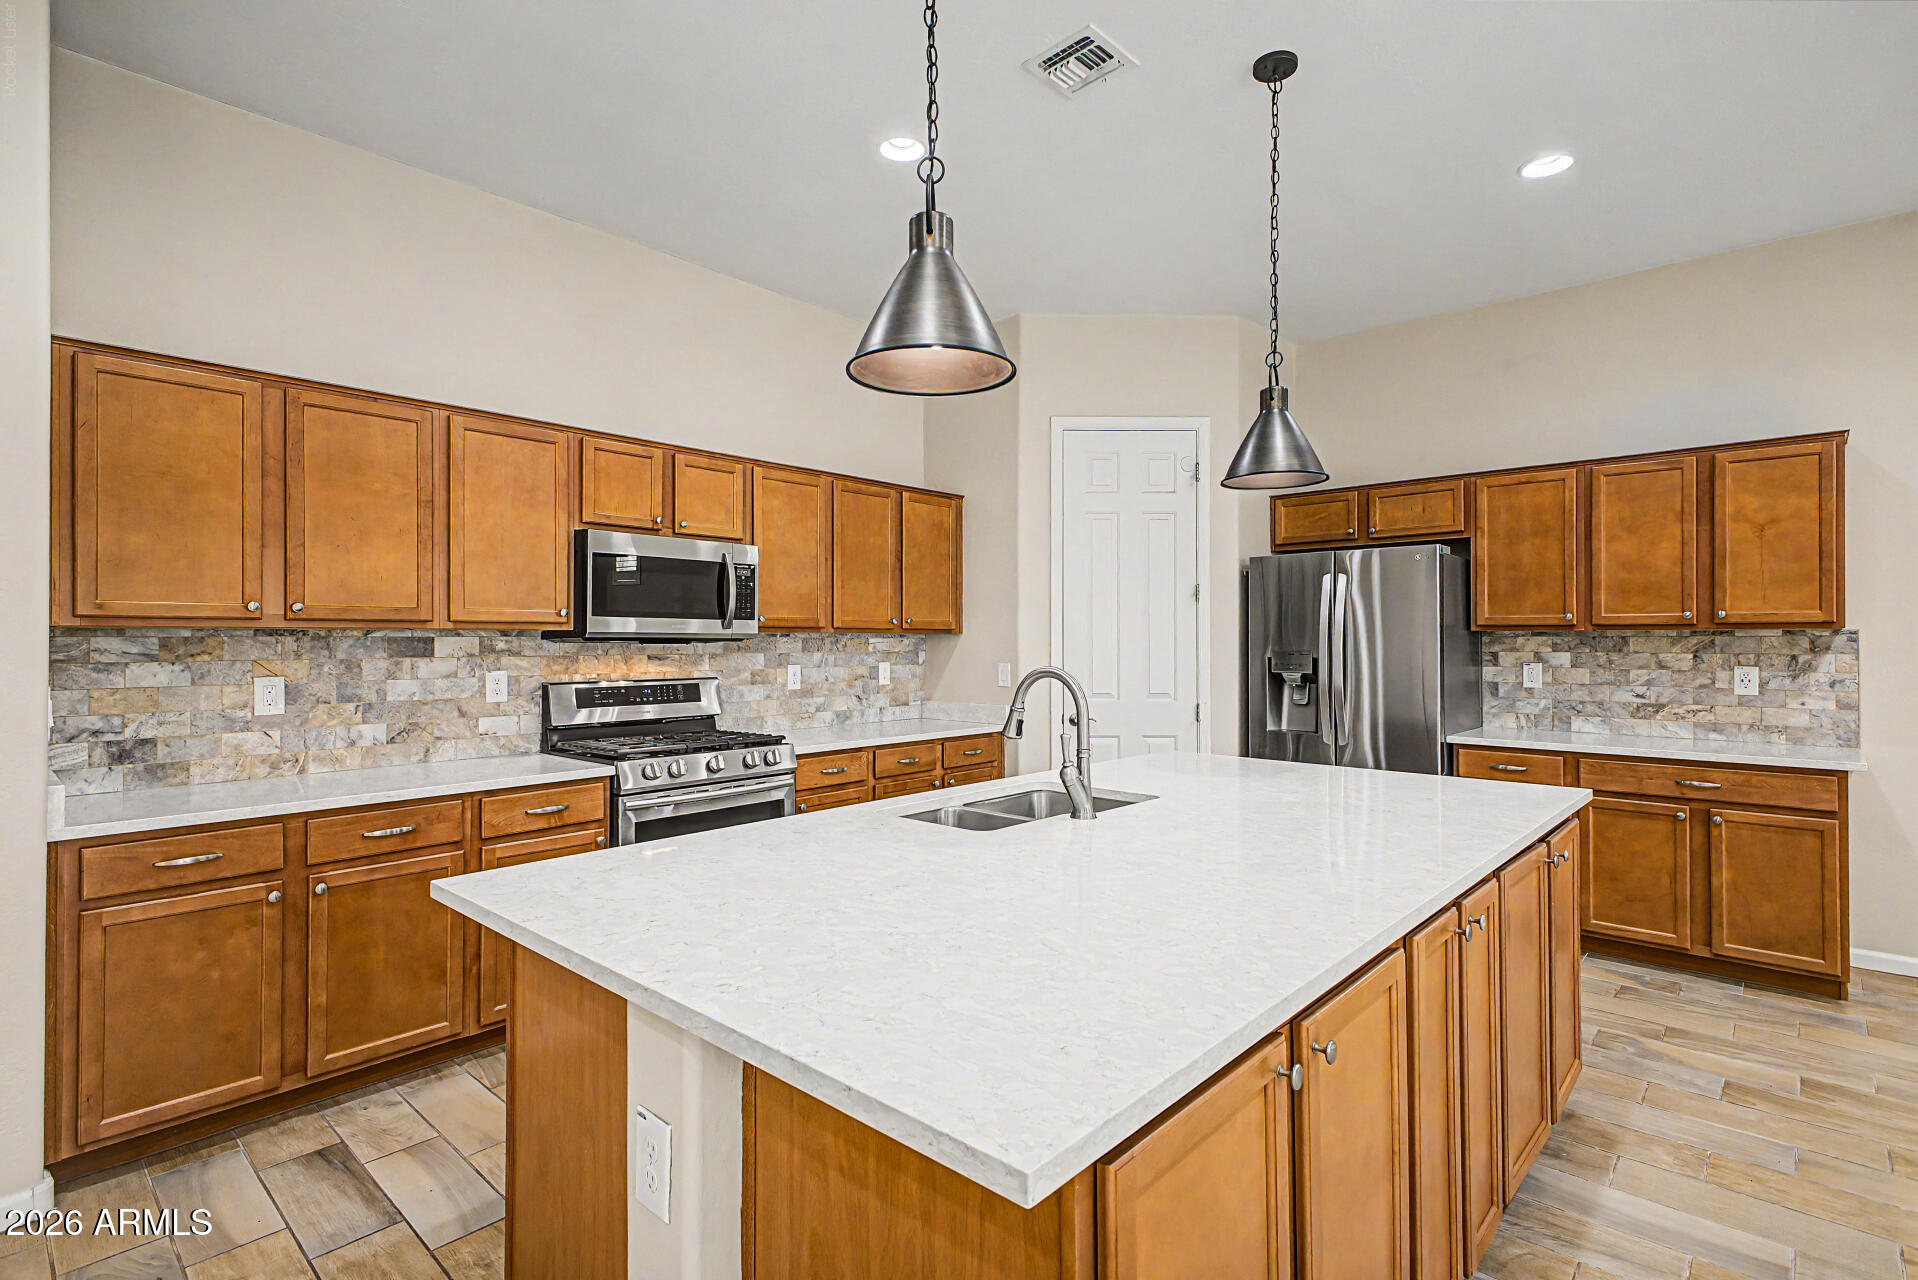
Save
Ask
Tour
Hide
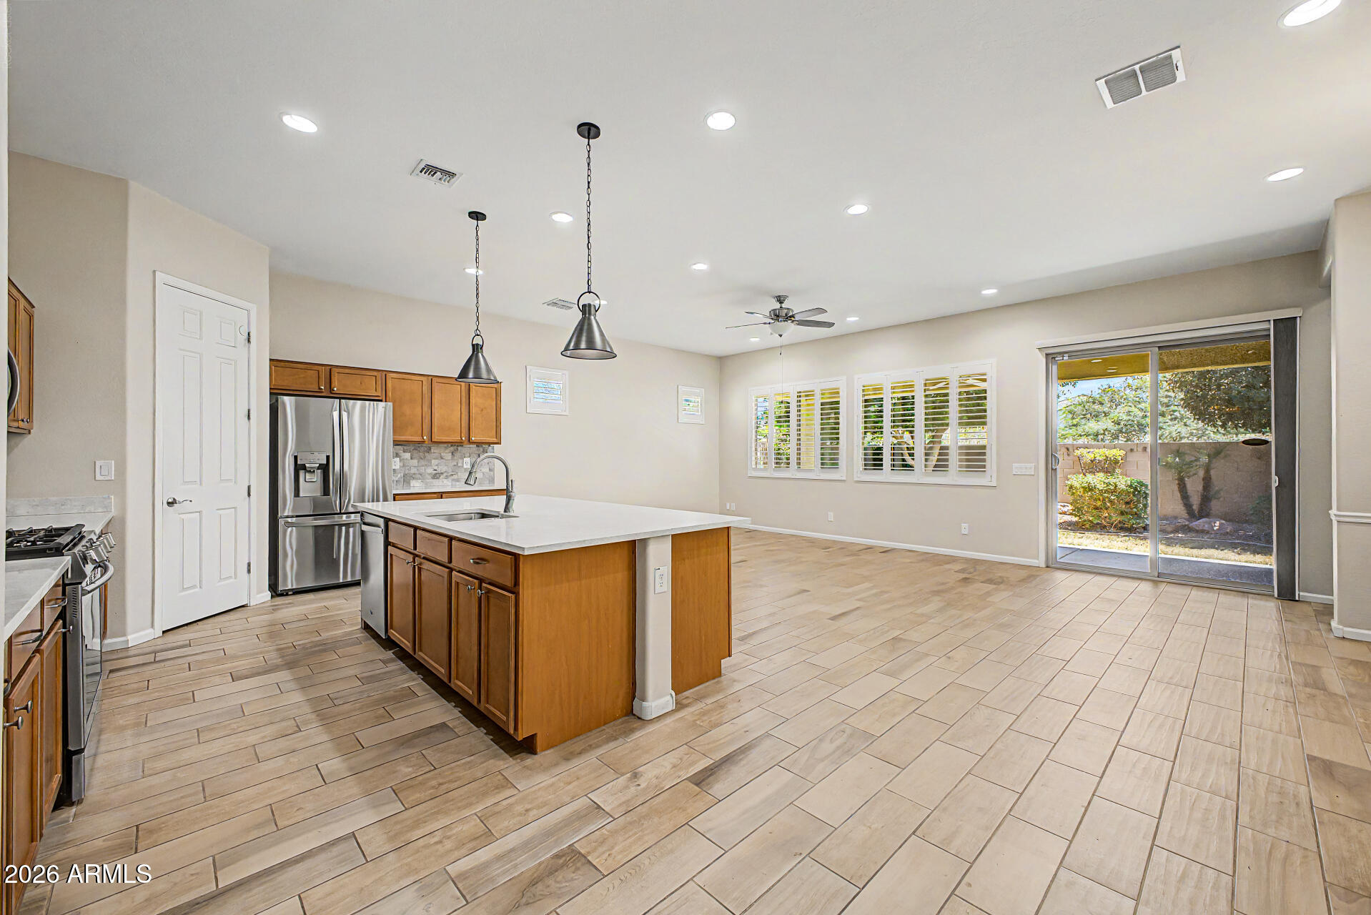
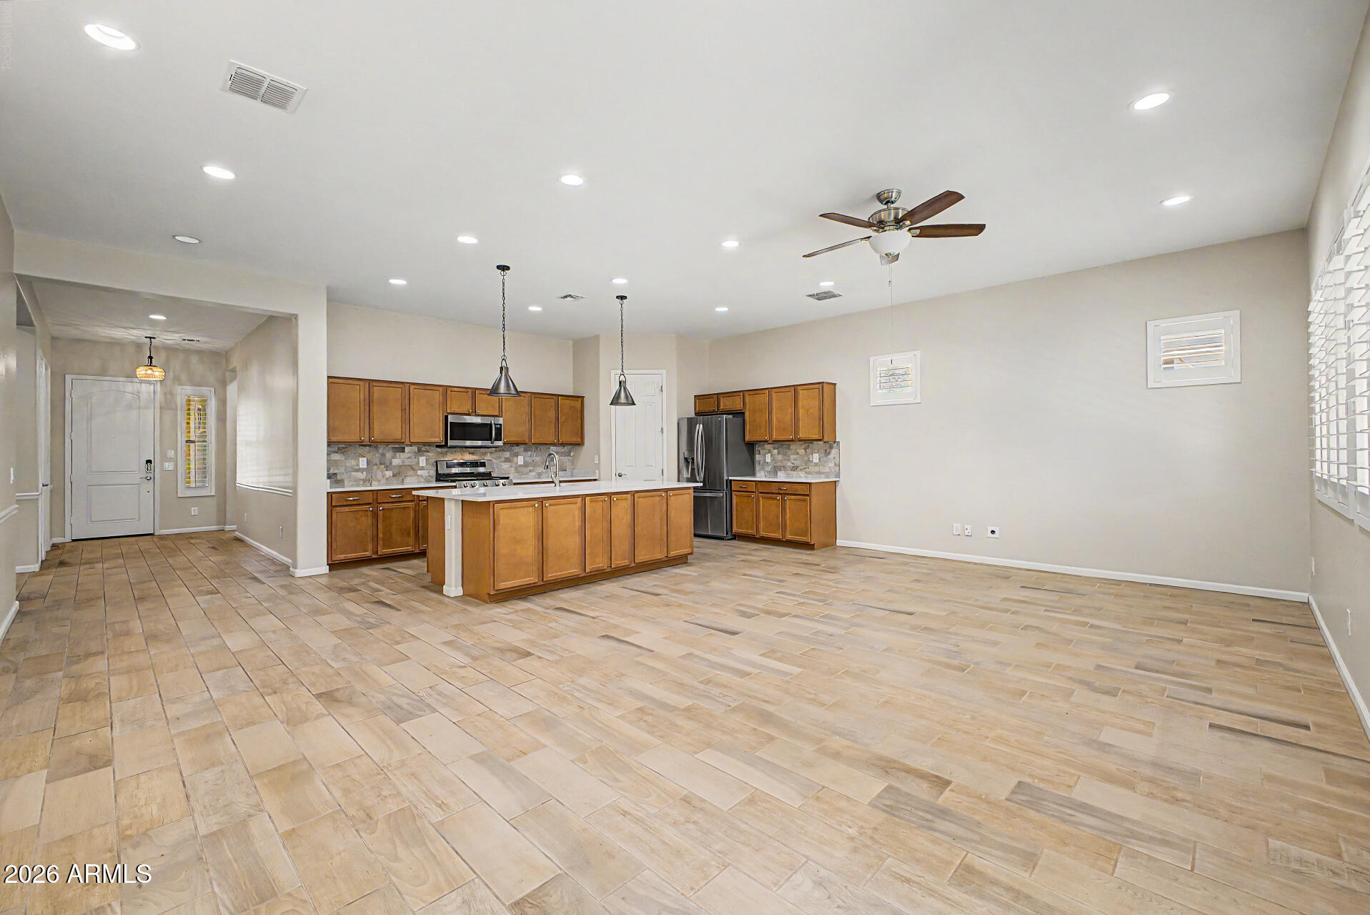
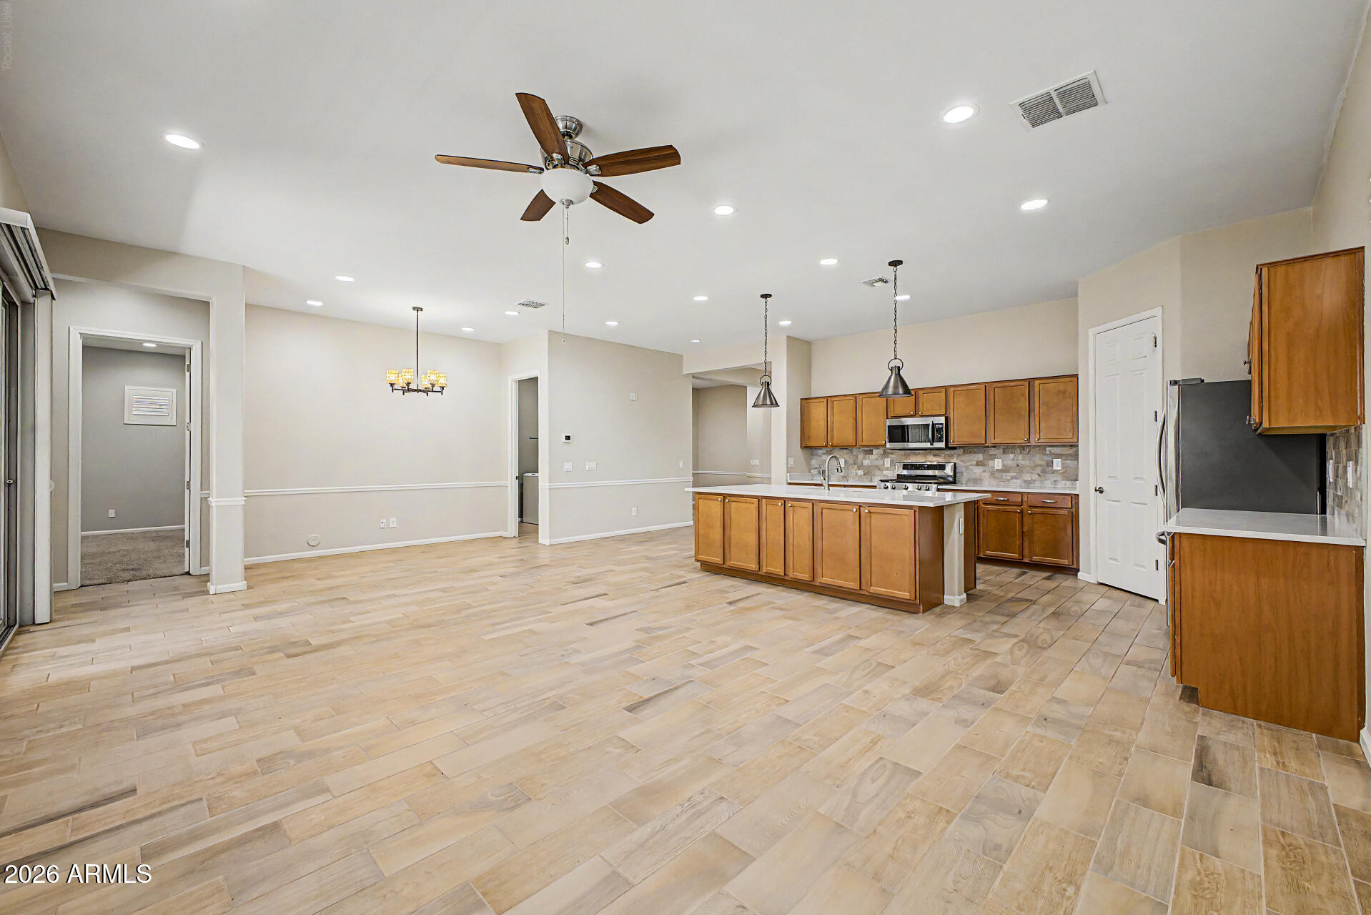
Beautifully maintained single story home in the desirable community of The Bridges at Gilbert. Home has 4 Generously sized bedrooms, 2.5 bathroom; and 3 car Tandem garage! additional Privacy with no rear neighbor. Inside you'll find neutral flooring throughout, bright open floor plan with white quartz countertops and oversized great room plus a den. Community offers parks, playgrounds, walking paths and more with close access to all Gilbert has to offer!
Save
Ask
Tour
Hide
Listing Snapshot
Price
$605,000
Days On Site
77 Days
Bedrooms
4
Inside Area (SqFt)
2,257 sqft
Total Baths
3
Full Baths
2
Partial Baths
1
Lot Size
0.14 Acres
Year Built
2016
MLS® Number
7042326
Status
Active Under Contract
Property Tax
$2,501
HOA/Condo/Coop Fees
$135 monthly
Sq Ft Source
Assessor
Friends & Family
Recent Activity
| a week ago | Listing updated with changes from the MLS® | |
| a week ago | Status changed to Active Under Contract | |
| a month ago | Price changed to $605,000 | |
| 3 months ago | Listing first seen on site |
General Features
Acres
0.14
Cross Street
Higley & Queen Creek Rd
Disclosures
Agency Discl ReqSeller Discl Avail
Garage
Yes
Garage Spaces
3
Land Lease
No
Levels
One
Number Of Stories
1
Parking Spaces
2
Property Sub Type
Single Family Residence
Sewer
Public Sewer
Water Source
Public
Interior Features
Appliances
DryerWasherWater Softener OwnedRefrigeratorDishwasherDisposalGas RangeMicrowave
Cooling
Central Air
Flooring
CarpetTile
Heating
Other
Interior
High Speed InternetDouble VanityBreakfast BarKitchen Island
Save
Ask
Tour
Hide
Exterior Features
Construction Details
StuccoFrame
Fencing
Back YardBlock
Lot Features
Sprinklers In RearSprinklers In Front
Roof
Tile
Spa Features
None
Community Features
Association Dues
405
Community Features
PlaygroundSidewalks
Financing Terms Available
CashConventionalFHAVA Loan
HOA Fee Frequency
Quarterly
School District
Higley Unified School District
Township
2S
Schools
School District
Higley Unified School District
Elementary School
Bridges Elementary School
Middle School
Sossaman Middle School
High School
Higley High School
Listing courtesy of Fathom Realty Elite.

All information should be verified by the recipient and none is guaranteed as accurate by ARMLS. Copyright 2026 Arizona Regional Multiple Listing Service, Inc. All rights reserved.
Last checked: 2026-09-01 07:30 AM UTC
All information should be verified by the recipient and none is guaranteed as accurate by ARMLS. Copyright 2026 Arizona Regional Multiple Listing Service, Inc. All rights reserved.
Last checked: 2026-09-01 07:30 AM UTC
Neighborhood & Commute
Source: Walkscore
Save
Ask
Tour
Hide